
Listing Courtesy of:  TRIAD IDX / Listed By: Re/Max Realty Consultants
 TRIAD IDX / Listed By: Re/Max Realty Consultants
4402 Southeast School Road Greensboro, NC 27406
Active (7 Days)
$418,000 (USD)
Description
MLS #:
1238896
1238896
Taxes
$3,001
$3,001
Lot Size
0.79 acres
0.79 acres
Type
Single-Family Home
Single-Family Home
Year Built
1992
1992
Style
Cape Cod
Cape Cod
County
Guilford County
Guilford County
Community
Southeast Plaza
Southeast Plaza
Listed By
Karmen Quakenbush, Re/Max Realty Consultants
Source
TRIAD IDX
Last checked Oct 22 2026 at 10:06 AM GMT+0000
TRIAD IDX
Last checked Oct 22 2026 at 10:06 AM GMT+0000
Bathroom Details
- Full Bathrooms: 2
- Half Bathroom: 1
Interior Features
- Gas Water Heater
Subdivision
- Southeast Plaza
Lot Information
- Cleared
Property Features
- Fireplace: Living Room
- Fireplace: 1
Heating and Cooling
- Forced Air
- Natural Gas
- See Remarks
- Central Air
Basement Information
- Unfinished
- Basement
Pool Information
- None
Flooring
- Carpet
- Tile
- Wood
Utility Information
- Sewer: Septic Tank
School Information
- Elementary School: Alamance
- Middle School: Southeast
- High School: Southeast
Parking
- Driveway
- Garage
- Attached
- Basement
Living Area
- 2,111 sqft
Location
Estimated Monthly Mortgage Payment
*Based on Fixed Interest Rate withe a 30 year term, principal and interest only
Listing price
Down payment
%
Interest rate
%Mortgage calculator estimates are provided by Better Homes and Gardens Real Estate LLC and are intended for information use only. Your payments may be higher or lower and all loans are subject to credit approval.
Disclaimer:
Copyright 2026 Triad MLS, Inc. All rights reserved. IDX information is provided exclusively for personal, non-commercial use, and may not be used for any purpose other than to identify prospective properties consumers may be interested in purchasing. Information is deemed reliable but not guaranteed. This site will be monitored for ‘scraping’ and any use of search facilities of data on the site other than by potential buyers/sellers is prohibited. All Sale data is for informational purposes only and is not an indication of a market analysis or appraisal. Properties marked with the Triad MLS, Inc. icon are provided courtesy of the Triad MLS, Inc.’s, Internet Data Exchange Database. Data cannot be redistributed and cannot be used for any reason other than provided in the contract. Data last updated 10/22/26 03:06.

Copyright 2026 Triad MLS, Inc. All rights reserved. IDX information is provided exclusively for personal, non-commercial use, and may not be used for any purpose other than to identify prospective properties consumers may be interested in purchasing. Information is deemed reliable but not guaranteed. This site will be monitored for ‘scraping’ and any use of search facilities of data on the site other than by potential buyers/sellers is prohibited. All Sale data is for informational purposes only and is not an indication of a market analysis or appraisal. Properties marked with the Triad MLS, Inc. icon are provided courtesy of the Triad MLS, Inc.’s, Internet Data Exchange Database. Data cannot be redistributed and cannot be used for any reason other than provided in the contract. Data last updated 10/22/26 03:06.



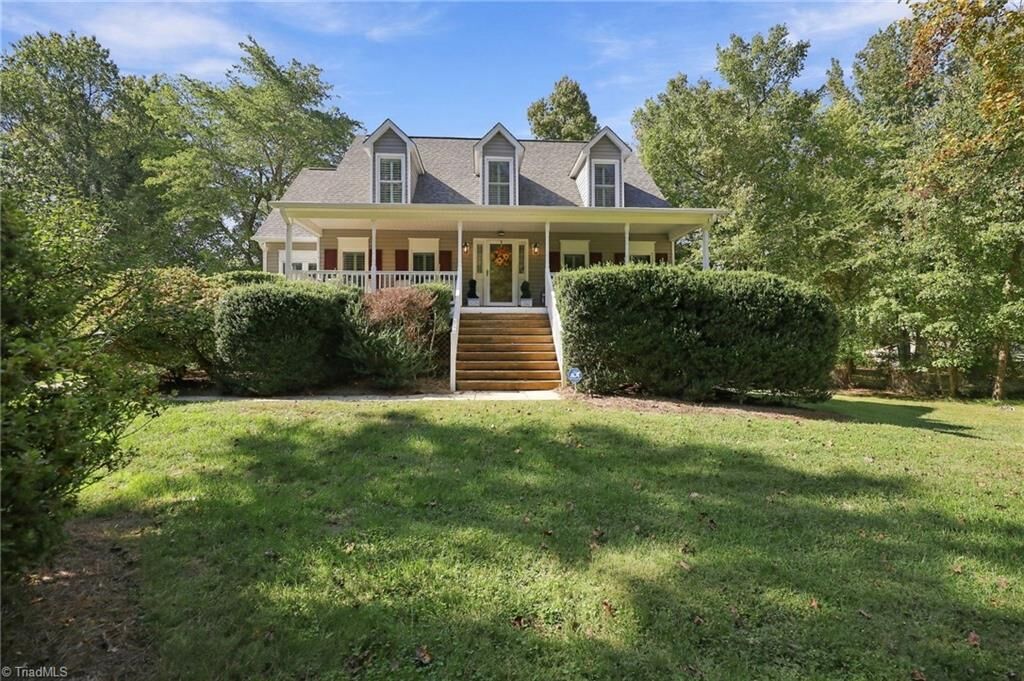
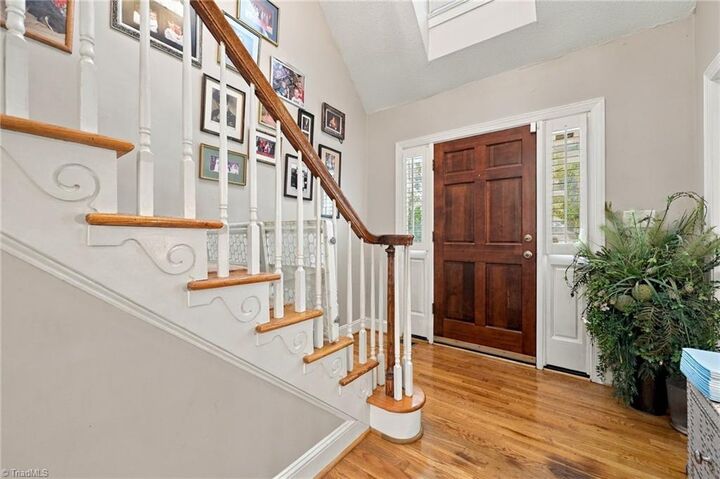
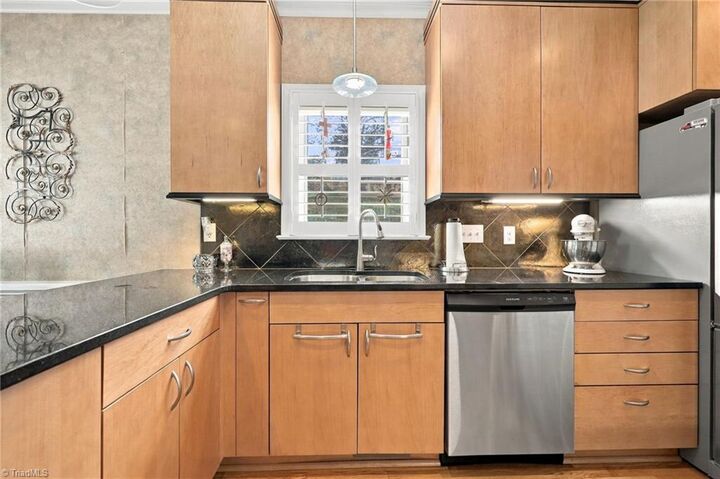
Welcome to 4402 SE School Road, a beautifully maintained 3-bedroom, 2.5-bath home offering quality craftsmanship, thoughtful updates, and exceptional care throughout the years! Lovingly maintained by its original owners, this home features a beautiful kitchen with high-end finishes and appliances that convey. Enjoy added peace of mind with a Generac generator system, an approximately 10-year-old roof, an Apollo heating system, and two HVAC units replaced in 2016 and 2021 plus transferrable Rebath Warranty. A spacious two-car garage and additional basement storage provide plenty of room for vehicles, tools, and hobbies. **The seller is offering $5,000 in concessions toward fresh paint and carpet**, giving buyers the opportunity to personalize the home to their taste! With a strong history of attentive home maintenance, this property offers a wonderful combination of comfort, functionality, and value!