
Listed By: Keller Williams Premier - Contact: 704-701-3953
8607 Wellington Lane Harrisburg, NC 28075
Active (0 Days)
$425,000 (USD)
Description
MLS #:
4435487
4435487
Lot Size
1 acres
1 acres
Type
Single-Family Home
Single-Family Home
Year Built
1986
1986
County
Cabarrus County
Cabarrus County
Listed By
David Wishon, Keller Williams Premier, Contact: 704-701-3953
Source
CANOPY MLS - IDX
Last checked Oct 17 2026 at 6:13 AM GMT+0000
CANOPY MLS - IDX
Last checked Oct 17 2026 at 6:13 AM GMT+0000
Bathroom Details
- Full Bathrooms: 2
Interior Features
- Walk-In Closet(s)
- Split Bedroom
- Garden Tub
- Storage
- Built-In Features
Subdivision
- Huntwick
Lot Information
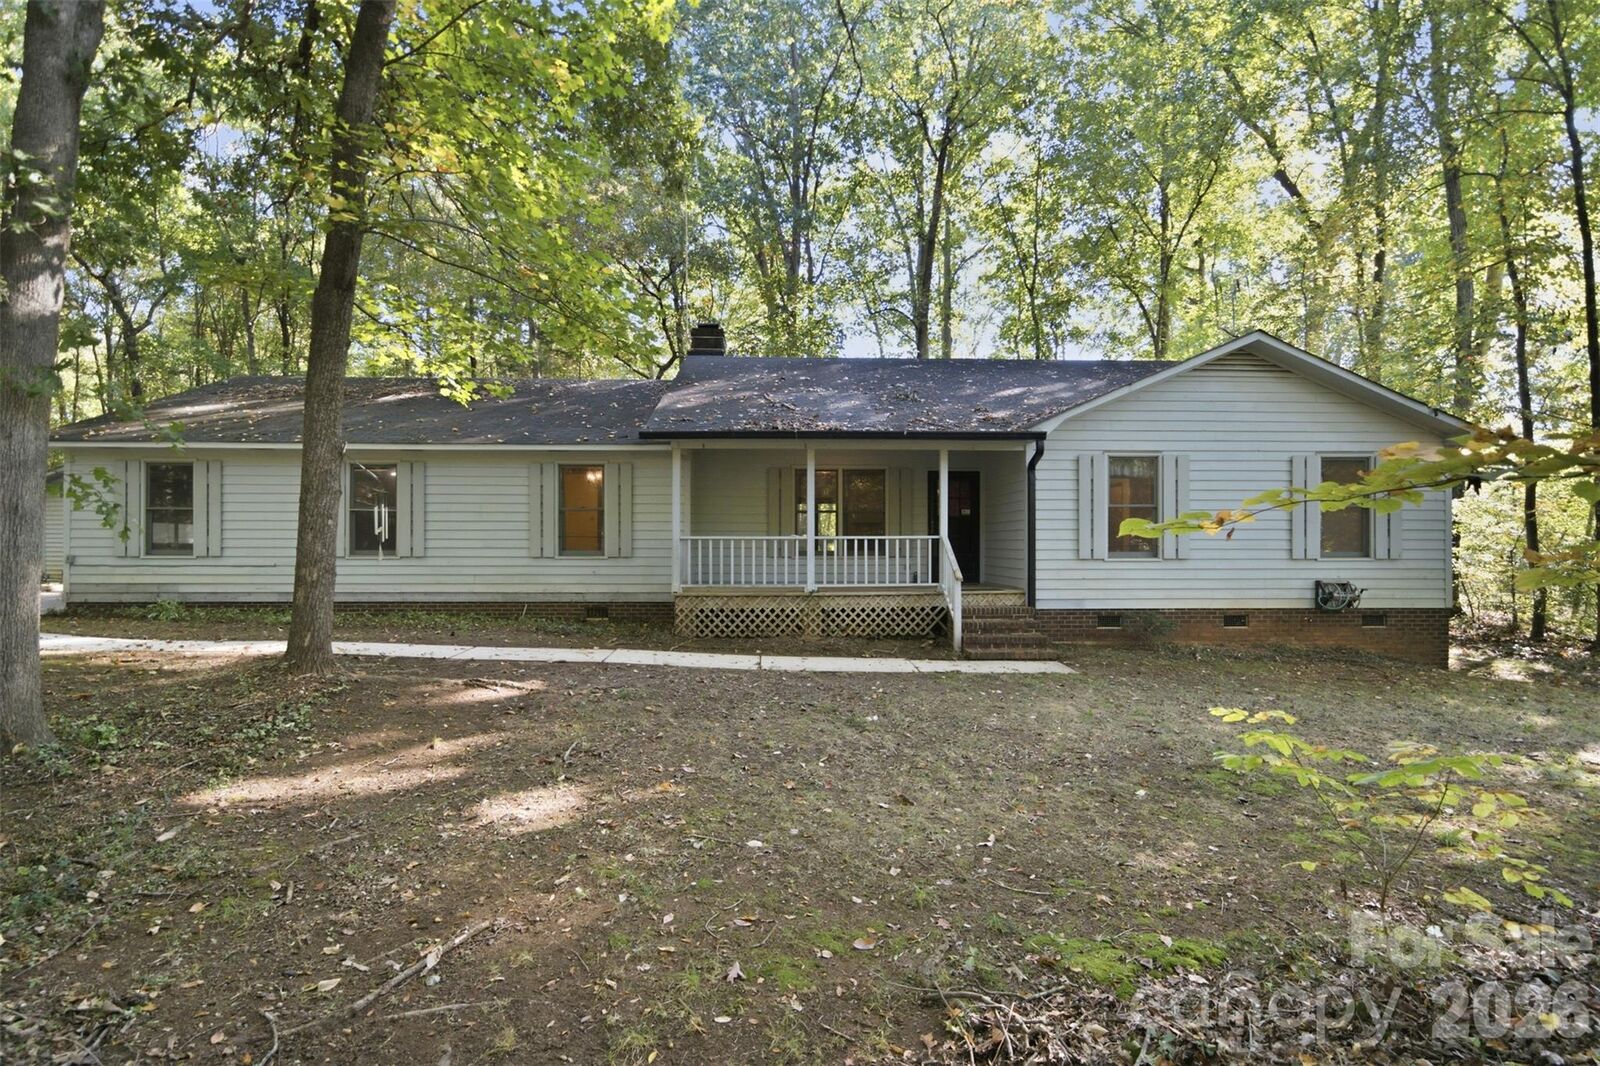
- Wooded
- Level
- Private
Property Features
- Fireplace: Family Room
- Fireplace: Wood Burning
- Foundation: Crawl Space
Heating and Cooling
- Central
- Ceiling Fan(s)
- Central Air
Flooring
- Carpet
- Vinyl
- Wood
Exterior Features
- Roof: Composition
Utility Information
- Utilities: Electricity Connected
- Sewer: Public Sewer
School Information
- Elementary School: Harrisburg
- Middle School: Hickory Ridge
- High School: Hickory Ridge
Parking
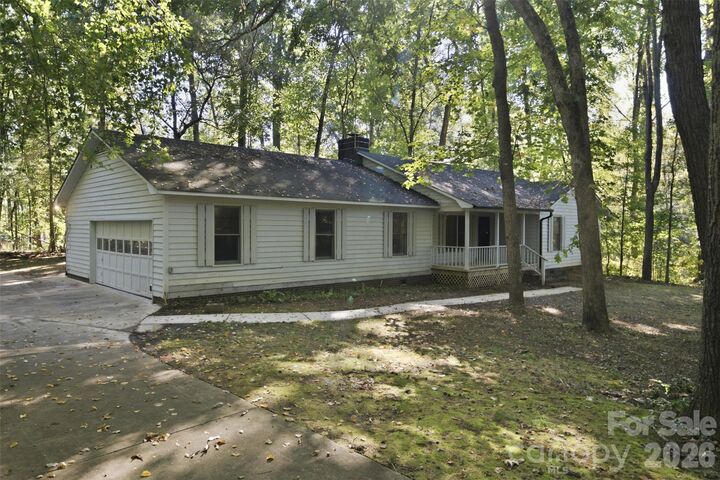
- Attached Garage
- Garage Door Opener
- Driveway
- Garage Faces Side
Living Area
- 2,064 sqft
Additional Information: Keller Williams Premier | 704-701-3953
Location
Estimated Monthly Mortgage Payment
*Based on Fixed Interest Rate withe a 30 year term, principal and interest only
Listing price
Down payment
%
Interest rate
%Mortgage calculator estimates are provided by Better Homes and Gardens Real Estate LLC and are intended for information use only. Your payments may be higher or lower and all loans are subject to credit approval.
Disclaimer: Square footage is based on information available to agent, including County records. Information has not been verified by agent and should be verified by buyer.
Based on information submitted to the MLS GRID as of 10/17/2026 06:13. All data is obtained from various sources and may not have been verified by broker or MLS GRID. Supplied Open House Information is subject to change without notice. All information should be independently reviewed and verified for accuracy. Properties may or may not be listed by the office/agent presenting the information.



Enjoy all that Harrisburg has to offer, including highly regarded schools, beautiful parks, walking and biking trails, recreational facilities, and a welcoming small-town atmosphere. Harrisburg Park features playgrounds, athletic fields, a splash pad, and community events throughout the year. You’ll also appreciate the convenient access to shopping, restaurants, and entertainment in nearby Concord, including Concord Mills, Charlotte Motor Speedway, and the greater Charlotte area. With convenient access to major highways, commuting and exploring the surrounding area is a breeze. Combining generous living space, an expansive lot, no HOA, and a desirable location, this property offers an outstanding opportunity to enjoy the best of Harrisburg living! Priced below tax value with an estimated ARV in the low to mid $500k's once remodeled so a ton of equity to be had!!