
Listed By: Nestlewood Realty LLC - Contact: haydee@nestlewoodrealty.com
4024 Wandering Lane Hickory, NC 28601
Active (107 Days)
$450,000 (USD)
OPEN HOUSE TIMES
-
OPENSat, Oct 2411:00 am - 1:00 pm

Description
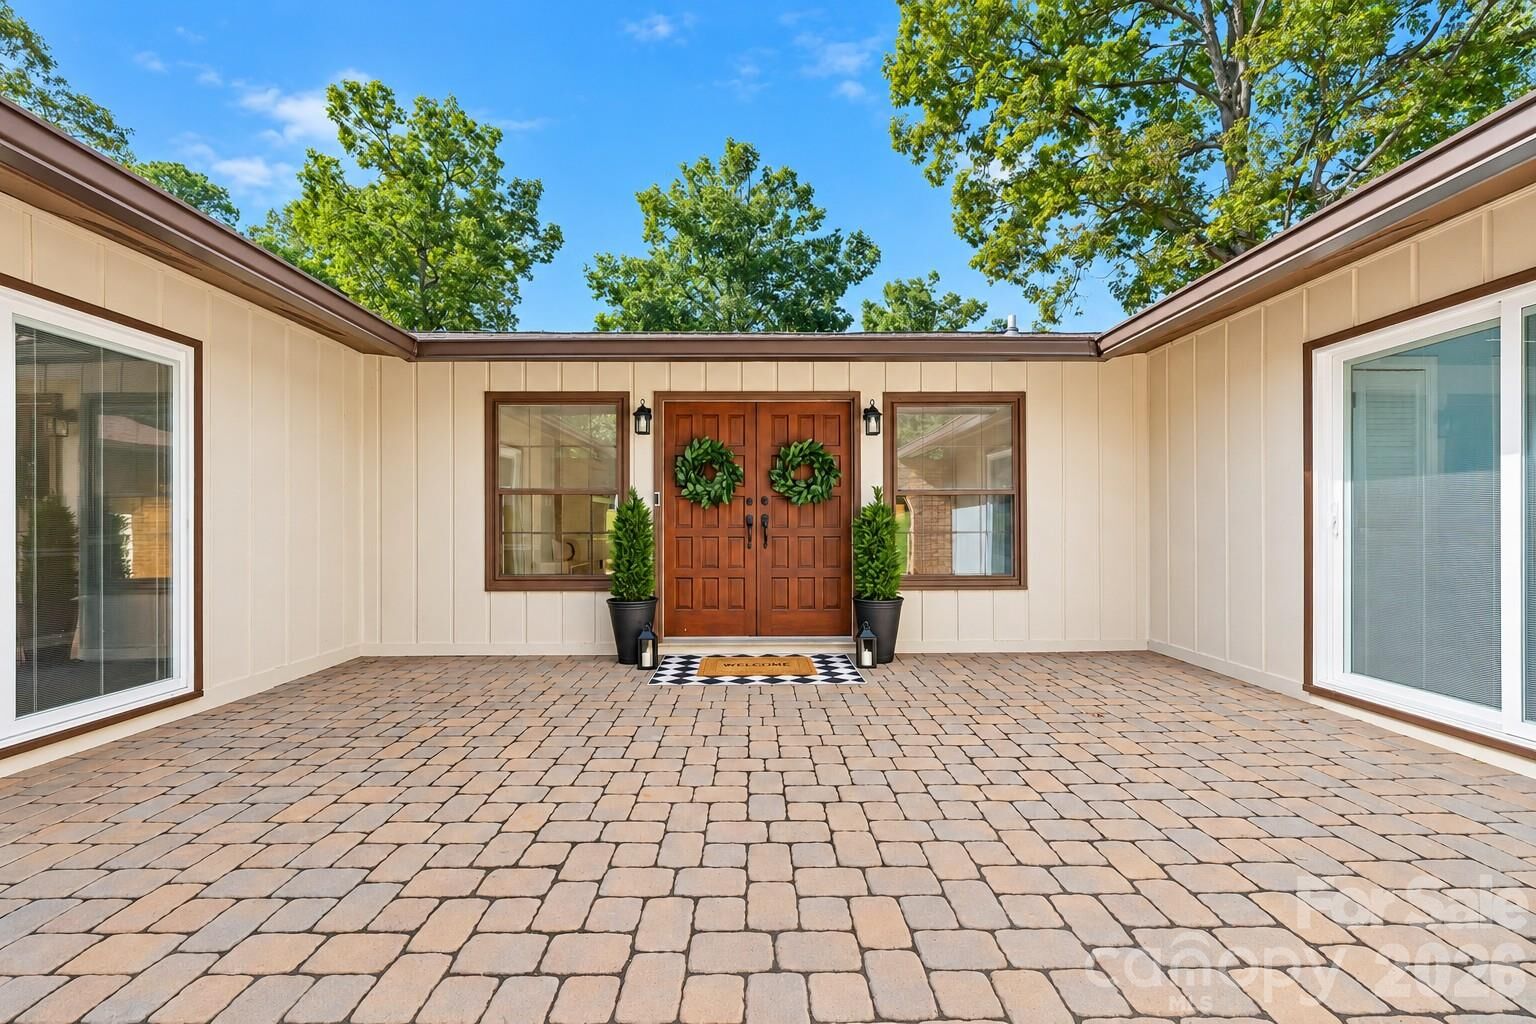
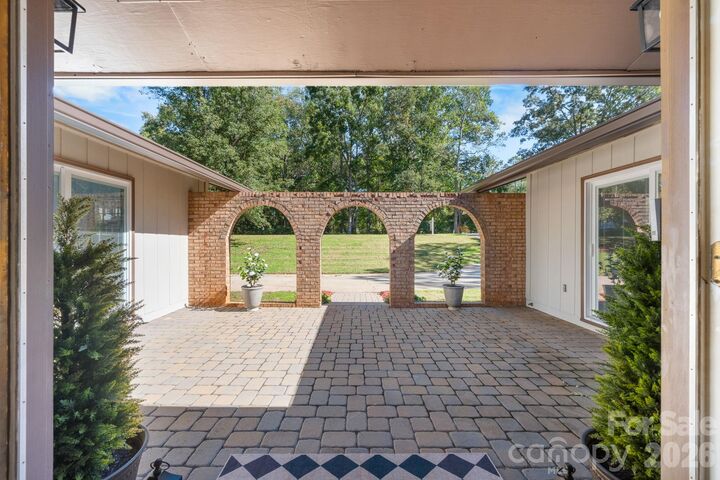
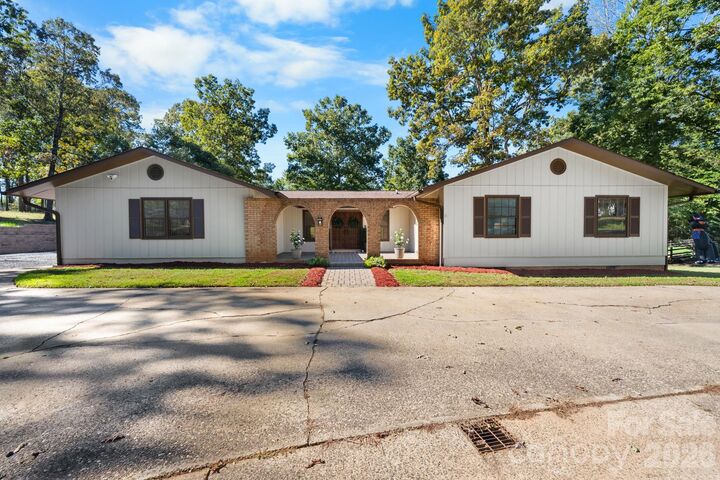
Situated along the 2nd hole (Dogwood) of the Sulphur Course in Hickory’s desirable Catawba Springs community, this move-in-ready, thoughtfully updated one-level home offers 4 bedrooms, 3 full bathrooms, and 2,444 square feet of living space on a spacious 0.62-acre lot overlooking the fairway. The functional floor plan features multiple living areas, providing plenty of space for everyday living and entertaining, with all bedrooms conveniently located on the main level. The primary suite includes a walk-in closet and private bathroom with a dual-sink vanity, soaking tub, and separate shower. Step outside and enjoy the covered back porch, brick paver patio, fire pit, and partially fenced backyard surrounded by mature landscaping. A circular driveway provides ample parking and easy access. Located in the established Catawba Springs golf course community, residents can enjoy nearby golf, clubhouse amenities, and walking trails. Just minutes from Lake Hickory, Lake Hickory Country Club’s Springs Clubhouse, shopping, and dining, this property offers a wonderful combination of comfort, space, and convenience in one of NE Hickory’s most desirable communities.
MLS #:
4436910
4436910
Lot Size
0.62 acres
0.62 acres
Type
Single-Family Home
Single-Family Home
Year Built
1976
1976
County
Catawba County
Catawba County
Listed By
Haydee Trejo, Nestlewood Realty LLC, Contact: haydee@nestlewoodrealty.com
Source
CANOPY MLS - IDX
Last checked Oct 22 2026 at 10:04 AM GMT+0000
CANOPY MLS - IDX
Last checked Oct 22 2026 at 10:04 AM GMT+0000
Bathroom Details
- Full Bathrooms: 3
Interior Features
- Open Floorplan
- Garden Tub
Subdivision
- Catawba Springs
Property Features
- Foundation: Slab
Heating and Cooling
- Central
- Central Air
Homeowners Association Information
- Dues: $100/Annually
Flooring
- Carpet
- Vinyl
Exterior Features
- Roof: Architectural Shingle
Utility Information
- Sewer: Public Sewer
School Information
- Elementary School: Snow Creek
- Middle School: Arndt
- High School: St. Stephens
Parking
- Circular Driveway
Living Area
- 2,444 sqft
Additional Information: Nestlewood Realty LLC | haydee@nestlewoodrealty.com
Location
Estimated Monthly Mortgage Payment
*Based on Fixed Interest Rate withe a 30 year term, principal and interest only
Listing price
Down payment
%
Interest rate
%Mortgage calculator estimates are provided by Better Homes and Gardens Real Estate LLC and are intended for information use only. Your payments may be higher or lower and all loans are subject to credit approval.
Disclaimer: Square footage is based on information available to agent, including County records. Information has not been verified by agent and should be verified by buyer.
Based on information submitted to the MLS GRID as of 10/22/2026 10:04. All data is obtained from various sources and may not have been verified by broker or MLS GRID. Supplied Open House Information is subject to change without notice. All information should be independently reviewed and verified for accuracy. Properties may or may not be listed by the office/agent presenting the information.


