
Listed By: Realty Executives Of Hickory - Contact: hickoryallison@gmail.com
57 19th Avenue NW Hickory, NC 28601
Active (1 Days)
$399,900 (USD)
Description
MLS #:
4434327
4434327
Lot Size
0.46 acres
0.46 acres
Type
Single-Family Home
Single-Family Home
Year Built
1949
1949
County
Catawba County
Catawba County
Listed By
Allison Holtzman, Realty Executives Of Hickory, Contact: hickoryallison@gmail.com
Source
CANOPY MLS - IDX
Last checked Oct 22 2026 at 10:04 AM GMT+0000
CANOPY MLS - IDX
Last checked Oct 22 2026 at 10:04 AM GMT+0000
Bathroom Details
- Full Bathrooms: 2
Subdivision
- None
Lot Information
- Level
- Rolling Slope
Property Features
- Fireplace: Living Room
- Foundation: Basement
Heating and Cooling
- Heat Pump
Flooring
- Carpet
- Wood
Utility Information
- Utilities: Cable Available, Fiber Optics, Electricity Connected, Natural Gas
- Sewer: Public Sewer
School Information
- Elementary School: Viewmont
- Middle School: Northview
- High School: Hickory
Parking
- Detached Garage
Living Area
- 2,414 sqft
Additional Information: Realty Executives Of Hickory | hickoryallison@gmail.com
Location
Estimated Monthly Mortgage Payment
*Based on Fixed Interest Rate withe a 30 year term, principal and interest only
Listing price
Down payment
%
Interest rate
%Mortgage calculator estimates are provided by Better Homes and Gardens Real Estate LLC and are intended for information use only. Your payments may be higher or lower and all loans are subject to credit approval.
Disclaimer: Square footage is based on information available to agent, including County records. Information has not been verified by agent and should be verified by buyer.
Based on information submitted to the MLS GRID as of 10/22/2026 10:04. All data is obtained from various sources and may not have been verified by broker or MLS GRID. Supplied Open House Information is subject to change without notice. All information should be independently reviewed and verified for accuracy. Properties may or may not be listed by the office/agent presenting the information.



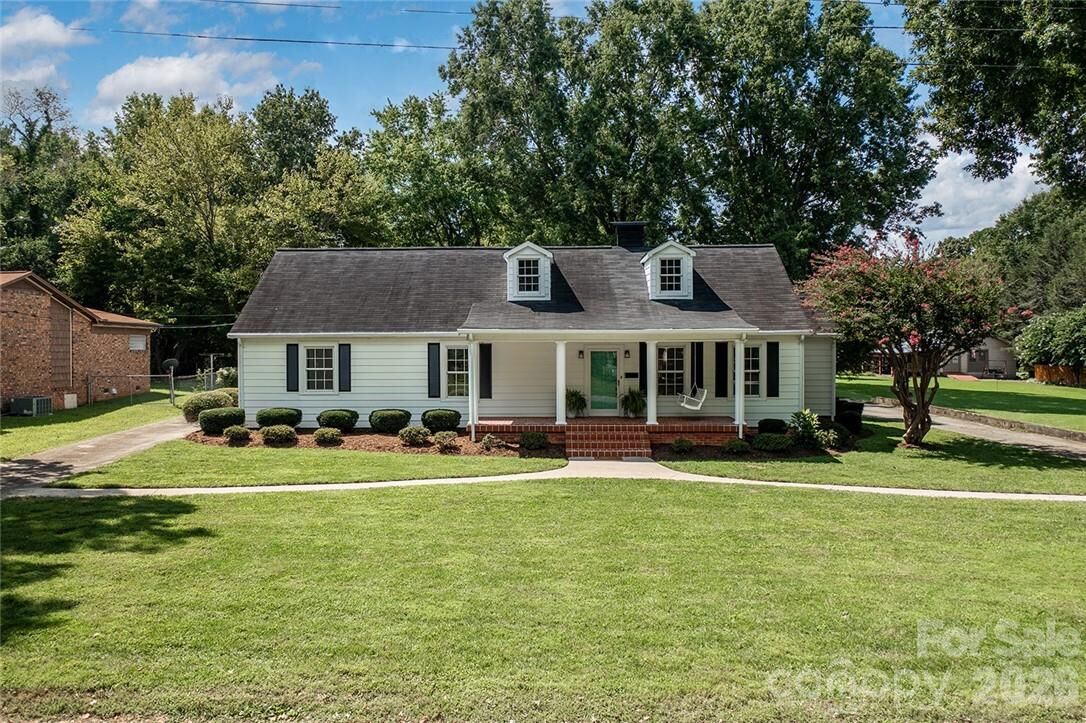
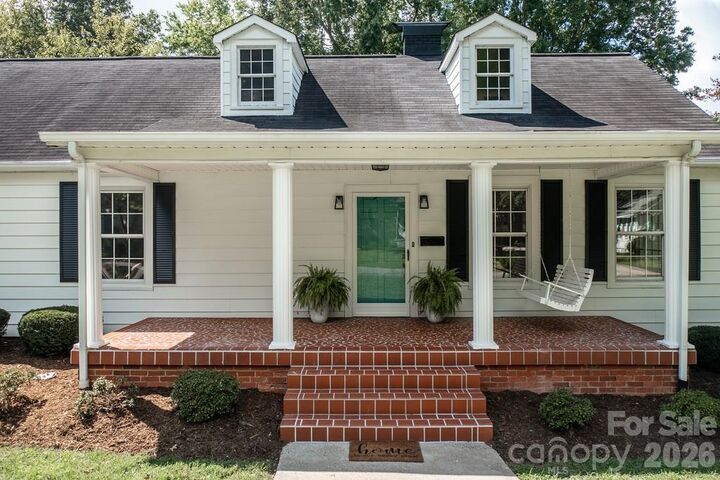
Beautiful curb appeal meets unbeatable location. Coffee shops and restaurants are just up the street, and the neighborhood has its own tennis courts and golf course. The home sits on a quiet street with a large, flat, partially fenced lot.
Inside, main-level living includes 3 bedrooms and 2 baths, plus plenty of flexible space: a bonus/family room at the back, a bright front living room with a wood-burning fireplace, and an upstairs loft that is now heated and cooled.
The kitchen has been completely transformed, with quartz countertops, brand-new stainless steel appliances, and a removed wall that opens it to a spacious dining room.
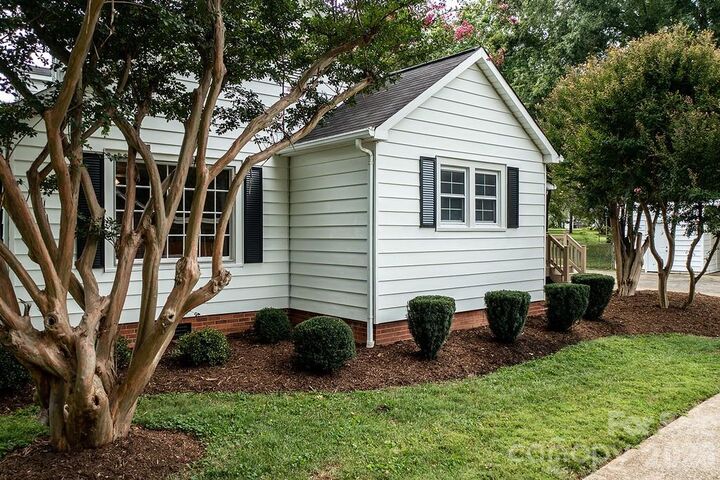
Outside, a wraparound driveway leads to a detached garage, carport, and storage room behind the house. A wheelchair-accessible ramp at the back door adds easy access.
Fully move-in ready!