

Listing Courtesy of:  Doorify MLS / Listed By: Coldwell Banker Advantage
 Doorify MLS / Listed By: Coldwell Banker Advantage
305 Lively Oaks Way Holly Springs, NC 27540
Active (0 Days)
$1,350,000 (USD)
OPEN HOUSE TIMES
-
OPENSat, Oct 312:00 pm - 4:00 pm
-
OPENSun, Nov 12:00 pm - 4:00 pm

Description
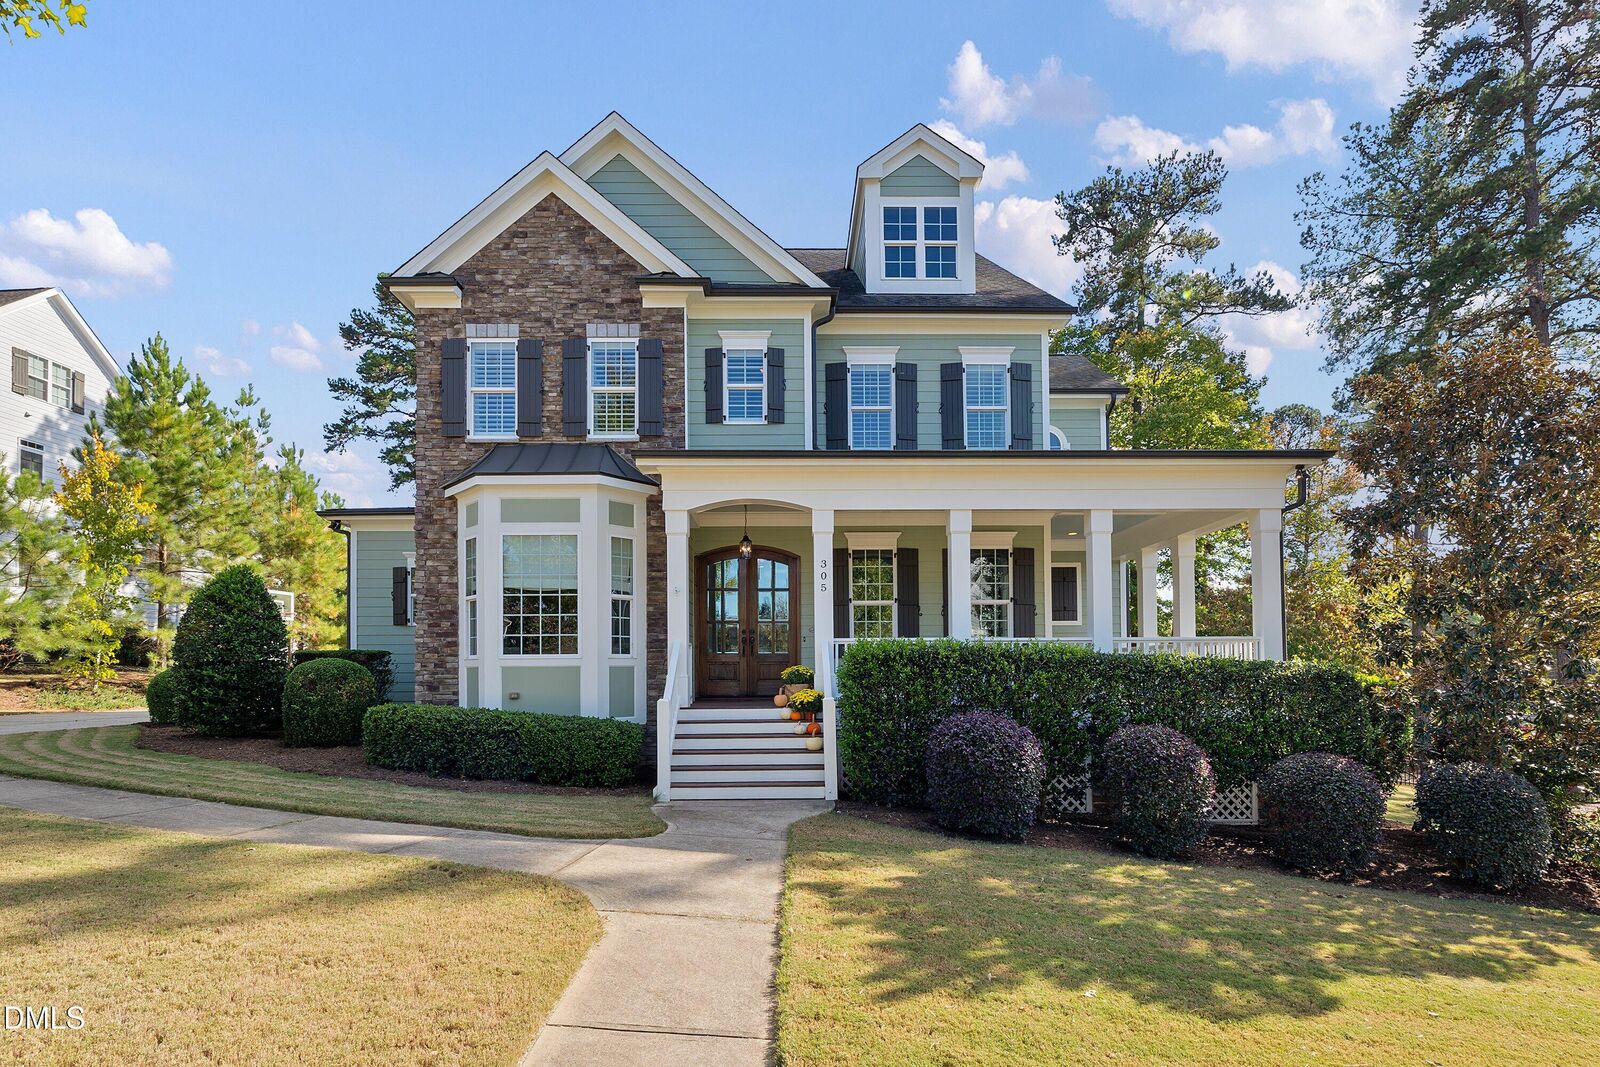
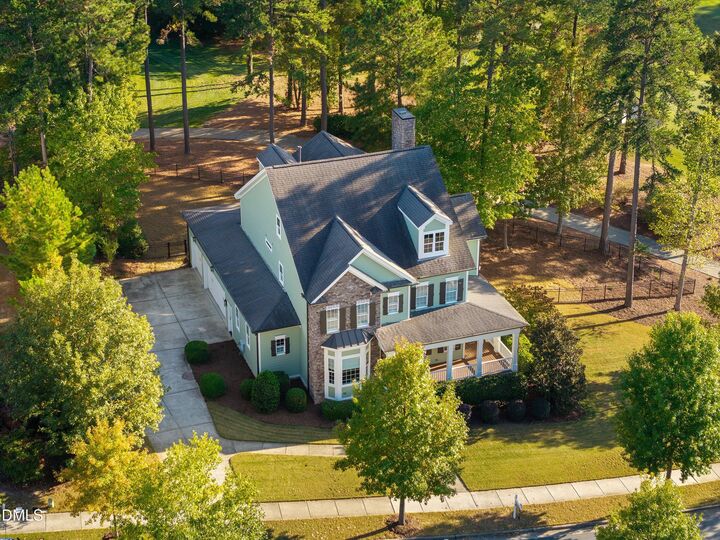
Welcome to an exceptional custom-built home by renowned Reward Builders, perfectly positioned on one of the most desirable lots in 12 Oaks. Overlooking the tee box of hole 4 and the greens of hole 5, this home offers a truly special setting for golf lovers and those who appreciate a beautiful view. Exquisite details and thoughtful craftsmanship are evident throughout, with 4 bedrooms, 4.5 baths, a 3-car garage, first-floor guest suite and dedicated office. The three-season room just off the primary suite or the downstairs screen porch is the perfect place to enjoy sunrise views and watch golfers on the course. And there's even more potential, with an unfinished attic offering approximately 1,100 additional square feet and plumbing already in place for a future bath. With too many special details to fully capture in words, this is a home that truly needs to be experienced in person. Enjoy all that 12 Oaks has to offer, including a championship golf course, resort-style pools (3), tennis and pickleball courts, fitness center, clubhouse dining and miles of walking trails. This is more than a beautiful home, it's an opportunity to enjoy the sought-after 12 Oaks lifestyle.
MLS #:
10200984
10200984
Taxes
$9,893(2024)
$9,893(2024)
Lot Size
0.45 acres
0.45 acres
Type
Single-Family Home
Single-Family Home
Year Built
2013
2013
Style
Charleston
Charleston
Views
Golf Course
Golf Course
County
Wake County
Wake County
Community
12 Oaks
12 Oaks
Listed By
Michelle Gelston, Coldwell Banker Advantage
Source
Doorify MLS
Last checked Oct 30 2026 at 5:57 PM GMT+0000
Doorify MLS
Last checked Oct 30 2026 at 5:57 PM GMT+0000
Bathroom Details
- Full Bathrooms: 4
- Half Bathroom: 1
Interior Features
- Pantry
- Smooth Ceilings
- Refrigerator
- Ceiling Fan(s)
- Granite Counters
- Walk-In Closet(s)
- Entrance Foyer
- Dryer
- Washer
- Laundry: Laundry Room
- Coffered Ceiling(s)
- Bookcases
- Laundry: In Hall
- Eat-In Kitchen
- High Ceilings
- Double Vanity
- Separate Shower
- Open Floorplan
- Laundry: Upper Level
- Bathtub/Shower Combination
- Recessed Lighting
- Crown Molding
Subdivision
- 12 Oaks
Lot Information
- Hardwood Trees
- Landscaped
- On Golf Course
- Level
- Back Yard
- Front Yard
Property Features
- Fireplace: 2
- Fireplace: Gas Log
- Fireplace: Great Room
- Fireplace: Bedroom
Heating and Cooling
- Forced Air
- Natural Gas
- Central Air
Homeowners Association Information
- Dues: $252/Semi-Annually
Flooring
- Carpet
- Hardwood
- Tile
Exterior Features
- Fiber Cement
- Stone Veneer
- Roof: Architectural Shingle
Utility Information
- Utilities: Electricity Connected, Cable Available, Natural Gas Connected, Water Connected, Sewer Connected
- Sewer: Public Sewer
School Information
- Elementary School: Wake - Oakview Elementary School
- Middle School: Wake - Apex Friendship Middle
- High School: Wake - Felton Grove High
Garage
- Attached Garage
Parking
- Attached
- Garage
- Driveway
- Garage Door Opener
- Concrete
- Garage Faces Side
- Oversized
Stories
- Two
Living Area
- 3,331 sqft
Location
Estimated Monthly Mortgage Payment
*Based on Fixed Interest Rate withe a 30 year term, principal and interest only
Listing price
Down payment
%
Interest rate
%Mortgage calculator estimates are provided by Better Homes and Gardens Real Estate LLC and are intended for information use only. Your payments may be higher or lower and all loans are subject to credit approval.
Disclaimer: Listings marked with a Doorify MLS icon are provided courtesy of the Doorify MLS, of North Carolina, Internet Data Exchange Database. Brokers make an effort to deliver accurate information, but buyers should independently verify any information on which they will rely in a transaction. The listing broker shall not be responsible for any typographical errors, misinformation, or misprints, and they shall be held totally harmless from any damages arising from reliance upon this data. This data is provided exclusively for consumers’ personal, non-commercial use. Copyright 2024 Doorify MLS of North Carolina. All rights reserved. Data last updated 9/10/24 06:44


