
Listed By: Big Hills Real Estate LLC - Contact: denis@bighills.com
723 Ascension Valley 27 Horse Shoe, NC 28742
Active
$1,375,000 (USD)
Description
MLS #:
4421804
4421804
Lot Size
1.15 acres
1.15 acres
Type
Single-Family Home
Single-Family Home
Year Built
2026
2026
County
Henderson County
Henderson County
Listed By
Denis Sysa, Big Hills Real Estate LLC, Contact: denis@bighills.com
Source
CANOPY MLS - IDX
Last checked Sep 5 2026 at 7:14 PM GMT+0000
CANOPY MLS - IDX
Last checked Sep 5 2026 at 7:14 PM GMT+0000
Bathroom Details
- Full Bathrooms: 3
- Half Bathroom: 1
Interior Features
- Pantry
- Walk-In Closet(s)
- Open Floorplan
- Kitchen Island
- Wet Bar
Subdivision
- Horse Shoe Cove
Lot Information
- Level
Property Features
- Fireplace: Gas
- Fireplace: Great Room
- Fireplace: Porch
- Fireplace: Outside
- Foundation: Slab
Heating and Cooling
- Central
- Heat Pump
- Zoned
- Natural Gas
- Forced Air
- Electric
- Central Air
Homeowners Association Information
- Dues: $900/Annually
Flooring
- Vinyl
- Tile
Exterior Features
- Roof: Architectural Shingle
Utility Information
- Utilities: Underground Utilities, Underground Power Lines, Natural Gas
- Sewer: Septic Installed
School Information
- Elementary School: Mills River
- Middle School: Rugby
- High School: West Henderson
Parking
- Attached Garage
- Garage Door Opener
- Driveway
- Garage Faces Front
Living Area
- 3,189 sqft
Additional Information: Big Hills Real Estate LLC | denis@bighills.com
Location
Estimated Monthly Mortgage Payment
*Based on Fixed Interest Rate withe a 30 year term, principal and interest only
Listing price
Down payment
%
Interest rate
%Mortgage calculator estimates are provided by Better Homes and Gardens Real Estate LLC and are intended for information use only. Your payments may be higher or lower and all loans are subject to credit approval.
Disclaimer: Square footage is based on information available to agent, including County records. Information has not been verified by agent and should be verified by buyer.
Based on information submitted to the MLS GRID as of 9/5/2026 19:14. All data is obtained from various sources and may not have been verified by broker or MLS GRID. Supplied Open House Information is subject to change without notice. All information should be independently reviewed and verified for accuracy. Properties may or may not be listed by the office/agent presenting the information.



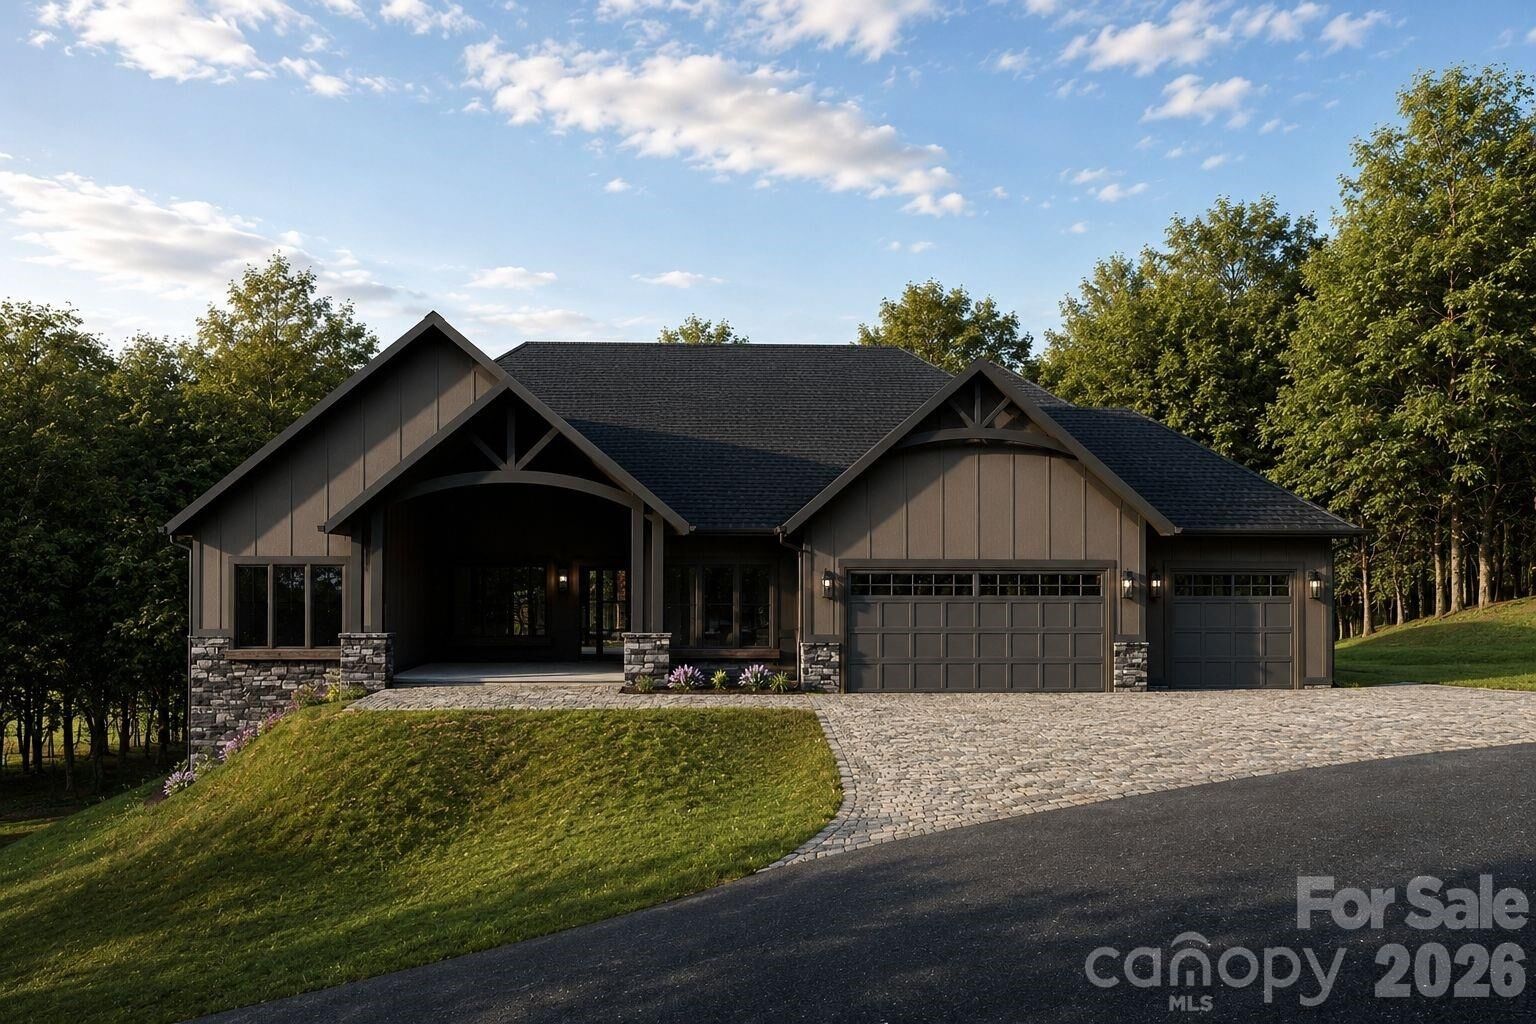
The main living spaces are defined by high ceilings, a striking fireplace, and an abundance of natural light, creating a comfortable setting that feels equally suited to quiet evenings or entertaining. The kitchen is both stylish and functional, featuring sleek finishes, generous workspace, and a large walk-in pantry.
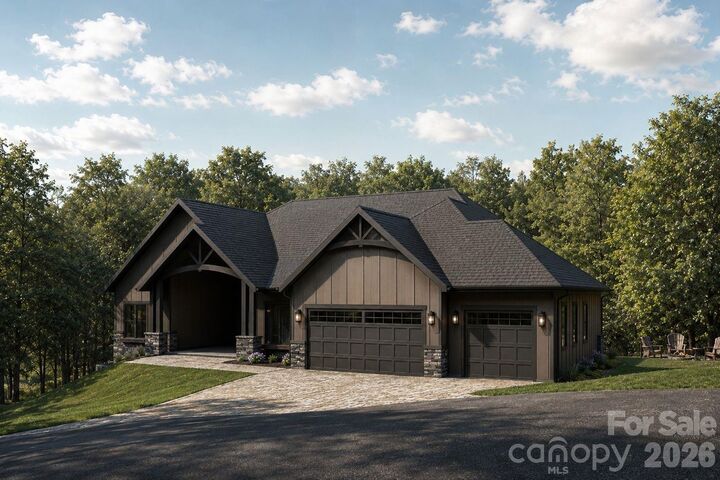
Designed with everyday comfort in mind, the home includes a tankless water heater and an oversized 3-car garage with plenty of room for vehicles, storage, and recreational gear.
The 1.15-acre setting offers room to enjoy the privacy and natural beauty of the surrounding mountains, while Horse Shoe River Bend Access is nearby for easy access to the outdoors. Biltmore Park's shopping, dining, and entertainment are also just a short drive away.
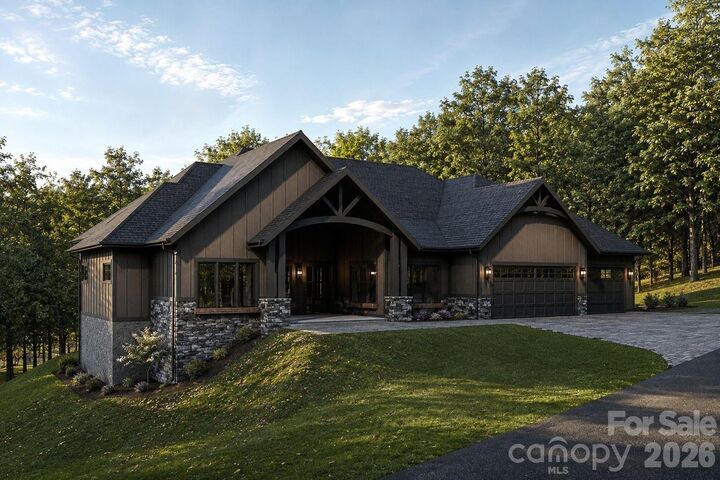
With its combination of modern architecture, substantial square footage, a generous homesite, and convenient access to both nature and Asheville-area amenities, this is a compelling opportunity to enjoy a higher level of mountain living at an attractive price point.