
Listed By: eXp Realty LLC Mooresville - Contact: Chad@ElevateREpros.com
15703 Edenfield Drive Huntersville, NC 28078
Active (0 Days)
$675,000 (USD)
OPEN HOUSE TIMES
-
OPENSat, Oct 1711:00 am - 2:00 pm
Description
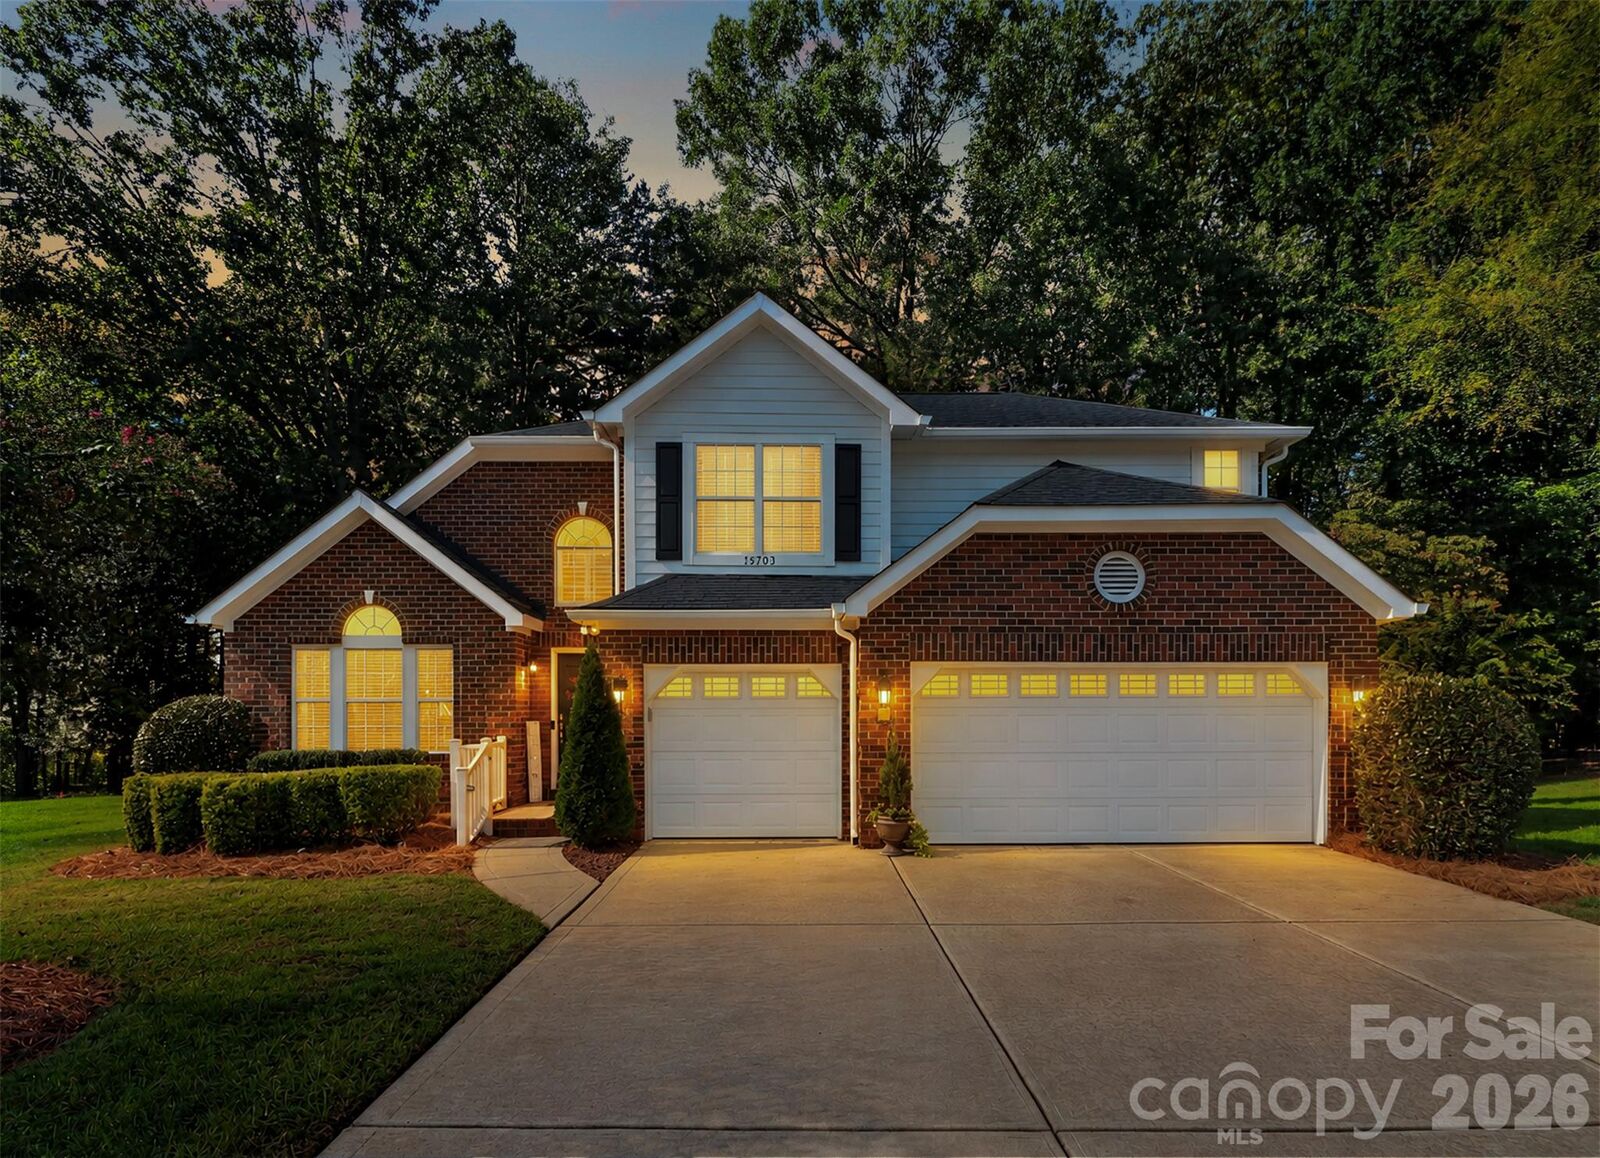
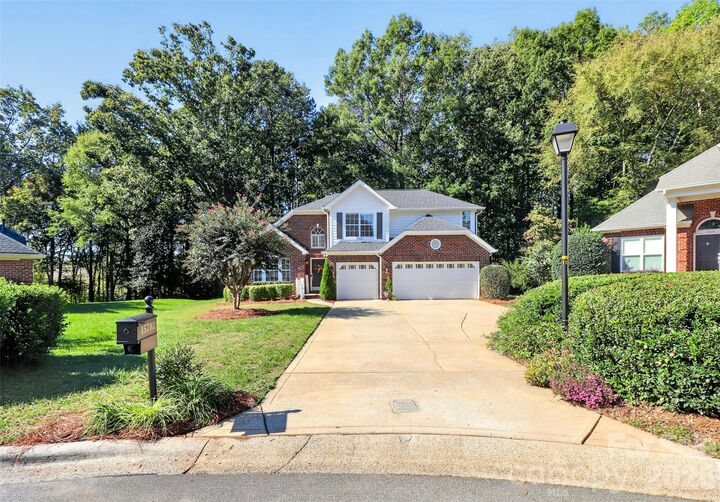
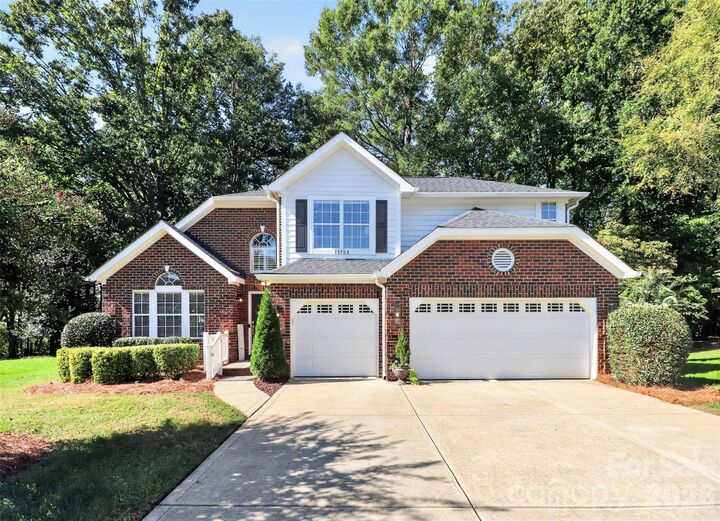
Welcome to this stunning, full-brick, 3-bedroom, 2.5-bath home on a quiet cul-de-sac in one of Huntersville’s most beloved communities, just minutes from Lake Norman and the shops, restaurants, and energy of Birkdale Village. Step inside to a two-story foyer flooded with natural light, featuring hardwood and brand-new LVP flooring throughout the main level. To the left, the dining room opens into a gorgeous kitchen with granite countertops, a tile backsplash, built-in microwave, and a sunny breakfast nook. The spacious great room, anchored by a gas fireplace, opens to the deck and the new screened-in porch, overlooking a private backyard ready for weeknight dinners and weekend gatherings alike. The main-level owner’s retreat is a true escape, with a vaulted ceiling, a sitting area, and a recently renovated primary bath featuring double sinks, a separate tiled shower, and a soaking tub. The renovated walk-in closet adds ample, beautifully organized storage. Upstairs, a loft overlooks the foyer and dining room, and two additional bedrooms share a full bath. A 3-car garage with plenty of built-in storage means room for the cars, the gear, tools, and the golf clubs. Life in Birkdale brings resort-style amenities to your doorstep: the neighborhood clubhouse, pool, tennis courts, and Birkdale Golf Club close by, plus easy access to everything Lake Norman has to offer. Immaculate, updated, and ideally located. Come see it for yourself.
MLS #:
4435427
4435427
Lot Size
0.42 acres
0.42 acres
Type
Single-Family Home
Single-Family Home
Year Built
1997
1997
County
Mecklenburg County
Mecklenburg County
Listed By
Chad Hetherman, eXp Realty LLC Mooresville, Contact: Chad@ElevateREpros.com
Source
CANOPY MLS - IDX
Last checked Oct 17 2026 at 6:13 AM GMT+0000
CANOPY MLS - IDX
Last checked Oct 17 2026 at 6:13 AM GMT+0000
Bathroom Details
- Full Bathrooms: 2
- Half Bathroom: 1
Interior Features
- Walk-In Closet(s)
- Breakfast Bar
- Open Floorplan
- Entrance Foyer
Subdivision
- Birkdale
Lot Information
- Wooded
- Cul-De-Sac
- Private
Property Features
- Fireplace: Great Room
- Foundation: Crawl Space
Heating and Cooling
- Central
- Central Air
Homeowners Association Information
- Dues: $85/Monthly
Utility Information
- Sewer: Public Sewer
School Information
- Elementary School: Grand Oak
- Middle School: Francis Bradley
- High School: Hopewell
Parking
- Attached Garage
- Driveway
Living Area
- 2,456 sqft
Additional Information: eXp Realty LLC Mooresville | Chad@ElevateREpros.com
Location
Estimated Monthly Mortgage Payment
*Based on Fixed Interest Rate withe a 30 year term, principal and interest only
Listing price
Down payment
%
Interest rate
%Mortgage calculator estimates are provided by Better Homes and Gardens Real Estate LLC and are intended for information use only. Your payments may be higher or lower and all loans are subject to credit approval.
Disclaimer: Square footage is based on information available to agent, including County records. Information has not been verified by agent and should be verified by buyer.
Based on information submitted to the MLS GRID as of 10/17/2026 06:13. All data is obtained from various sources and may not have been verified by broker or MLS GRID. Supplied Open House Information is subject to change without notice. All information should be independently reviewed and verified for accuracy. Properties may or may not be listed by the office/agent presenting the information.


