
Listed By: Keller Williams Advantage - Contact: sherry@sherrywooten.com
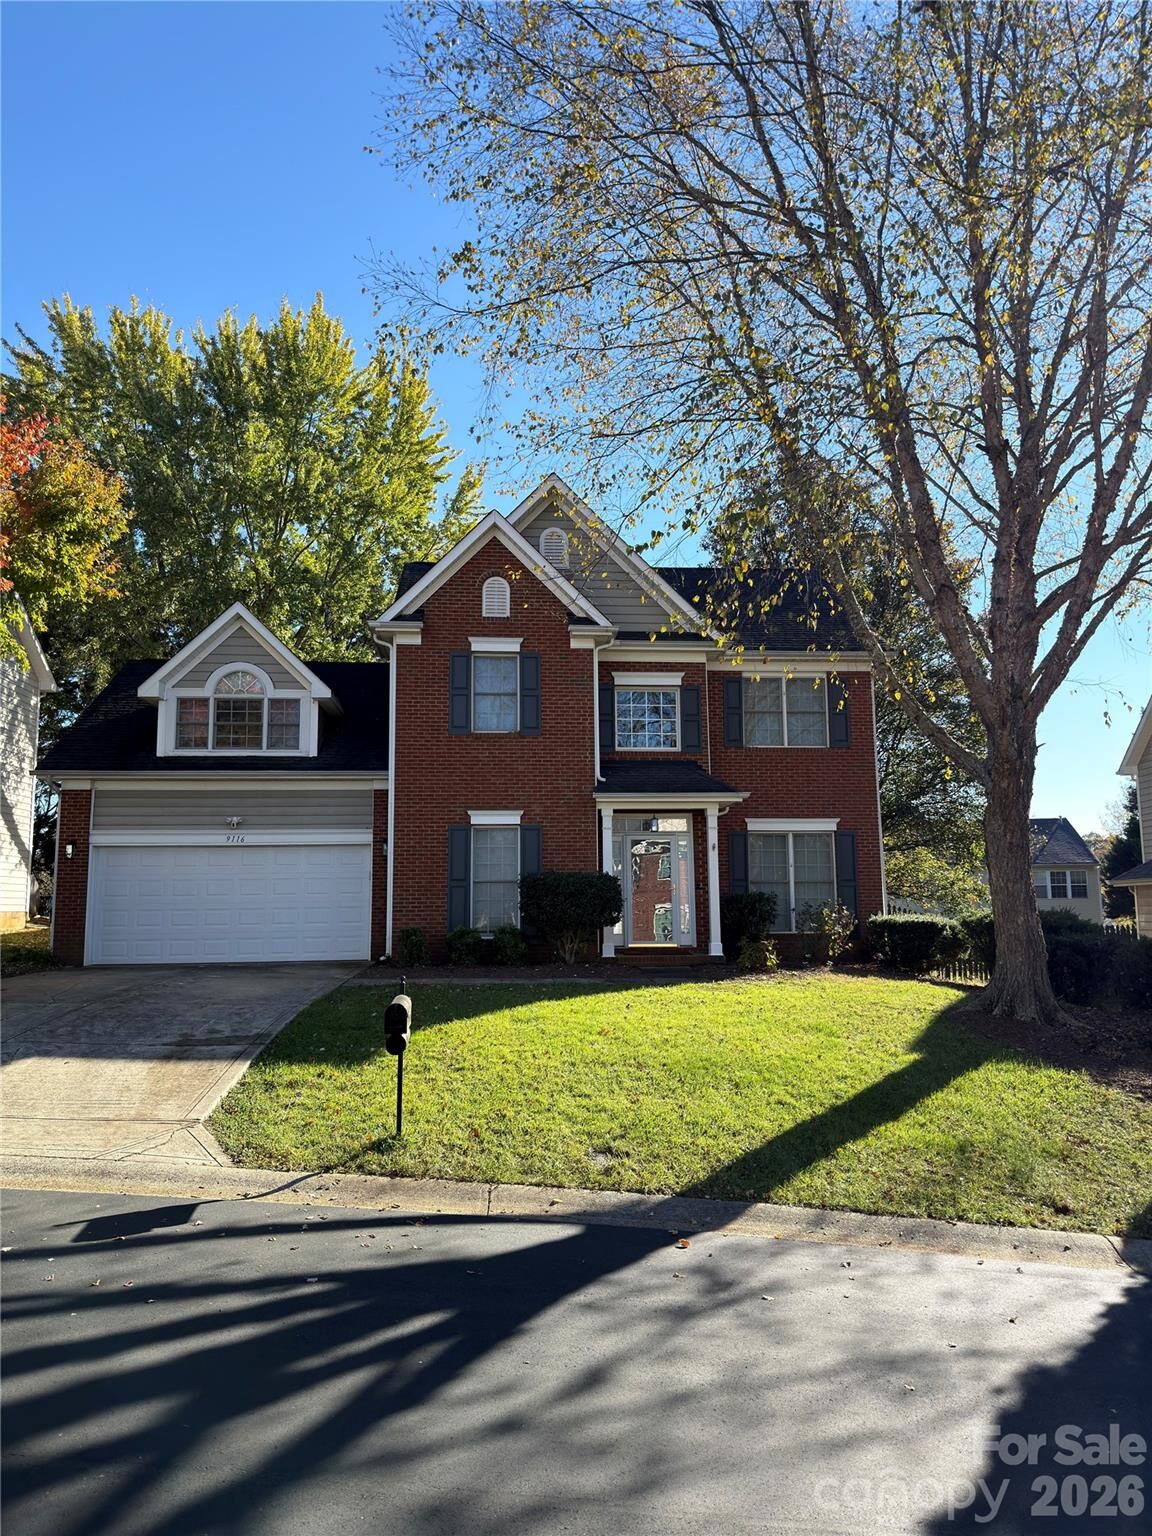
9116 Shepparton Drive Huntersville, NC 28078
Coming Soon
$440,000 (USD)
OPEN HOUSE TIMES
-
OPENSat, Nov 212:00 pm - 4:00 pm
Description
Welcome home to 9116 Shepparton Drive! This house boasts a terrific versatile floor plan in a convenient Huntersville location. Enjoy the flex space at the front of the home for a playroom, music room, office or whatever your current needs are. The kitchen features stainless appliances plus an island and is open to the family room with its gas log fireplace and ceiling fan. Perfect space for entertaining guests and family. The formal dining room and the breakfast area provide space to keep everyone well fed or play games or cards. Convenient half bath on main. Upstairs, the spacious primary suite is a relaxing space with an en suite bath featuring dual vanities, a garden tub, separate shower, and large walk-in closet. Two additional bedrooms upstairs, another full bath and a good sized bonus room provide plenty of space for family living. The fenced backyard and covered patio let you take advantage of Carolina weather. Community amenities include an outdoor pool, playground, basketball court, tennis and pickleball courts, AND GREENWAY ACCESS!
MLS #:
4443867
4443867
Lot Size
5,837 SQFT
5,837 SQFT
Type
Single-Family Home
Single-Family Home
Year Built
1999
1999
County
Mecklenburg County
Mecklenburg County
Listed By
Sherry Wooten, Keller Williams Advantage, Contact: sherry@sherrywooten.com
Source
CANOPY MLS - IDX as distributed by MLS Grid
Last checked Nov 19 2026 at 9:09 PM GMT+0000
CANOPY MLS - IDX as distributed by MLS Grid
Last checked Nov 19 2026 at 9:09 PM GMT+0000
Bathroom Details
- Full Bathrooms: 2
- Half Bathroom: 1
Interior Features
- Pantry
- Walk-In Closet(s)
- Breakfast Bar
- Open Floorplan
- Garden Tub
- Kitchen Island
- Attic Stairs Pulldown
- Entrance Foyer
Subdivision
- Melbourne
Lot Information
- Level
Property Features
- Fireplace: Family Room
- Fireplace: Gas Log
- Foundation: Slab
Heating and Cooling
- Forced Air
- Ceiling Fan(s)
- Central Air
Homeowners Association Information
- Dues: $263/Quarterly
Flooring
- Carpet
- Laminate
Utility Information
- Utilities: Electricity Connected, Natural Gas
- Sewer: Public Sewer
School Information
- Elementary School: Torrence Creek
- Middle School: Francis Bradley
- High School: Hopewell
Parking
- Attached Garage
- Garage Faces Front
Living Area
- 2,239 sqft
Additional Information: Keller Williams Advantage | sherry@sherrywooten.com
Location
Estimated Monthly Mortgage Payment
*Based on Fixed Interest Rate withe a 30 year term, principal and interest only
Listing price
Down payment
%
Interest rate
%Mortgage calculator estimates are provided by Better Homes and Gardens Real Estate LLC and are intended for information use only. Your payments may be higher or lower and all loans are subject to credit approval.
Disclaimer: Listings courtesy of Canopy MLS as distributed by MLS GRID. Some IDX listings have been excluded from this website.
Based on information submitted to the MLS GRID as of 11/19/2026 21:09. All data is obtained from various sources and may not have been verified by broker or MLS GRID. Supplied Open House Information is subject to change without notice. All information should be independently reviewed and verified for accuracy. Properties may or may not be listed by the office/agent presenting the information.


