
Listed By: Whitetail Properties Real Estate LLC - Contact: chip.camp@whitetailproperties.com
1427 Merrimont Avenue Kings Mountain, NC 28086
Active (0 Days)
$2,999,000 (USD)

Description
MLS #:
4435034
4435034
Lot Size
12.55 acres
12.55 acres
Type
Single-Family Home
Single-Family Home
Year Built
2007
2007
County
Cleveland County
Cleveland County
Listed By
Chip Camp, Whitetail Properties Real Estate LLC, Contact: chip.camp@whitetailproperties.com
Source
CANOPY MLS - IDX
Last checked Oct 18 2026 at 3:26 PM GMT+0000
CANOPY MLS - IDX
Last checked Oct 18 2026 at 3:26 PM GMT+0000
Bathroom Details
- Full Bathrooms: 4
- Half Bathrooms: 2
Interior Features
- Pantry
- Walk-In Closet(s)
- Attic Walk In
- Breakfast Bar
- Split Bedroom
- Garden Tub
- Kitchen Island
- Attic Stairs Pulldown
- Walk-In Pantry
- Drop Zone
- Storage
- Other - See Remarks
- Entrance Foyer
- Built-In Features
Subdivision
- None
Lot Information
- Wooded
- Cul-De-Sac
- Level
- Creek/Stream
- Private
- Creek Front
- Other - See Remarks
Property Features
- Fireplace: Living Room
- Fireplace: Family Room
- Fireplace: Gas Log
- Fireplace: Great Room
- Fireplace: Porch
- Fireplace: Fire Pit
- Fireplace: Outside
- Foundation: Basement
Heating and Cooling
- Electric
- Central Air
Flooring
- Carpet
- Wood
- Tile
Exterior Features
- Roof: Architectural Shingle
Utility Information
- Utilities: Underground Utilities, Cable Available, Electricity Connected, Underground Power Lines, Natural Gas
- Sewer: Septic Installed
School Information
- Elementary School: West
- Middle School: Kings Mountain
- High School: Kings Mountain
Parking
- Attached Garage
- Garage Door Opener
- Driveway
- Parking Space(s)
- Garage Shop
- Detached Garage
- Garage Faces Side
- Other - See Remarks
- Garage Faces Front
Living Area
- 6,839 sqft
Additional Information: Whitetail Properties Real Estate LLC | chip.camp@whitetailproperties.com
Location
Estimated Monthly Mortgage Payment
*Based on Fixed Interest Rate withe a 30 year term, principal and interest only
Listing price
Down payment
%
Interest rate
%Mortgage calculator estimates are provided by Better Homes and Gardens Real Estate LLC and are intended for information use only. Your payments may be higher or lower and all loans are subject to credit approval.
Disclaimer: Square footage is based on information available to agent, including County records. Information has not been verified by agent and should be verified by buyer.
Based on information submitted to the MLS GRID as of 10/18/2026 15:26. All data is obtained from various sources and may not have been verified by broker or MLS GRID. Supplied Open House Information is subject to change without notice. All information should be independently reviewed and verified for accuracy. Properties may or may not be listed by the office/agent presenting the information.



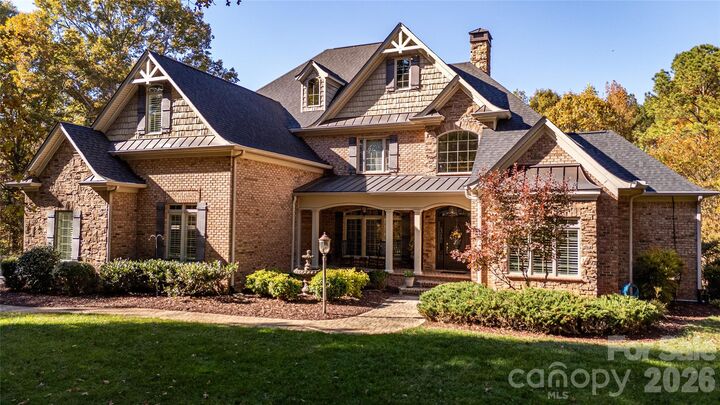
The beautifully designed residence features spacious living areas, custom finishes, and thoughtful details throughout. The kitchen offers custom cabinetry, granite countertops, porcelain tile flooring, and a generous walk-in pantry with an adjoining laundry area. The open living and dining area showcases vaulted ceilings, hardwood flooring, and a gas fireplace, creating an inviting atmosphere for everyday living and entertaining.
The main-level primary suite features a spacious walk-in closet and a well-appointed bathroom with custom cabinetry, a walk-in shower, and a whirlpool tub. Upstairs, two additional bedrooms with walk-in closets share a Jack-and-Jill bathroom, while a bonus room and walk-in storage provide additional flexibility. The finished basement expands the living space with a second kitchen, a living room with a gas fireplace, a playroom, a game room, a home office, and additional flex space ideal for a fitness area. Walkout access leads directly to the pool and outdoor entertainment areas.
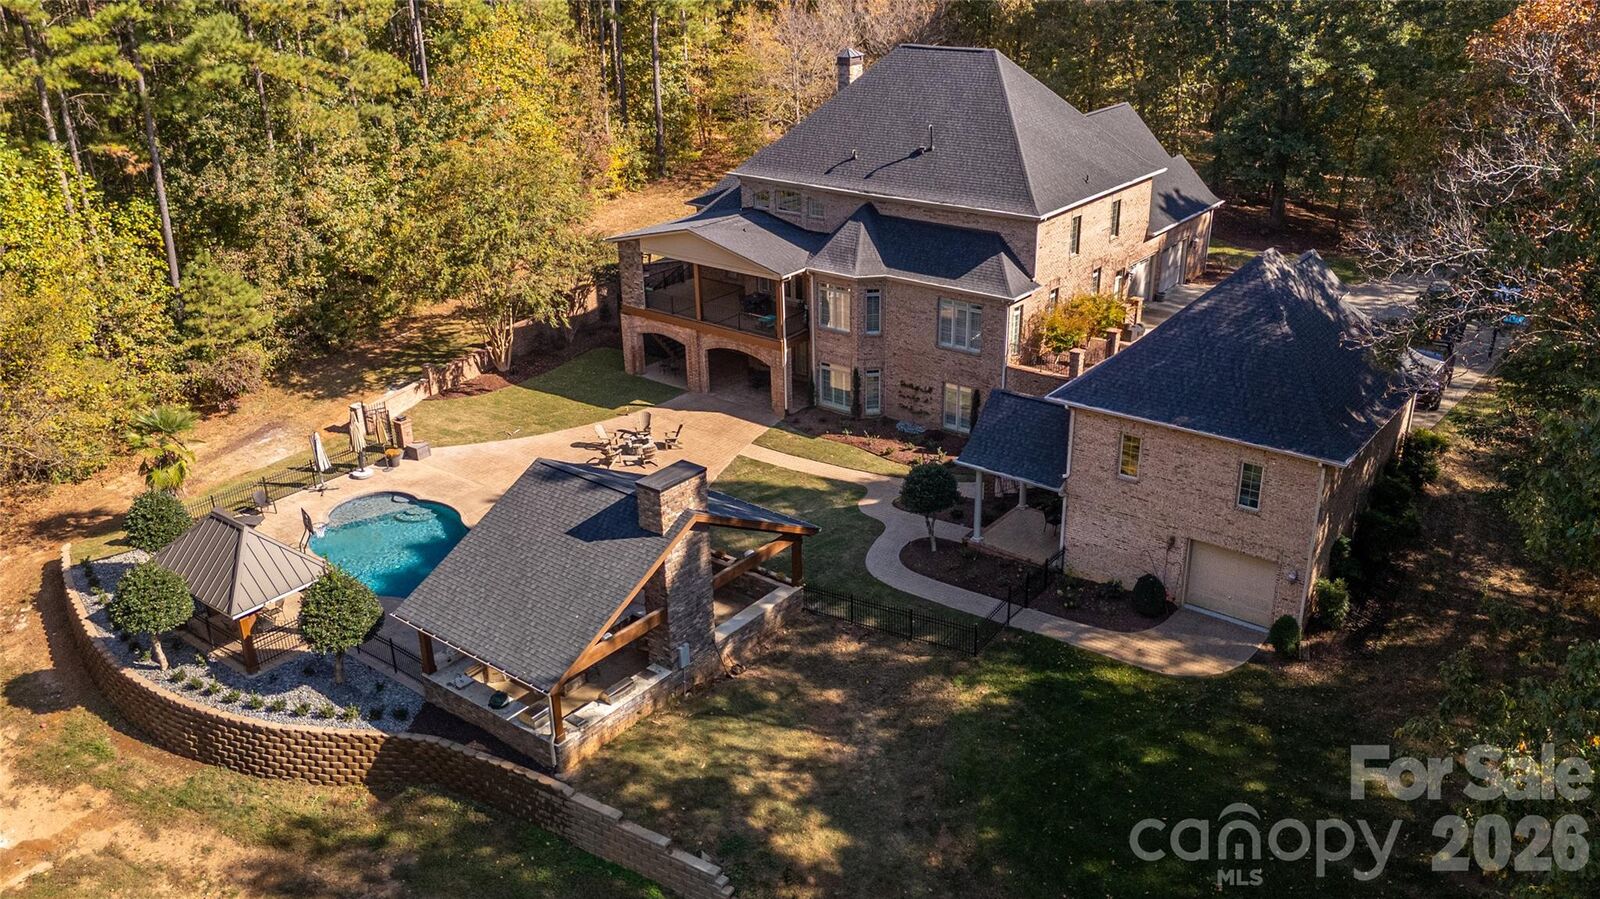
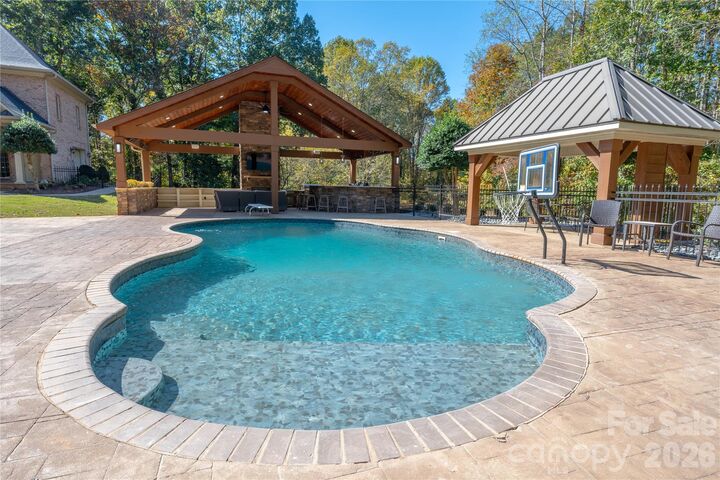
The outdoor amenities truly distinguish this property. A beautiful saltwater swimming pool serves as the centerpiece of an impressive outdoor living space. The recently completed covered porch features Trex decking, a stone fireplace, outdoor heaters, ceiling fans, a television, and direct access to the pool. A cabana with an outdoor shower, pool changing room, and gas fire pit adds convenience and comfort.
The newly constructed heated outdoor kitchen is designed for entertaining and features granite countertops, stainless steel appliances, a pizza oven, grill, fryer, wok, refrigerator, and warming drawers. An additional covered gathering area offers tile flooring, a gas fireplace, heaters, ceiling fans, an outdoor television, and speakers, creating an ideal space for year-round enjoyment.
Additional features include plantation shutters throughout the home, custom murals, an attached two-car garage with storage, and a detached two-car garage with workshop space.
Offering approximately 12± acres, exceptional privacy, extensive entertaining areas, and an impressive collection of indoor and outdoor amenities, this estate presents a unique opportunity in Kings Mountain. Conveniently located near shopping, dining, and recreation, and approximately 30 miles from Charlotte Douglas International Airport, this property combines refined country living with everyday convenience.