
Listed By: The Main Brokerage, LLC - Contact: jordan@themainbrokerage.com
418 Piney Creek Drive Lake Lure, NC 28746
Coming Soon
$324,000 (USD)
Description
MLS #:
4431626
4431626
Lot Size
3.15 acres
3.15 acres
Type
Single-Family Home
Single-Family Home
Year Built
2004
2004
County
Rutherford County
Rutherford County
Listed By
Jordan Fitzpatrick, The Main Brokerage, LLC, Contact: jordan@themainbrokerage.com
Source
CANOPY MLS - IDX
Last checked Oct 8 2026 at 11:21 AM GMT+0000
CANOPY MLS - IDX
Last checked Oct 8 2026 at 11:21 AM GMT+0000
Bathroom Details
- Full Bathrooms: 3
Interior Features
- Walk-In Closet(s)
- Breakfast Bar
- Open Floorplan
Subdivision
- Piney Creek
Lot Information
- Wooded
- Private
Property Features
- Fireplace: Living Room
- Foundation: Basement
Heating and Cooling
- Heat Pump
Exterior Features
- Roof: Architectural Shingle
Utility Information
- Sewer: Septic Installed
School Information
- Elementary School: Unspecified
- Middle School: Unspecified
- High School: Unspecified
Parking
- Driveway
Living Area
- 1,997 sqft
Additional Information: The Main Brokerage, LLC | jordan@themainbrokerage.com
Location
Estimated Monthly Mortgage Payment
*Based on Fixed Interest Rate withe a 30 year term, principal and interest only
Listing price
Down payment
%
Interest rate
%Mortgage calculator estimates are provided by Better Homes and Gardens Real Estate LLC and are intended for information use only. Your payments may be higher or lower and all loans are subject to credit approval.
Disclaimer: Square footage is based on information available to agent, including County records. Information has not been verified by agent and should be verified by buyer.
Based on information submitted to the MLS GRID as of 10/8/2026 11:21. All data is obtained from various sources and may not have been verified by broker or MLS GRID. Supplied Open House Information is subject to change without notice. All information should be independently reviewed and verified for accuracy. Properties may or may not be listed by the office/agent presenting the information.



Inside, the home boasts nearly 2,000 square feet of finished living space spread across three distinct levels. The main floor introduces an inviting open-concept layout complete with a cozy living room fireplace, a functional kitchen with a breakfast bar, a spacious bedroom, and a full bath. Upstairs, a dedicated bedroom suite with its own full bathroom and walk-in closet offers a quiet, private escape. The lower level features a fully finished walk-out basement with a third full bath and laundry, making it the ideal layout for a game room, secondary living quarters, or guest accommodations.
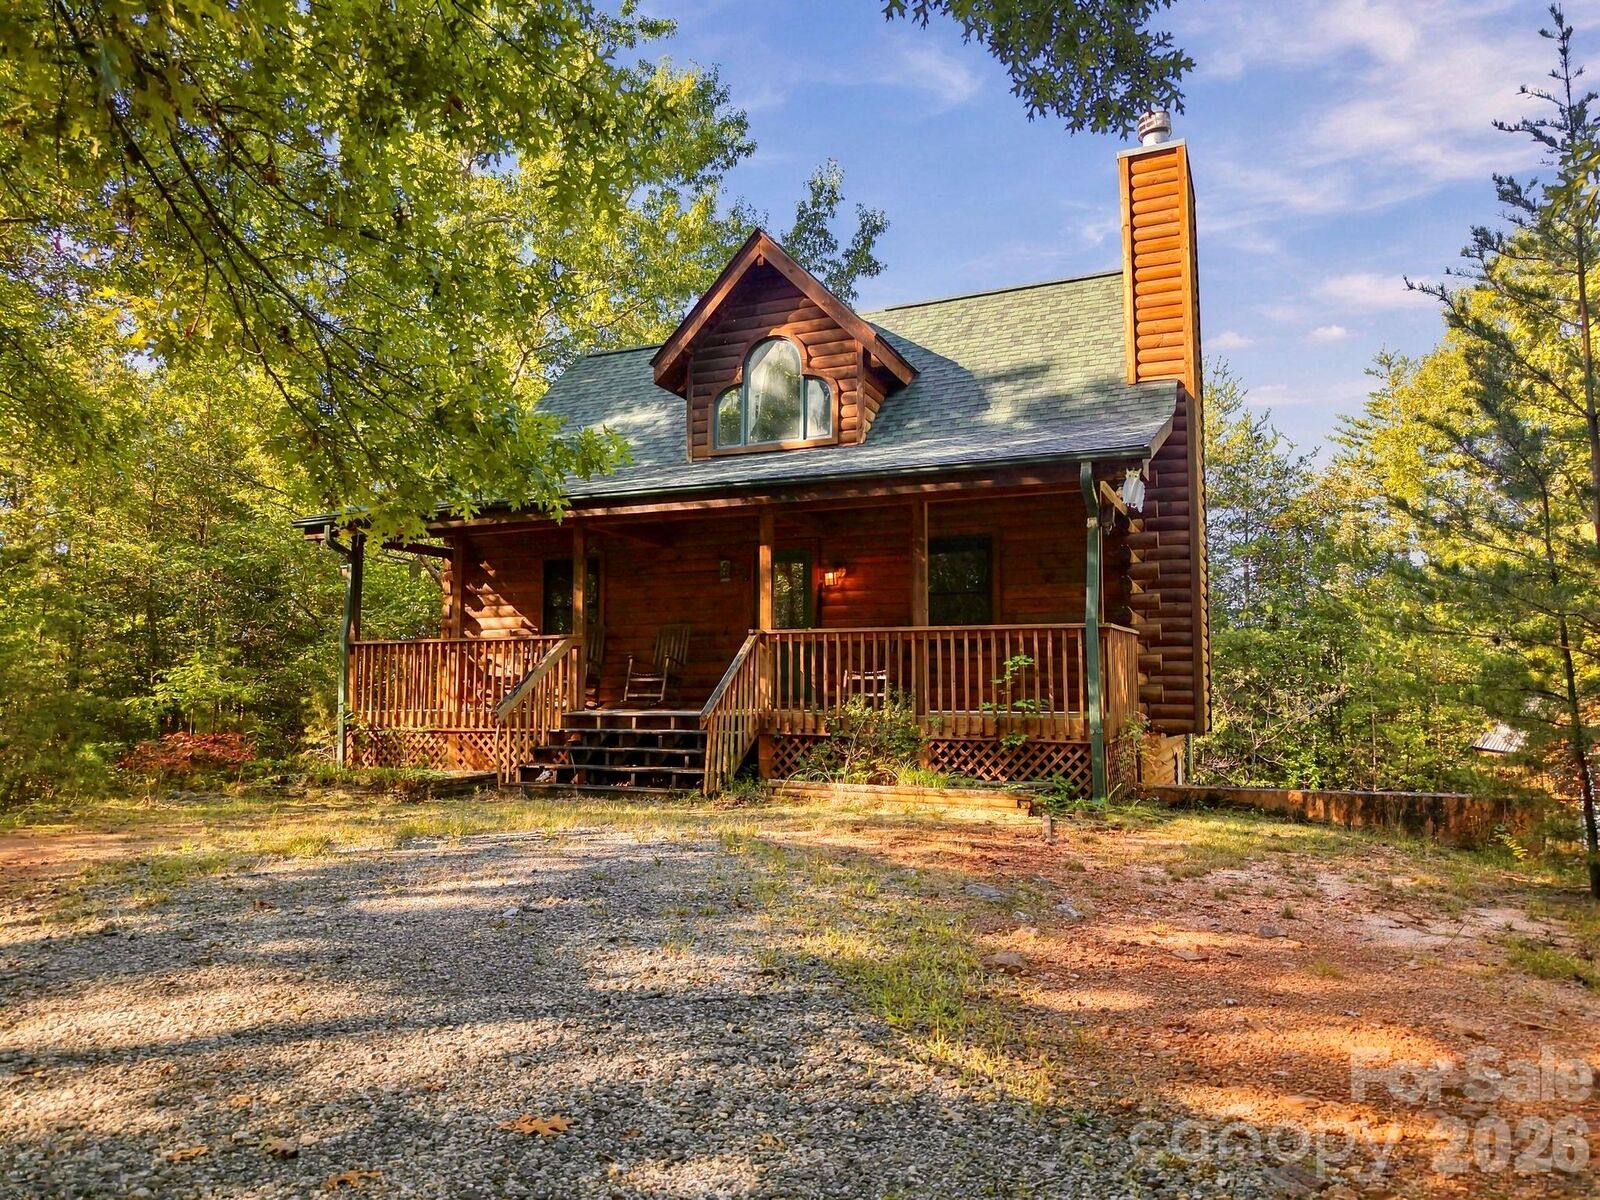
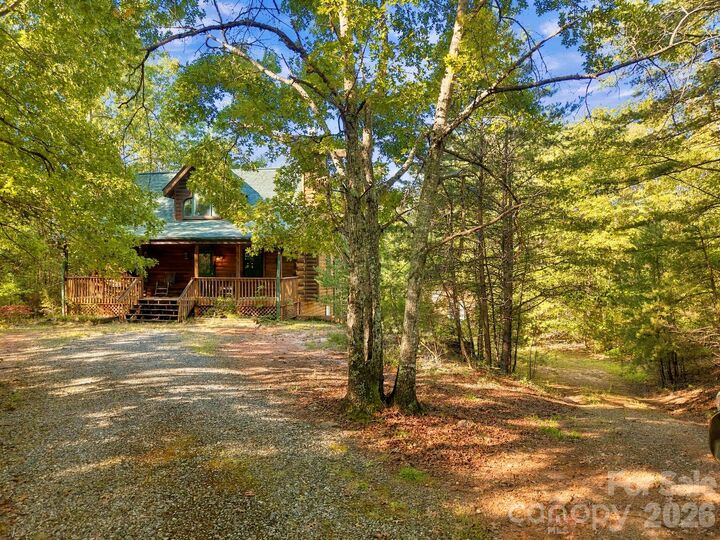
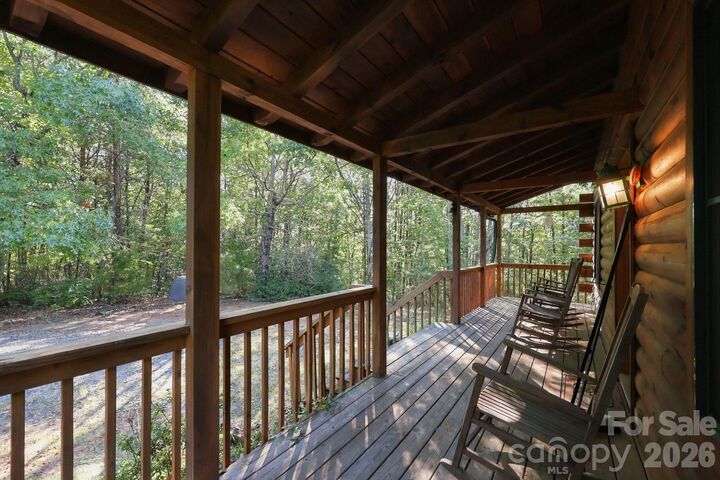
Step outside to soak in the crisp mountain air from either the covered front or rear porches, surrounded by mature hardwoods and absolute privacy. Complete with a new roof installed in 2025, private well and septic, no city taxes, and a handy storage shed on site, this property has all the right bones in place. Bring your vision and polish this Lake Lure diamond in the rough into your personal paradise!