
Listed By: Nest Realty Asheville - Contact: andrew@andrewlanterigroup.com
34 Ridge Glen Lane Leicester, NC 28748
Active (1 Days)
$825,000 (USD)

Description
MLS #:
4416768
4416768
Lot Size
1.02 acres
1.02 acres
Type
Single-Family Home
Single-Family Home
Year Built
2007
2007
County
Buncombe County
Buncombe County
Listed By
Andrew Lanteri, Nest Realty Asheville, Contact: andrew@andrewlanterigroup.com
Source
CANOPY MLS - IDX
Last checked Aug 27 2026 at 12:06 PM GMT+0000
CANOPY MLS - IDX
Last checked Aug 27 2026 at 12:06 PM GMT+0000
Bathroom Details
- Full Bathrooms: 3
Interior Features
- Walk-In Closet(s)
- Breakfast Bar
- Split Bedroom
- Kitchen Island
- Drop Zone
- Built-In Features
Subdivision
- Ridgeview Meadows
Lot Information
- Wooded
- Cul-De-Sac
- Level
- Private
- Views
Property Features
- Fireplace: Living Room
- Fireplace: Gas Log
- Fireplace: Propane
- Fireplace: Gas Unvented
- Foundation: Basement
Heating and Cooling
- Heat Pump
- Central Air
Flooring
- Carpet
- Wood
Exterior Features
- Roof: Architectural Shingle
Utility Information
- Utilities: Propane
- Sewer: Septic Installed
School Information
- Elementary School: West Buncombe/Eblen
- Middle School: Clyde a Erwin
- High School: Clyde a Erwin
Parking
- Attached Garage
- Driveway
- Garage Faces Side
Living Area
- 2,780 sqft
Additional Information: Nest Realty Asheville | andrew@andrewlanterigroup.com
Location
Estimated Monthly Mortgage Payment
*Based on Fixed Interest Rate withe a 30 year term, principal and interest only
Listing price
Down payment
%
Interest rate
%Mortgage calculator estimates are provided by Better Homes and Gardens Real Estate LLC and are intended for information use only. Your payments may be higher or lower and all loans are subject to credit approval.
Disclaimer: Square footage is based on information available to agent, including County records. Information has not been verified by agent and should be verified by buyer.
Based on information submitted to the MLS GRID as of 8/27/2026 12:06. All data is obtained from various sources and may not have been verified by broker or MLS GRID. Supplied Open House Information is subject to change without notice. All information should be independently reviewed and verified for accuracy. Properties may or may not be listed by the office/agent presenting the information.



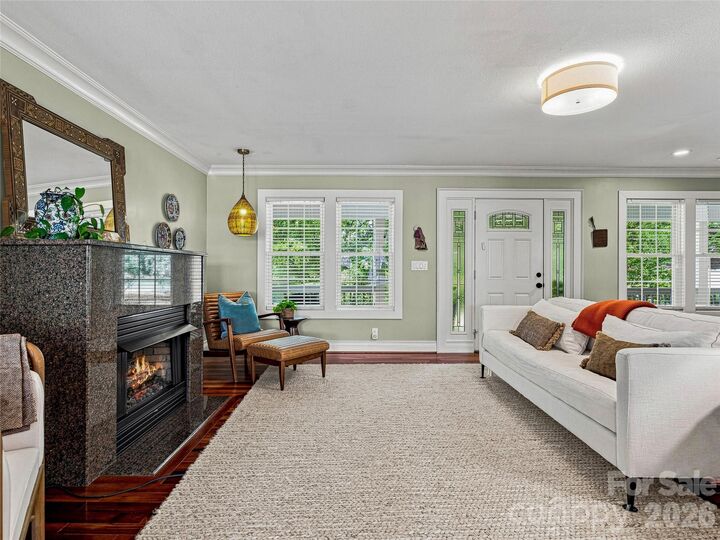
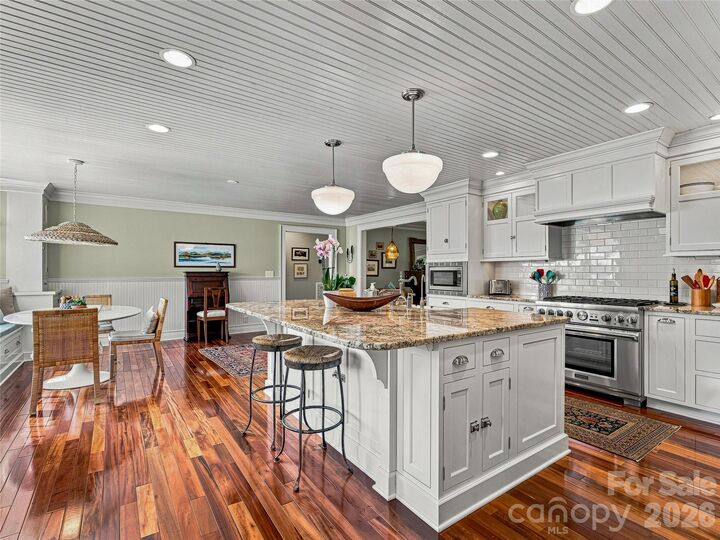
The main level centers around a chef’s kitchen featuring a high-end Thermador range and breakfast bar, with a charming dining nook nearby featuring a built-in bench and surrounding storage. Just beyond, the family room offers a gas fireplace and easy access to the home’s spacious wraparound porch. The primary suite includes a walk-in closet and well-appointed bath with a double vanity and clawfoot tub.
Upstairs, a bonus flex space provides room for an additional den, playroom, or hobby space, while a light-filled office offers flexibility as a home office, creative studio, or potential fourth bedroom for guests. Bedrooms and the upstairs living spaces are carpeted, while the kitchen and living areas feature warm wood flooring.
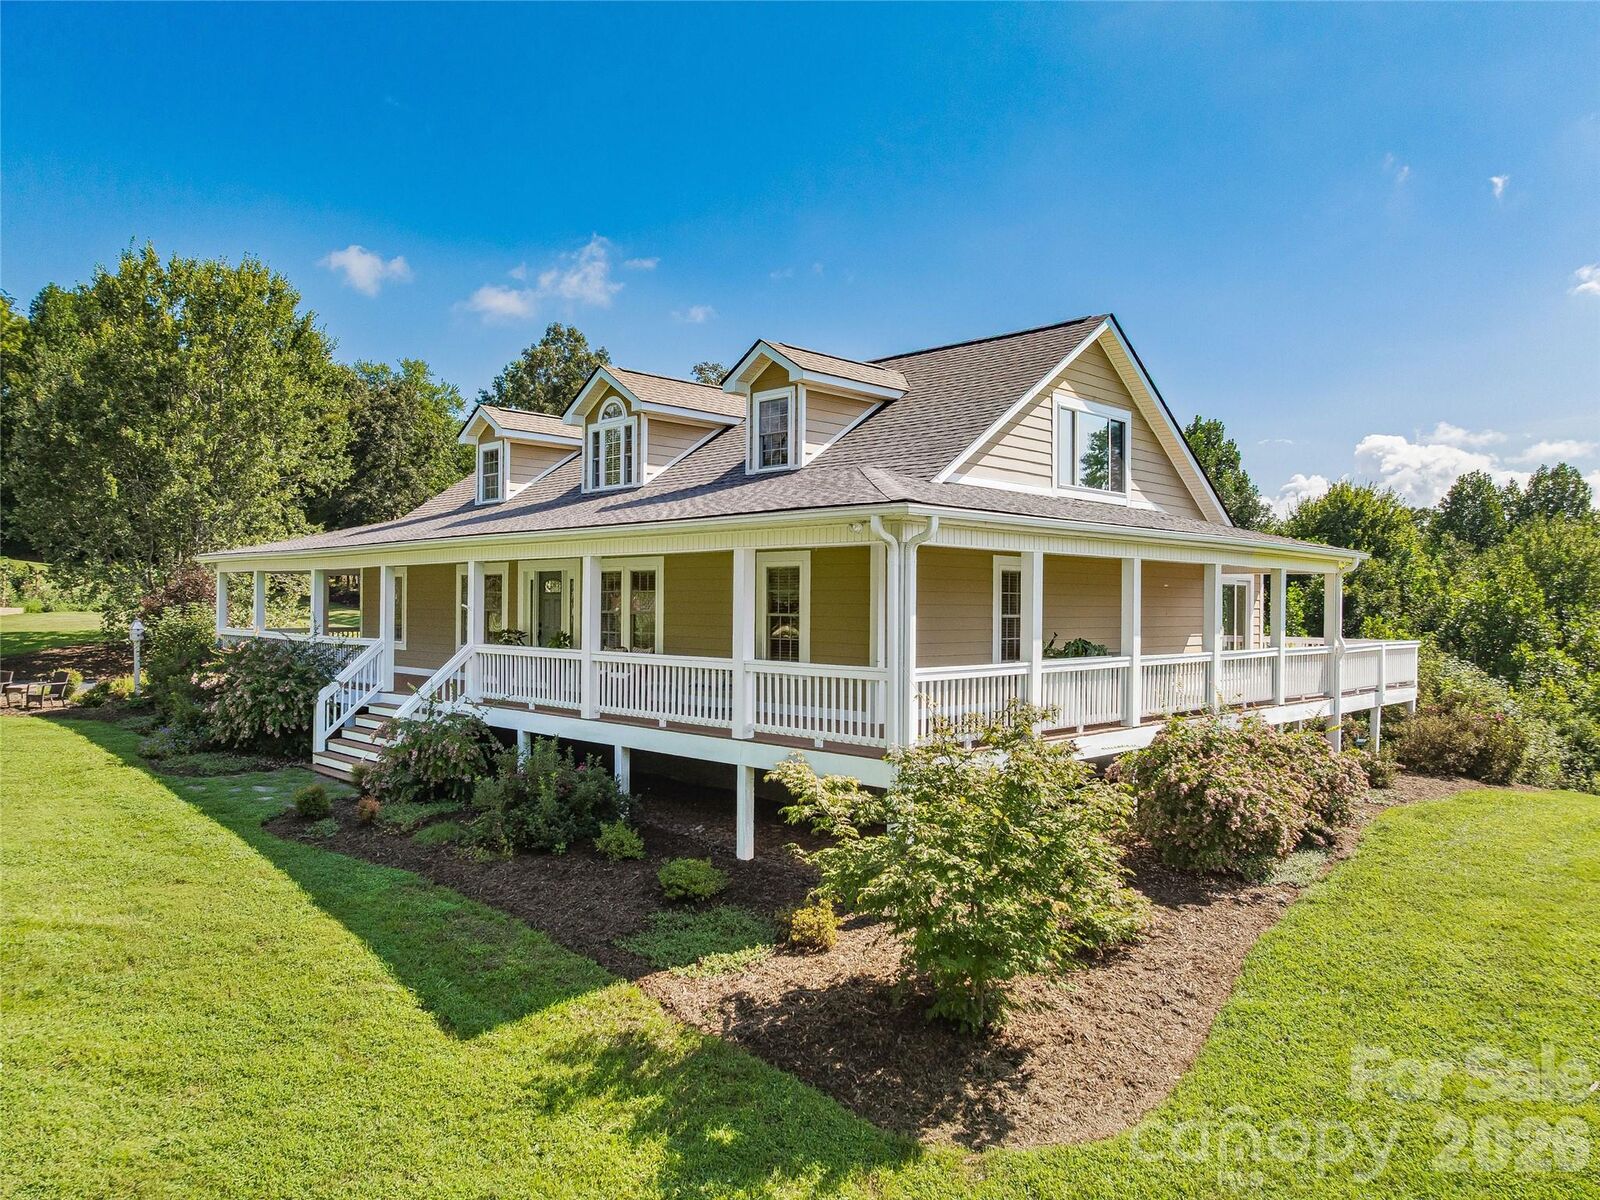
The wraparound porch overlooks the level, private yard and creates an inviting space for morning coffee, entertaining, or simply enjoying the quiet surroundings. A large unfinished basement adds even more potential, with ample room for a home gym, workshop, storage, or future finished space.
Recent updates include a newer roof ('22) and dual HVAC system ('24 & '25), along with thoughtful healthy-home features including reverse osmosis water filtration and whole-house air filtration. Tucked away yet conveniently located, this home offers easy access to Weaverville, the River Arts District, West Asheville, and Downtown Asheville—bringing the best of Western North Carolina within easy reach.