
Listed By: Keller Williams Professionals - Contact: ella_s@kw.com
38 Cane Brook Drive Leicester, NC 28748
Active (1 Days)
$1,395,000 (USD)
Description
MLS #:
4414909
4414909
Lot Size
1.69 acres
1.69 acres
Type
Single-Family Home
Single-Family Home
Year Built
2008
2008
County
Buncombe County
Buncombe County
Listed By
Ella Lebed, Keller Williams Professionals, Contact: ella_s@kw.com
Source
CANOPY MLS - IDX
Last checked Aug 27 2026 at 12:06 PM GMT+0000
CANOPY MLS - IDX
Last checked Aug 27 2026 at 12:06 PM GMT+0000
Bathroom Details
- Full Bathrooms: 5
- Half Bathroom: 1
Interior Features
- Walk-In Closet(s)
- Split Bedroom
- Kitchen Island
- Walk-In Pantry
- Cable Prewire
- Central Vacuum
Subdivision
- Poplar Hills
Property Features
- Fireplace: Living Room
- Fireplace: Wood Burning
- Fireplace: Propane
- Fireplace: Recreation Room
- Foundation: Basement
Heating and Cooling
- Central
- Heat Pump
- Zoned
- Forced Air
- Electric
- Central Air
Homeowners Association Information
- Dues: $250/Semi-Annually
Flooring
- Tile
- Hardwood
- Parquet
Exterior Features
- Roof: Architectural Shingle
Utility Information
- Utilities: Underground Utilities, Cable Available, Fiber Optics, Propane
- Sewer: Septic Installed
School Information
- Elementary School: Leicester/Eblen
- Middle School: Clyde a Erwin
- High School: Clyde a Erwin
Parking
- Attached Garage
- Garage Door Opener
- Driveway
- Tandem
- Keypad Entry
- Garage Faces Side
- Garage Faces Front
Living Area
- 5,024 sqft
Additional Information: Keller Williams Professionals | ella_s@kw.com
Location
Estimated Monthly Mortgage Payment
*Based on Fixed Interest Rate withe a 30 year term, principal and interest only
Listing price
Down payment
%
Interest rate
%Mortgage calculator estimates are provided by Better Homes and Gardens Real Estate LLC and are intended for information use only. Your payments may be higher or lower and all loans are subject to credit approval.
Disclaimer: Square footage is based on information available to agent, including County records. Information has not been verified by agent and should be verified by buyer.
Based on information submitted to the MLS GRID as of 8/27/2026 12:06. All data is obtained from various sources and may not have been verified by broker or MLS GRID. Supplied Open House Information is subject to change without notice. All information should be independently reviewed and verified for accuracy. Properties may or may not be listed by the office/agent presenting the information.



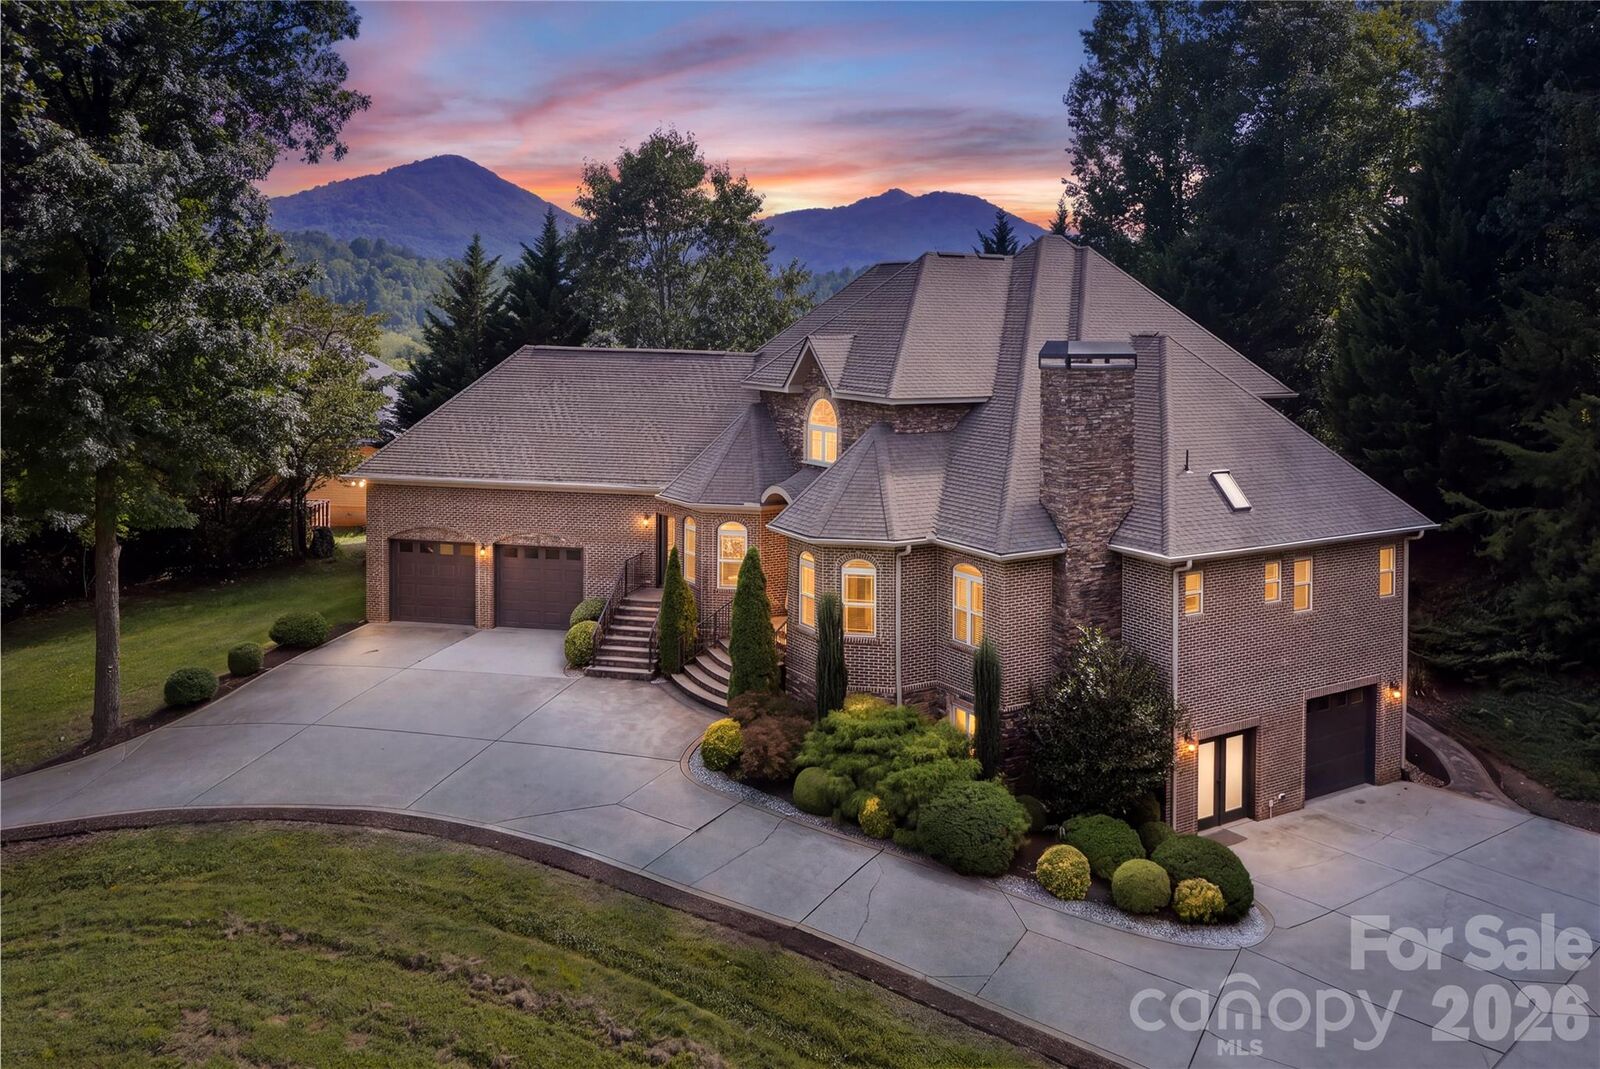
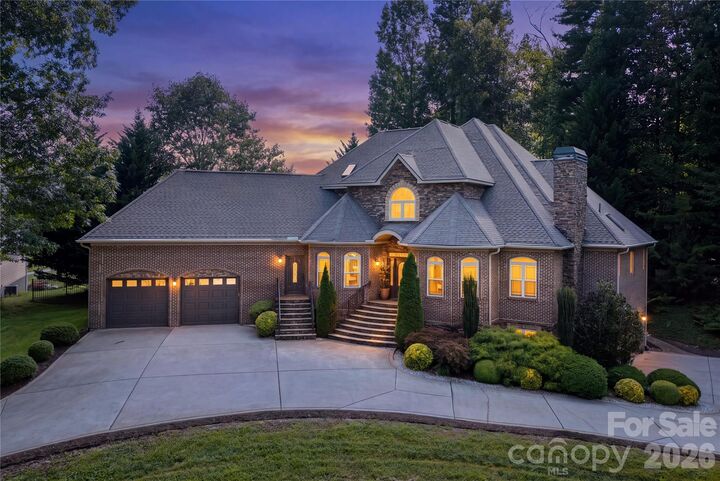
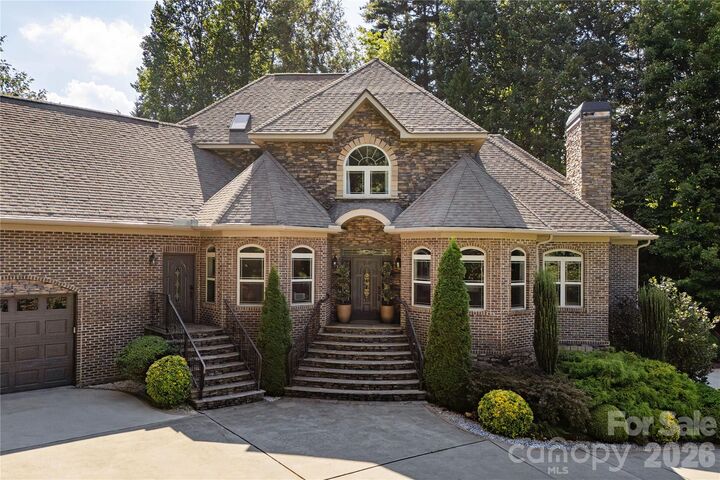
Thoughtfully designed with quality craftsmanship throughout, this beautiful property has been meticulously maintained by one owner and features main-level living with a newly updated kitchen, expansive living spaces, and year-round mountain VIEWS! The fully finished basement provides an incredible additional living space, complete with its own kitchen, an additional 2-car garage, and separate entrance. This flexible area offers excellent potential for a private guest suite, multi-generational living, home office space, or possible short or long-term rental opportunity. The main level offers two primary bedrooms, a gorgeous office space, inviting gathering areas, and a layout designed for both everyday living and entertaining.
Enjoy the best of both worlds of being located just 15 minutes to Downtown Asheville, yet still having the quiet, peaceful feeling of being away from the city. Surrounded by a tranquil setting, you can enjoy privacy and serenity while still being close to all of Asheville’s restaurants, shops, entertainment, and attractions.
With its private estate-like property, custom construction, spacious design, finished lower level, and exceptional amenities, this remarkable home offers a unique opportunity to enjoy luxury living with endless possibilities!