
Listed By: Howard Hanna Allen Tate Statesville - Contact: 704-806-1561
3065 Joshua Trail Lenoir, NC 28645
Coming Soon
$215,000 (USD)
Description
MLS #:
4426454
4426454
Lot Size
1.25 acres
1.25 acres
Type
Single-Family Home
Single-Family Home
Year Built
2026
2026
County
Caldwell County
Caldwell County
Listed By
Tara Smith, Statesville, Contact: 704-806-1561
Source
CANOPY MLS - IDX
Last checked Sep 25 2026 at 5:45 AM GMT+0000
CANOPY MLS - IDX
Last checked Sep 25 2026 at 5:45 AM GMT+0000
Bathroom Details
- Full Bathrooms: 2
Subdivision
- Burkeshire Estates
Lot Information
- Wooded
- Private
Property Features
- Foundation: Crawl Space
Heating and Cooling
- Heat Pump
Exterior Features
- Roof: Architectural Shingle
Utility Information
- Utilities: Fiber Optics
- Sewer: Septic Installed
School Information
- Elementary School: Gamewell
- Middle School: Gamewell
- High School: West Caldwell
Parking
- Driveway
- Parking Space(s)
Living Area
- 1,264 sqft
Additional Information: Statesville | 704-806-1561
Location
Estimated Monthly Mortgage Payment
*Based on Fixed Interest Rate withe a 30 year term, principal and interest only
Listing price
Down payment
%
Interest rate
%Mortgage calculator estimates are provided by Better Homes and Gardens Real Estate LLC and are intended for information use only. Your payments may be higher or lower and all loans are subject to credit approval.
Disclaimer: Square footage is based on information available to agent, including County records. Information has not been verified by agent and should be verified by buyer.
Based on information submitted to the MLS GRID as of 9/25/2026 05:45. All data is obtained from various sources and may not have been verified by broker or MLS GRID. Supplied Open House Information is subject to change without notice. All information should be independently reviewed and verified for accuracy. Properties may or may not be listed by the office/agent presenting the information.



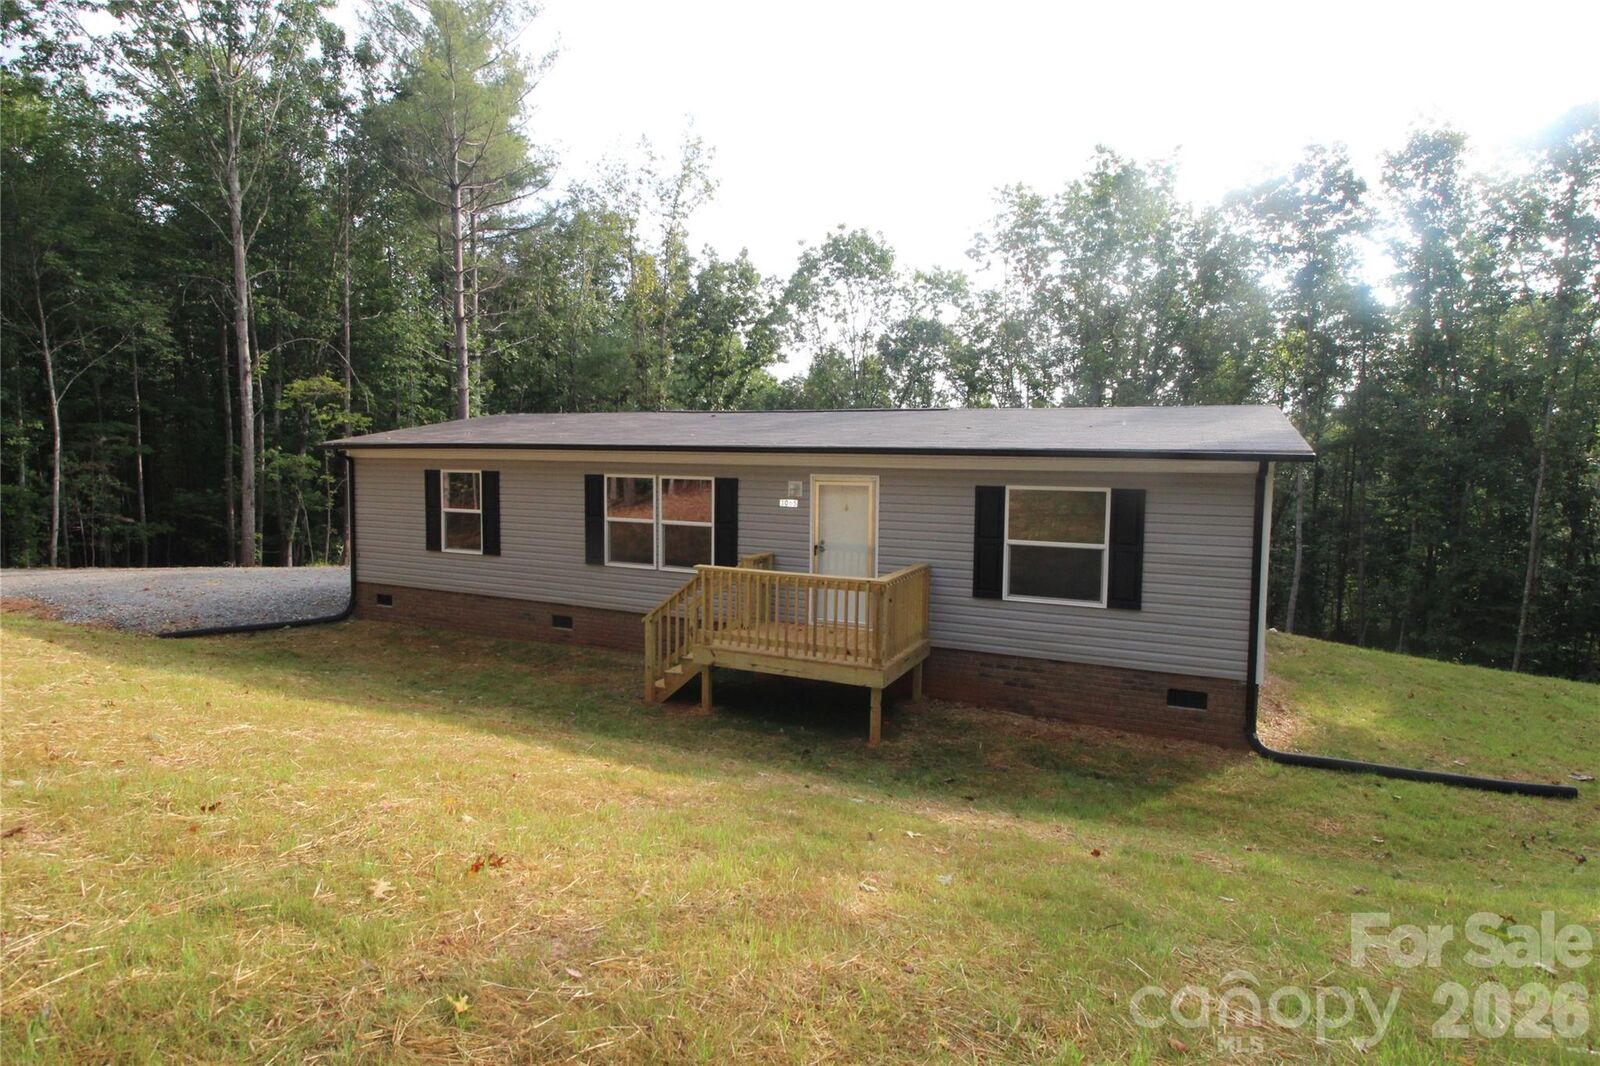
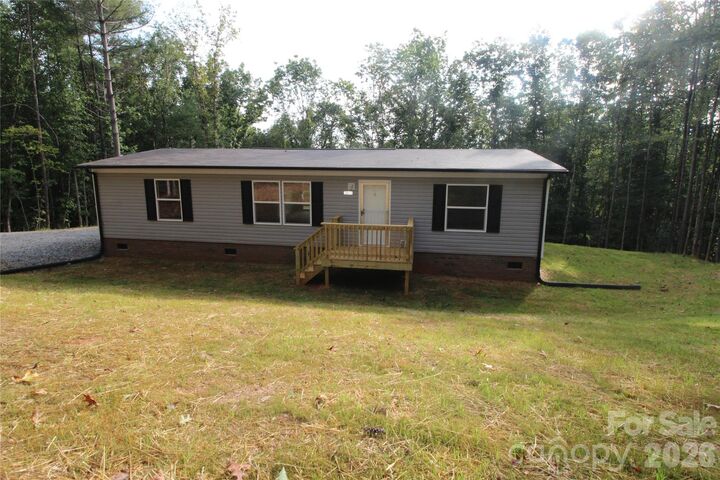
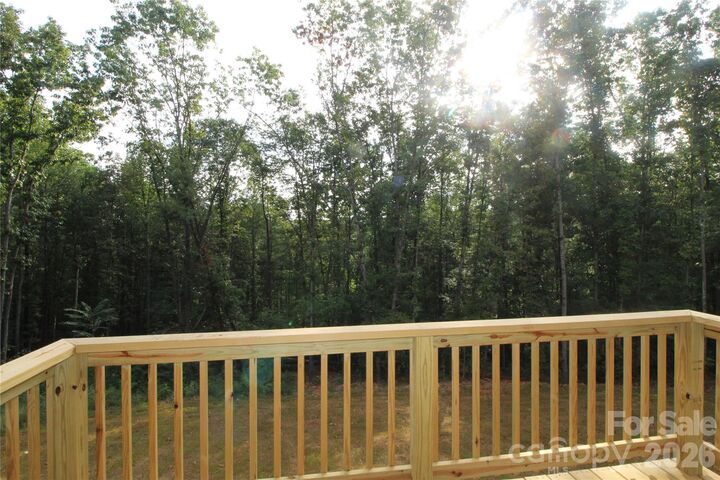
Enjoy the best of country living with the modern comfort and energy efficiency of a brand-new Clayton Homes Satisfaction Model. Situated on a beautiful 1.25-acre wooded lot, this 1,242-square-foot home offers a peaceful setting, a spacious wooded backyard, and inviting outdoor spaces with both a front porch and back deck—perfect for relaxing and enjoying the natural surroundings.
Inside, the thoughtfully designed split-bedroom floor plan provides privacy and functionality. The modern kitchen features an island and all-new energy-efficient appliances, including an ENERGY STAR-certified refrigerator and dishwasher. The primary suite offers a private ensuite bathroom, while two additional bedrooms share a conveniently located hallway bathroom.
Energy-efficient features include a Rheem hybrid heat pump water heater, Smart Comfort by Carrier heat pump, insulated exterior doors, additional attic insulation, and Lux Argon Gas Low-E windows, designed to support year-round comfort and energy efficiency.
Financing Opportunities: This property qualifies for VA and FHA financing, and qualified buyers may be eligible for down payment assistance, making homeownership more accessible. Ask your lender about available programs and eligibility requirements.
If you're looking for a brand-new home surrounded by nature, with modern features and room to enjoy the outdoors, 3065 Joshua Trail offers the opportunity to make country living your own!