5515 Cedar Cove Way Lenoir, NC 28645
Listing Courtesy of: HIGH COUNTRY NC / Listed By: Arrow Realty & Land Development - Contact:  828-572-7031

  5515 Cedar Cove Way Lenoir, NC 28645

Active
$899,900 (USD)
3
BED
3
BATH
2,826
SQFT

Description

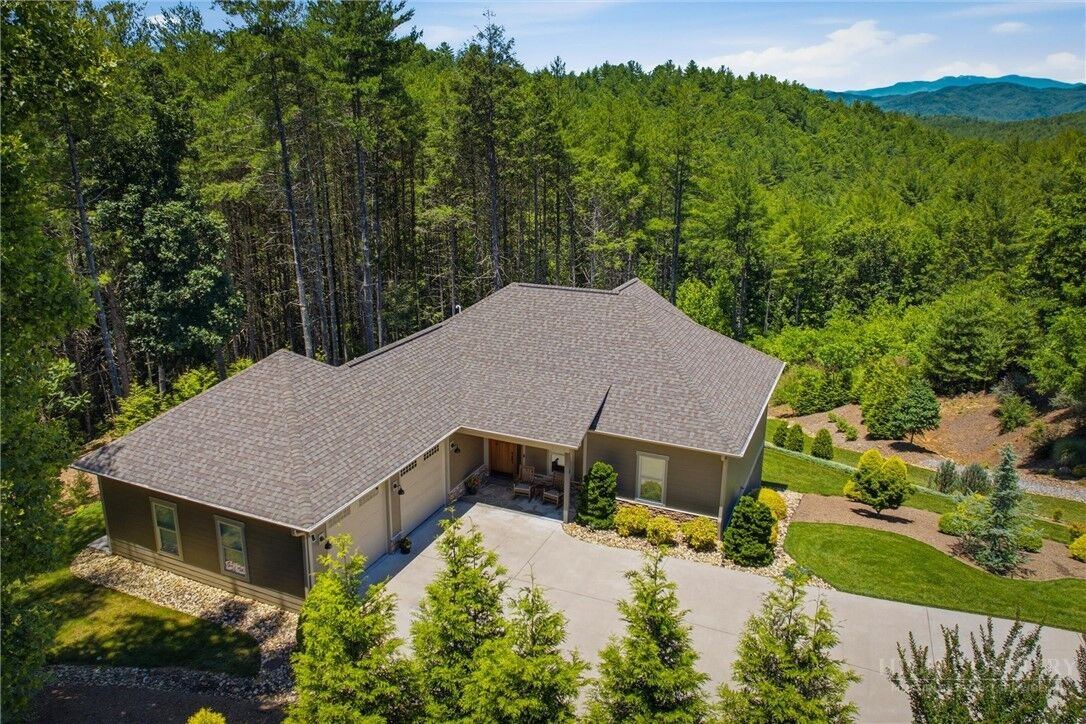
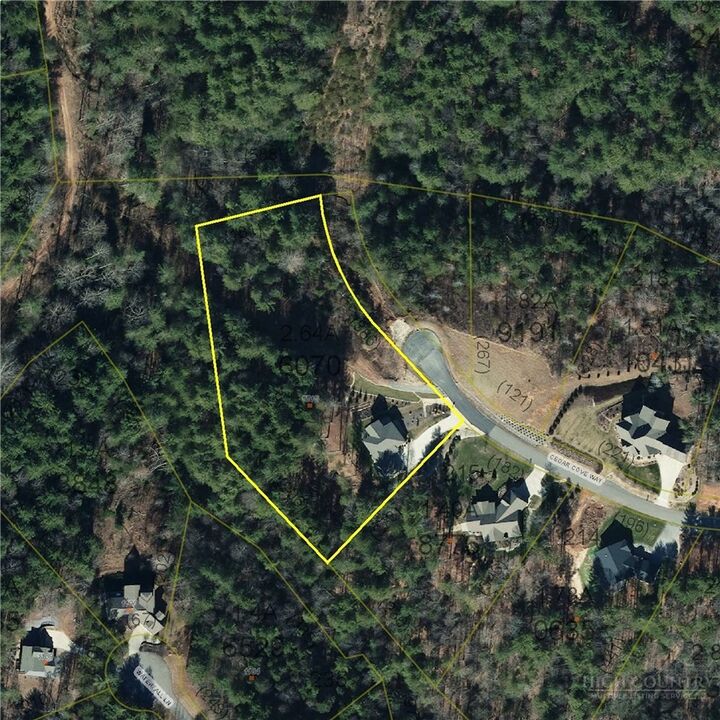
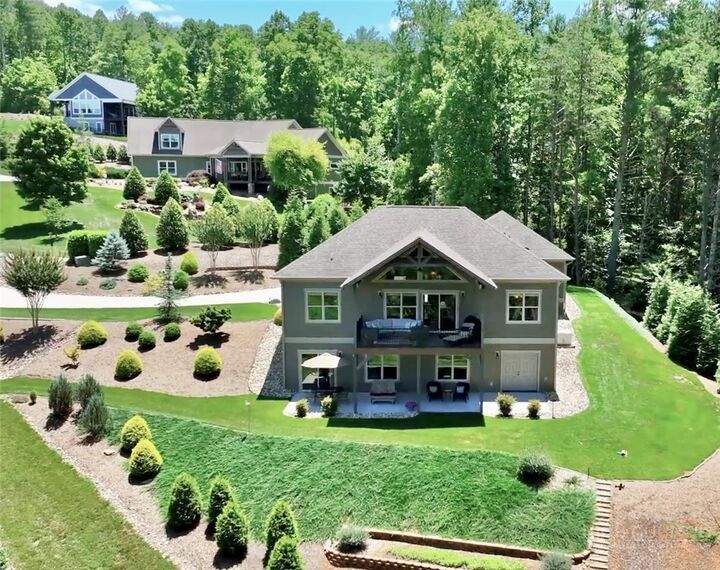
Discover your private sanctuary, 5515 Cedar Cove Way, in the renowned Coves Mountain River Club. This 3 BR 2.5 BA home is on 2.67 acres at the end of a quiet cul-de-sac. With a forest backdrop, the lush landscaping and river stone roots the home naturally into its woodland surroundings. Rarely do walk-out basements come w/mountain views—this home enjoys stunning, mountain vistas from both levels and the porches and decks are an indoor/outdoor retreat. Through the trees is a trail to a magnificent waterfall and further on, the Johns River, the vineyard, garden, and River Barn. Step inside and be captivated by the Grandfather Mountain view, a living canvas right outside. A gorgeous stone fireplace anchors an open floor plan. The inviting back porch is your outdoor living room; vaulted ceilings of tongue and groove wood and wood beams are topped with a king post truss. The porch is floored w/low maintenance composite decking. It is an ideal spot, year-round, to soak up mountain air, savor sunsets and the change of seasons playing out over the mountain ridgetops. The kitchen has tons of storage and workspace, custom cabinets, granite counters illuminated by under cabinet lighting, a travertine backsplash, an island w/seating, dual GE® wall ovens and gas cooktop, ultra quiet Bosch Silence Plus 44dB dishwasher, and an automatic drawer microwave that slides out for easy top-down access. The walk-in pantry has built in shelves, and outlets for charging your cordless gadgets. The tranquil Primary BR enjoys the Grandfather Mountain view too! Large windows face the view. A clerestory (wide but shallow) window over the bed pulls natural light in. The tailored spaces of the primary bath are your personal oasis for waking up and winding down. Natural light fills the walk-in shower from a window at the top. A thick glass door keeps the shower warmer and prevents water from splashing out. Dual granite vanities shine. Behind a pocket door, the walk-in closet was designed for effortless organization, with tailored cabinetry, drawers, and versatile hanging bars. Looking for 1-level living? It’s here! The main level features a laundry room w/sink and cabinet, and easy garage access with no steps. In the lower-level den, 2 sliding glass doors open directly to the concrete patio and manicured lawn. Immerse yourself in nature; smell honeysuckle in summer and fallen leaves in autumn. In the den: wet bar, cabinetry, and a spot for a fridge; ideal for beer and a ball game, or binge watching your favorite new series. There are 2 guest BR. A full bath is floored w/ceramic plank tile that boasts a realistic wood finish, and the tub/shower combo has striking linear tile. Also on the LL is a flex room, w/workbench and shelves, that can be a workshop, fitness room, or storage. Double doors exit to a concrete pad and the back lawn. There’s room for your UTV or other toys. The home's foundation is Superior Walls® precast concrete, reinforced w/steel. A whole-house Generac® generator is included. The Coves is a 3,200 acre gated community on 5 miles of Johns River, with a trail system, river access areas, picnic pavilions. 2 Equestrian Centers. Community Garden. Vineyard. Pickleball. Dog Park. Mountain-top clubhouse, pool, fitness center, locker rooms, kitchen, viewing decks, fire pits and more! 500K acre Pisgah National Forest and Wilson Creek River Area across the road! 1.25 hour drive to Charlotte/Asheville, mins to Lenoir, Blowing Rock, Morganton, Blue Ridge Pkwy

MLS #:
264242
Taxes
$4,630
Lot Size
2.64 acres
Type
Single-Family Home
Year Built
2018
Style
Ranch
Views
Mountain(s), Long Range
County
Caldwell County
Community
The Coves Mountain River Club

Listed By

Jennifer Shattuck, Arrow Realty & Land Development, Contact: 828-572-7031
Source
HIGH COUNTRY NC
Last checked Sep 13 2026 at 3:34 AM GMT+0000
Bathroom Details
  • Full Bathrooms: 2
  • Half Bathroom: 1
Interior Features
  • Dryer
  • Dishwasher
  • Washer
  • Microwave
  • Exhaust Fan
  • Convection Oven
  • Laundry: Main Level
  • Gas Range
  • Built-In Oven
  • Double Oven
  • Gas Water Heater
  • Tankless Water Heater
Subdivision
  • The Coves Mountain River Club
Lot Information
  • Cul-De-Sac
Property Features
  • Fireplace: Gas
  • Fireplace: Vented
  • Fireplace: Propane
Heating and Cooling
  • Electric
  • Heat Pump
  • Fireplace(s)
  • Central Air
Basement Information
  • Full
Pool Information
  • Community
Homeowners Association Information
  • Dues: $3036/Annually
Exterior Features
  • Roof: Shingle
  • Roof: Architectural
Utility Information
  • Utilities: High Speed Internet Available, Water Source: Private, Water Source: Well, Septic Available
  • Sewer: Septic Tank
School Information
  • Elementary School: Collettsville School
  • High School: West Caldwell
Parking
  • Attached
  • Two Car Garage
  • Driveway
  • Garage
  • Concrete
Stories
  • 1
Living Area
  • 2,335 sqft
Additional Information: Arrow Realty & Land Development | 828-572-7031
Location
   
Calculate drive times to this property
 
Powered by INRIX® Drive Time

Powered by Walk Score®

Estimated Monthly Mortgage Payment

*Based on Fixed Interest Rate withe a 30 year term, principal and interest only

Listing price
Down payment
%
Interest rate
%
Mortgage calculator estimates are provided by Better Homes and Gardens Real Estate LLC and are intended for information use only. Your payments may be higher or lower and all loans are subject to credit approval.
Disclaimer: Copyright 2026 High Country MLS. All rights reserved. This information is deemed reliable, but not guaranteed. The information being provided is for consumers’ personal, non-commercial use and may not be used for any purpose other than to identify prospective properties consumers may be interested in purchasing. Data last updated 9/12/26 20:34
