
Listed By: Keller Williams Ballantyne Area - Contact: lisaarcher@kw.com
2034 Haileys Ferry Road Lilesville, NC 28091
Coming Soon
$400,000 (USD)
Description
MLS #:
4439594
4439594
Lot Size
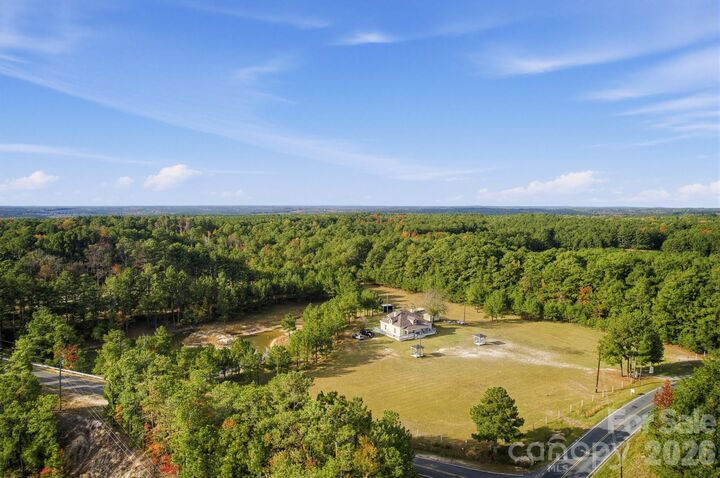
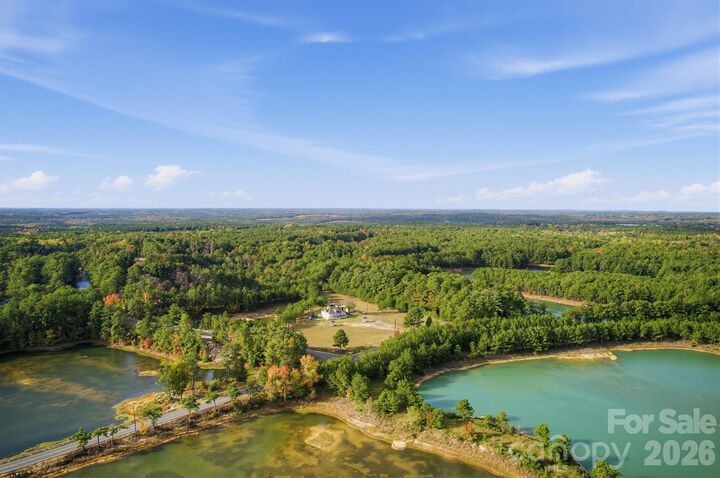
6.44 acres
6.44 acres
Type
Single-Family Home
Single-Family Home
Year Built
1910
1910
County
Anson County
Anson County
Listed By
Lisa Archer, Keller Williams Ballantyne Area, Contact: lisaarcher@kw.com
Source
CANOPY MLS - IDX
Last checked Nov 4 2026 at 12:31 AM GMT+0000
CANOPY MLS - IDX
Last checked Nov 4 2026 at 12:31 AM GMT+0000
Bathroom Details
- Full Bathrooms: 3
Subdivision
- None
Lot Information
- Cleared
- Wooded
- Corner Lot
- Level
- Pond(s)
- Open Lot
- Private
- Green Area
Property Features
- Fireplace: Living Room
- Fireplace: Family Room
- Foundation: Crawl Space
Heating and Cooling
- Central
- Ceiling Fan(s)
- Central Air
Utility Information
- Sewer: Septic Installed
School Information
- Elementary School: Lilesville
- Middle School: Anson Middle
- High School: Anson
Parking
- Circular Driveway
Living Area
- 2,735 sqft
Additional Information: Keller Williams Ballantyne Area | lisaarcher@kw.com
Location
Estimated Monthly Mortgage Payment
*Based on Fixed Interest Rate withe a 30 year term, principal and interest only
Listing price
Down payment
%
Interest rate
%Mortgage calculator estimates are provided by Better Homes and Gardens Real Estate LLC and are intended for information use only. Your payments may be higher or lower and all loans are subject to credit approval.
Disclaimer: Square footage is based on information available to agent, including County records. Information has not been verified by agent and should be verified by buyer.
Based on information submitted to the MLS GRID as of 11/4/2026 00:31. All data is obtained from various sources and may not have been verified by broker or MLS GRID. Supplied Open House Information is subject to change without notice. All information should be independently reviewed and verified for accuracy. Properties may or may not be listed by the office/agent presenting the information.



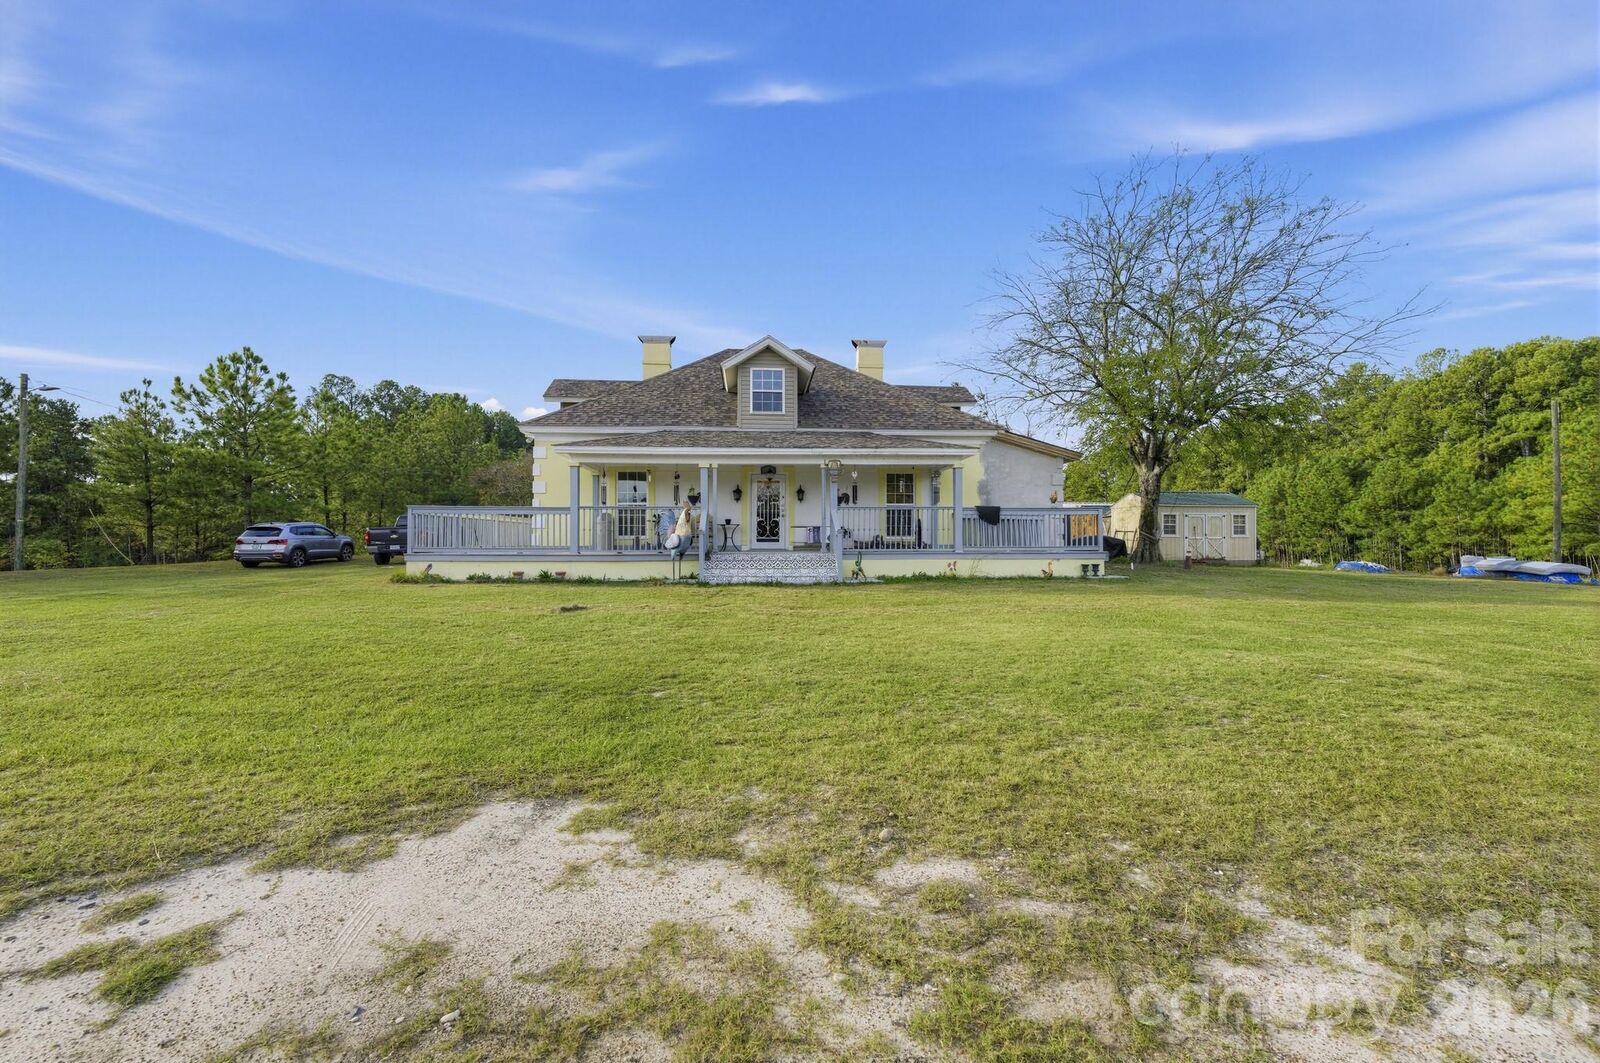
The main level offers two bedrooms, including a primary ensuite with a walk-in shower, plus a living room, a dining room, and a kitchen with an oversized storage room featuring a sliding glass door that leads out to the porch. Each room has its own fireplace, keeping every space warm and inviting.
An upstairs addition expands the living space with an area for relaxing that can be converted into a bedroom or two. A completed bathroom and a huge closet are also located upstairs, with three windows bringing in natural light and views of the property. The upstairs still needs some completing, giving you the opportunity to finish it to your own taste and make it truly yours.
Sliding barn doors on the windows downstairs add farmhouse character throughout.
Big-ticket items are already handled: roof and HVAC are approximately 5 years old, and the water heater was replaced in 2025. If you've been looking for room to breathe with space to grow, this Anson County property is ready for its next owner — schedule your showing today!