
Listed By: Century 21 Town & Country Rlty - Contact: debrapope.realtor@gmail.com
1725 Southside Road Lincolnton, NC 28092
Coming Soon
$469,500 (USD)
Description
MLS #:
4439519
4439519
Lot Size
1.7 acres
1.7 acres
Type
Single-Family Home
Single-Family Home
Year Built
1980
1980
County
Lincoln County
Lincoln County
Listed By
Debbie Pope, Century 21 Town & Country Realty, Contact: debrapope.realtor@gmail.com
Source
CANOPY MLS - IDX
Last checked Nov 5 2026 at 10:01 PM GMT+0000
CANOPY MLS - IDX
Last checked Nov 5 2026 at 10:01 PM GMT+0000
Bathroom Details
- Full Bathrooms: 3
- Half Bathroom: 1
Subdivision
- None
Property Features
- Fireplace: Den
- Foundation: Crawl Space
Heating and Cooling
- Heat Pump
- Central Air
Exterior Features
- Roof: Architectural Shingle
Utility Information
- Sewer: Septic Installed
School Information
- Elementary School: Love Memorial
- Middle School: West Lincoln
- High School: West Lincoln
Parking
- Attached Garage
- Garage Shop
- Detached Garage
- Garage Faces Side
Living Area
- 2,900 sqft
Additional Information: Town & Country Realty | debrapope.realtor@gmail.com
Location
Estimated Monthly Mortgage Payment
*Based on Fixed Interest Rate withe a 30 year term, principal and interest only
Listing price
Down payment
%
Interest rate
%Mortgage calculator estimates are provided by Better Homes and Gardens Real Estate LLC and are intended for information use only. Your payments may be higher or lower and all loans are subject to credit approval.
Disclaimer: Square footage is based on information available to agent, including County records. Information has not been verified by agent and should be verified by buyer.
Based on information submitted to the MLS GRID as of 11/5/2026 22:01. All data is obtained from various sources and may not have been verified by broker or MLS GRID. Supplied Open House Information is subject to change without notice. All information should be independently reviewed and verified for accuracy. Properties may or may not be listed by the office/agent presenting the information.



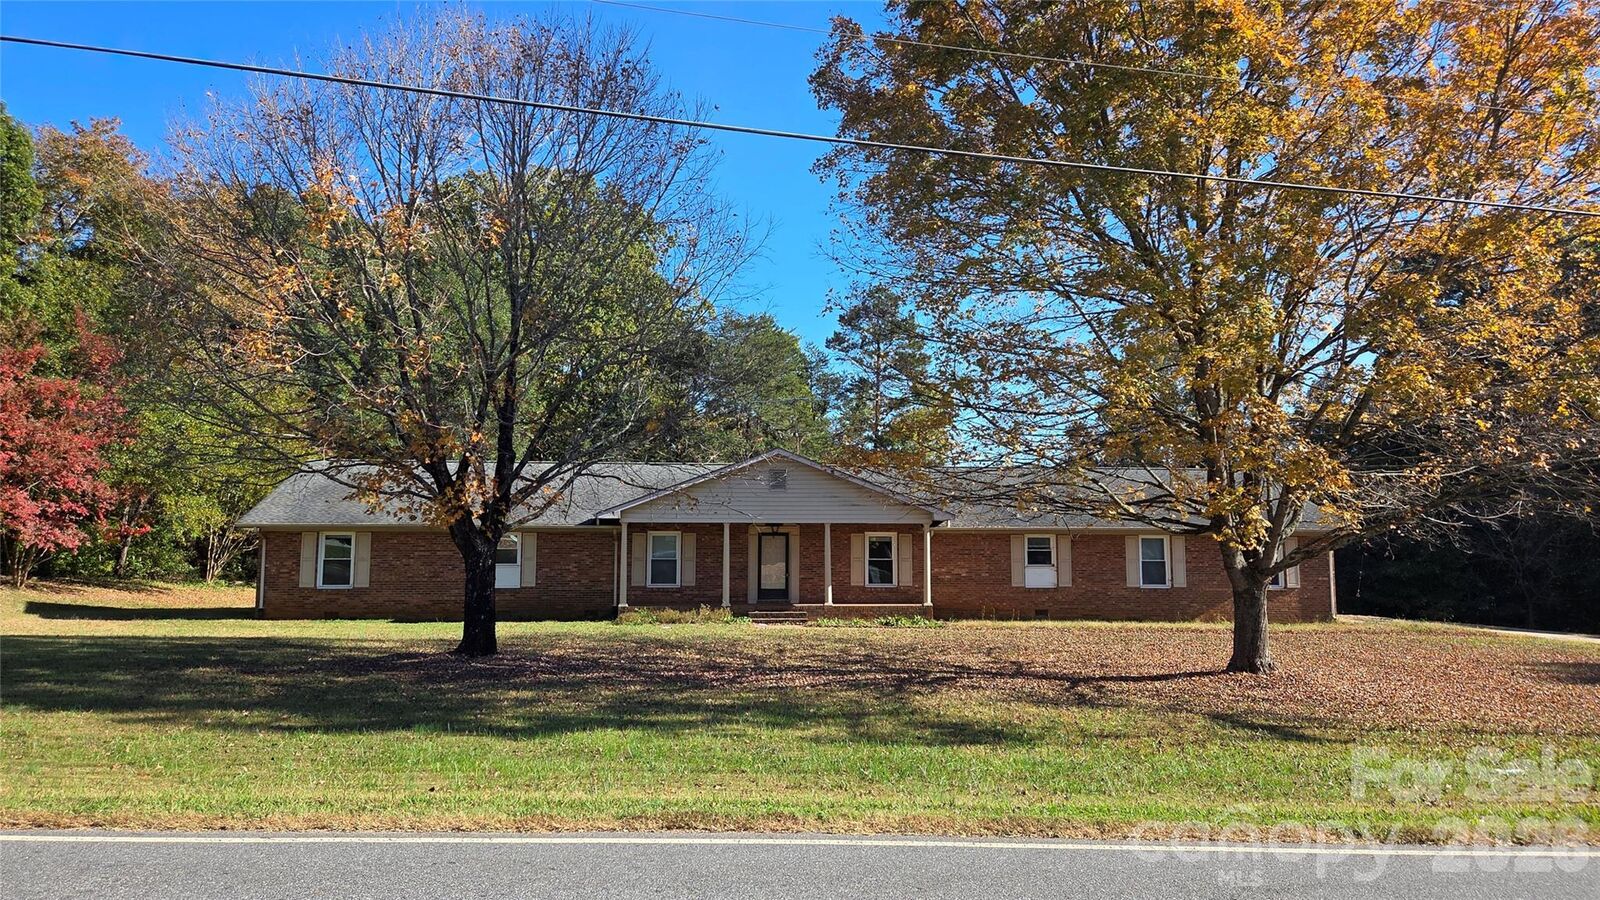
Welcome to this 3,000-square-foot single-level ranch home, perfectly positioned on a picturesque 1.7-acre lot. Offering an ideal blend of timeless elegance, generous space, and unmatched utility, this residence features a thoughtfully planned floor layout with 4 spacious bedrooms and 3 full bathrooms, highlighting 2 full primary suites for ultimate comfort and privacy.
Upon arrival, step through a welcoming formal entryway that leads into an elegant formal living room—ideal for hosting guests. For everyday relaxation, cozy up in the warm and inviting den featuring a wood-burning/gas fireplace. The heart of the home centers around a large kitchen and adjoining dining area, designed for effortless family meals and entertaining. Adjacent to the living spaces, a bright and cheerful sunroom brings the outdoors in, offering serene views of your expansive acreage.
A dedicated private study—complete with its own convenient quarter bath—provides the ultimate quiet work-from-home or library space without sacrificing main living privacy.
For the automotive enthusiast, hobbyist, or collector, the exterior accommodations are truly one-of-a-kind. The property boasts an extensive covered and enclosed garage space designed to comfortably house multiple vehicles, boats, or equipment. Perfect for a workshop or storage, this facility is complete with its own dedicated full bathroom, adding incredible convenience for projects or outdoor cleanup.