
Listed By: Nest Realty Asheville - Contact: julia.burdette@nestrealty.com
94 Stone Drive Marion, NC 28752
Active (1 Days)
$339,000 (USD)
OPEN HOUSE TIMES
-
OPENSat, Sep 51:00 pm - 3:00 pm
Description
MLS #:
4419587
4419587
Lot Size
4.38 acres
4.38 acres
Type
Single-Family Home
Single-Family Home
Year Built
1980
1980
County
McDowell County
McDowell County
Listed By
Julia Burdette, Nest Realty Asheville, Contact: julia.burdette@nestrealty.com
Source
CANOPY MLS - IDX
Last checked Aug 29 2026 at 12:11 PM GMT+0000
CANOPY MLS - IDX
Last checked Aug 29 2026 at 12:11 PM GMT+0000
Bathroom Details
- Full Bathrooms: 2
Subdivision
- None
Property Features
- Fireplace: Wood Burning
- Foundation: Basement
Heating and Cooling
- Heat Pump
- Central Air
Flooring
- Carpet
- Linoleum
- Vinyl
- Tile
Exterior Features
- Roof: Architectural Shingle
Utility Information
- Utilities: Cable Available, Electricity Connected, Wired Internet Available
- Sewer: Septic Installed
School Information
- Elementary School: West Marion
- Middle School: West McDowell
- High School: McDowell
Parking
- Attached Garage
- Driveway
- Garage Faces Side
Living Area
- 2,778 sqft
Additional Information: Nest Realty Asheville | julia.burdette@nestrealty.com
Location
Estimated Monthly Mortgage Payment
*Based on Fixed Interest Rate withe a 30 year term, principal and interest only
Listing price
Down payment
%
Interest rate
%Mortgage calculator estimates are provided by Better Homes and Gardens Real Estate LLC and are intended for information use only. Your payments may be higher or lower and all loans are subject to credit approval.
Disclaimer: Square footage is based on information available to agent, including County records. Information has not been verified by agent and should be verified by buyer.
Based on information submitted to the MLS GRID as of 8/29/2026 12:11. All data is obtained from various sources and may not have been verified by broker or MLS GRID. Supplied Open House Information is subject to change without notice. All information should be independently reviewed and verified for accuracy. Properties may or may not be listed by the office/agent presenting the information.



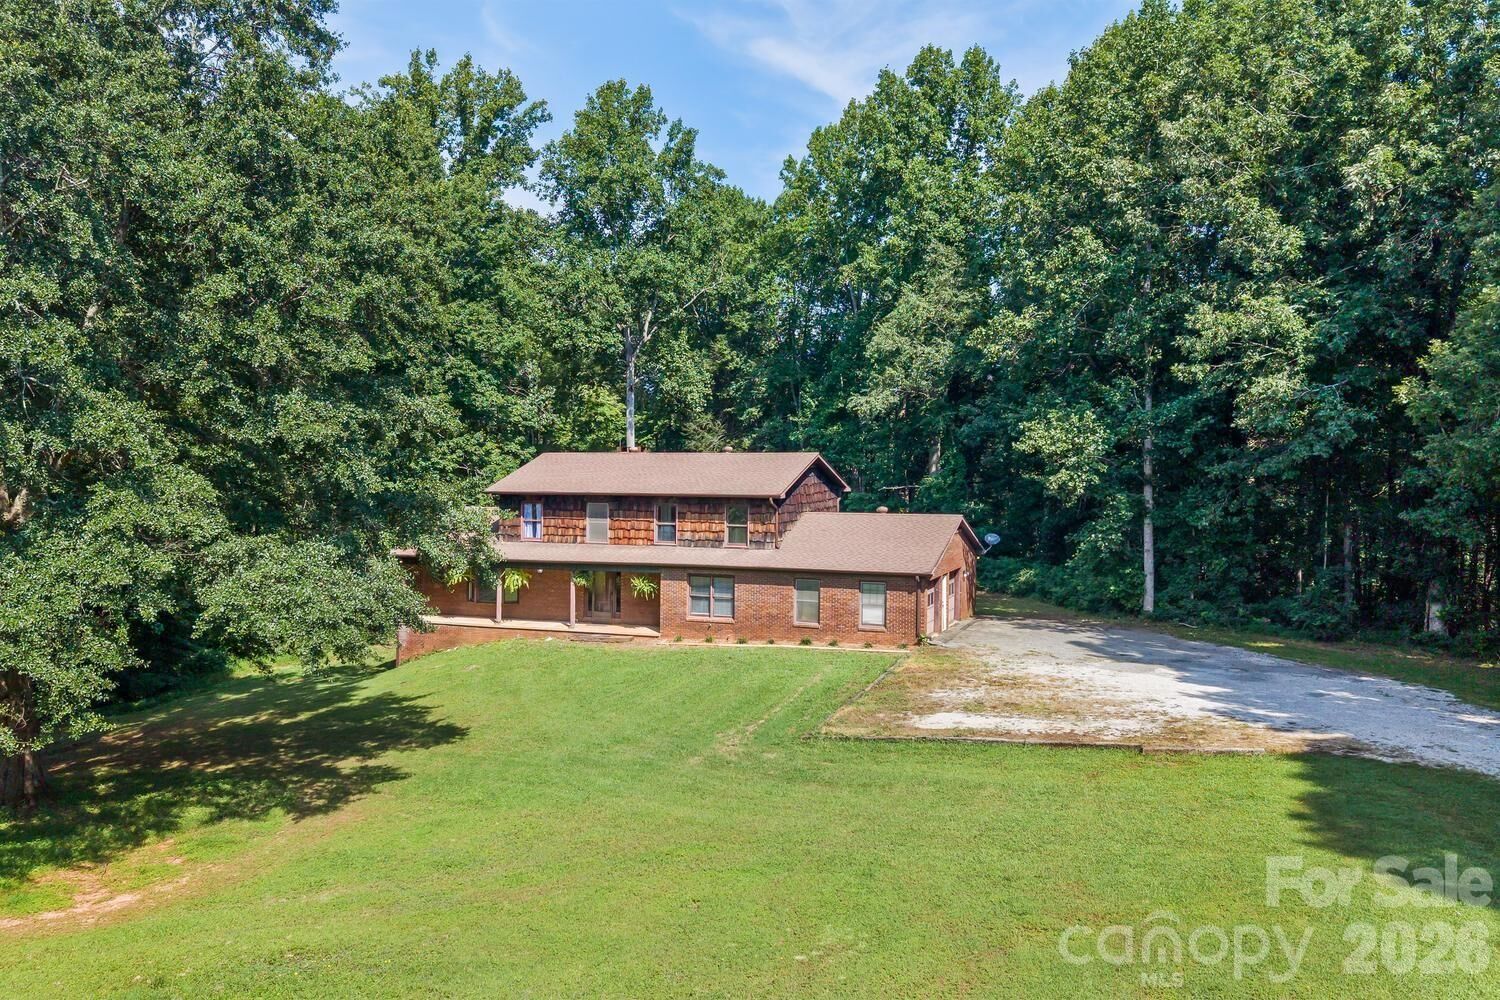
Inside, the main level features spacious rooms and plenty of natural light. The eat-in kitchen opens to a cozy living room, while the generous dining room/den offers a warm gathering space with a wood-burning fireplace. A large bedroom and full bathroom are also conveniently located on the main level.
Upstairs are three additional bedrooms and another full bathroom. One of the bedrooms is exceptionally large and offers plenty of flexibility — it could make an impressive primary suite, bonus room, home office, or even have a bathroom added to create additional living options.
The full, unfinished basement has 8+ foot ceilings and plenty of room for projects, vehicles, workshop space, storage, or future finished living area. There is tremendous opportunity here for someone looking to add value and make the home their own.
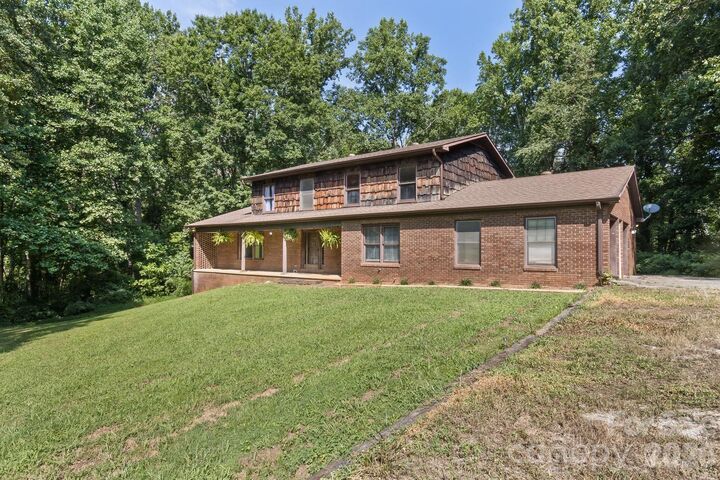
The home was owner-occupied through July 2026 and is ready for its next chapter. It may need some cosmetic updating, but the bones, space, acreage, and location provide an excellent foundation for a comfortable home, investment, or future glow-up.
A few things to know: One corner of the basement can become damp during periods of heavy rain. The large upper-level bedroom tends to stay warmer in the summer and does not cool quite as much as the rest of the home, although it is cozy in the winter. The tax record indicates three bathrooms; the home currently has two full bathrooms. The listing agent is related to the seller.
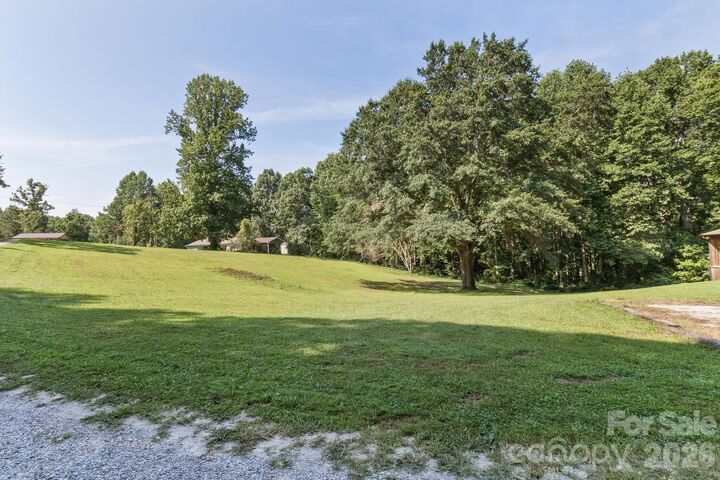
If you're looking for land, space, convenience, and opportunity under $350K, this one is worth a look.