
Listed By: Emerald Pointe Realty - Contact: bbenton@emeraldpointerealty.com
5408 Little Staton Road Marshville, NC 28103
Active (0 Days)
$632,700 (USD)
Description
MLS #:
4434011
4434011
Lot Size
0.93 acres
0.93 acres
Type
Single-Family Home
Single-Family Home
Year Built
2026
2026
County
Union County
Union County
Listed By
Brian Benton, Emerald Pointe Realty, Contact: bbenton@emeraldpointerealty.com
Source
CANOPY MLS - IDX
Last checked Oct 17 2026 at 6:13 AM GMT+0000
CANOPY MLS - IDX
Last checked Oct 17 2026 at 6:13 AM GMT+0000
Bathroom Details
- Full Bathrooms: 2
- Half Bathroom: 1
Interior Features
- Pantry
- Walk-In Closet(s)
- Open Floorplan
- Split Bedroom
- Kitchen Island
- Attic Stairs Pulldown
- Cable Prewire
Subdivision
- Kourtlyn Ridge
Lot Information
- Open Lot
Property Features
- Fireplace: Great Room
- Fireplace: Electric
- Foundation: Slab
Heating and Cooling
- Electric
- Central Air
Flooring
- Vinyl
- Tile
Exterior Features
- Roof: Architectural Shingle
Utility Information
- Utilities: Electricity Connected
- Sewer: Septic Installed
School Information
- Elementary School: New Salem
- Middle School: Piedmont
- High School: Piedmont
Parking
- Attached Garage
- Driveway
Living Area
- 2,209 sqft
Additional Information: Emerald Pointe Realty | bbenton@emeraldpointerealty.com
Location
Estimated Monthly Mortgage Payment
*Based on Fixed Interest Rate withe a 30 year term, principal and interest only
Listing price
Down payment
%
Interest rate
%Mortgage calculator estimates are provided by Better Homes and Gardens Real Estate LLC and are intended for information use only. Your payments may be higher or lower and all loans are subject to credit approval.
Disclaimer: Square footage is based on information available to agent, including County records. Information has not been verified by agent and should be verified by buyer.
Based on information submitted to the MLS GRID as of 10/17/2026 06:13. All data is obtained from various sources and may not have been verified by broker or MLS GRID. Supplied Open House Information is subject to change without notice. All information should be independently reviewed and verified for accuracy. Properties may or may not be listed by the office/agent presenting the information.



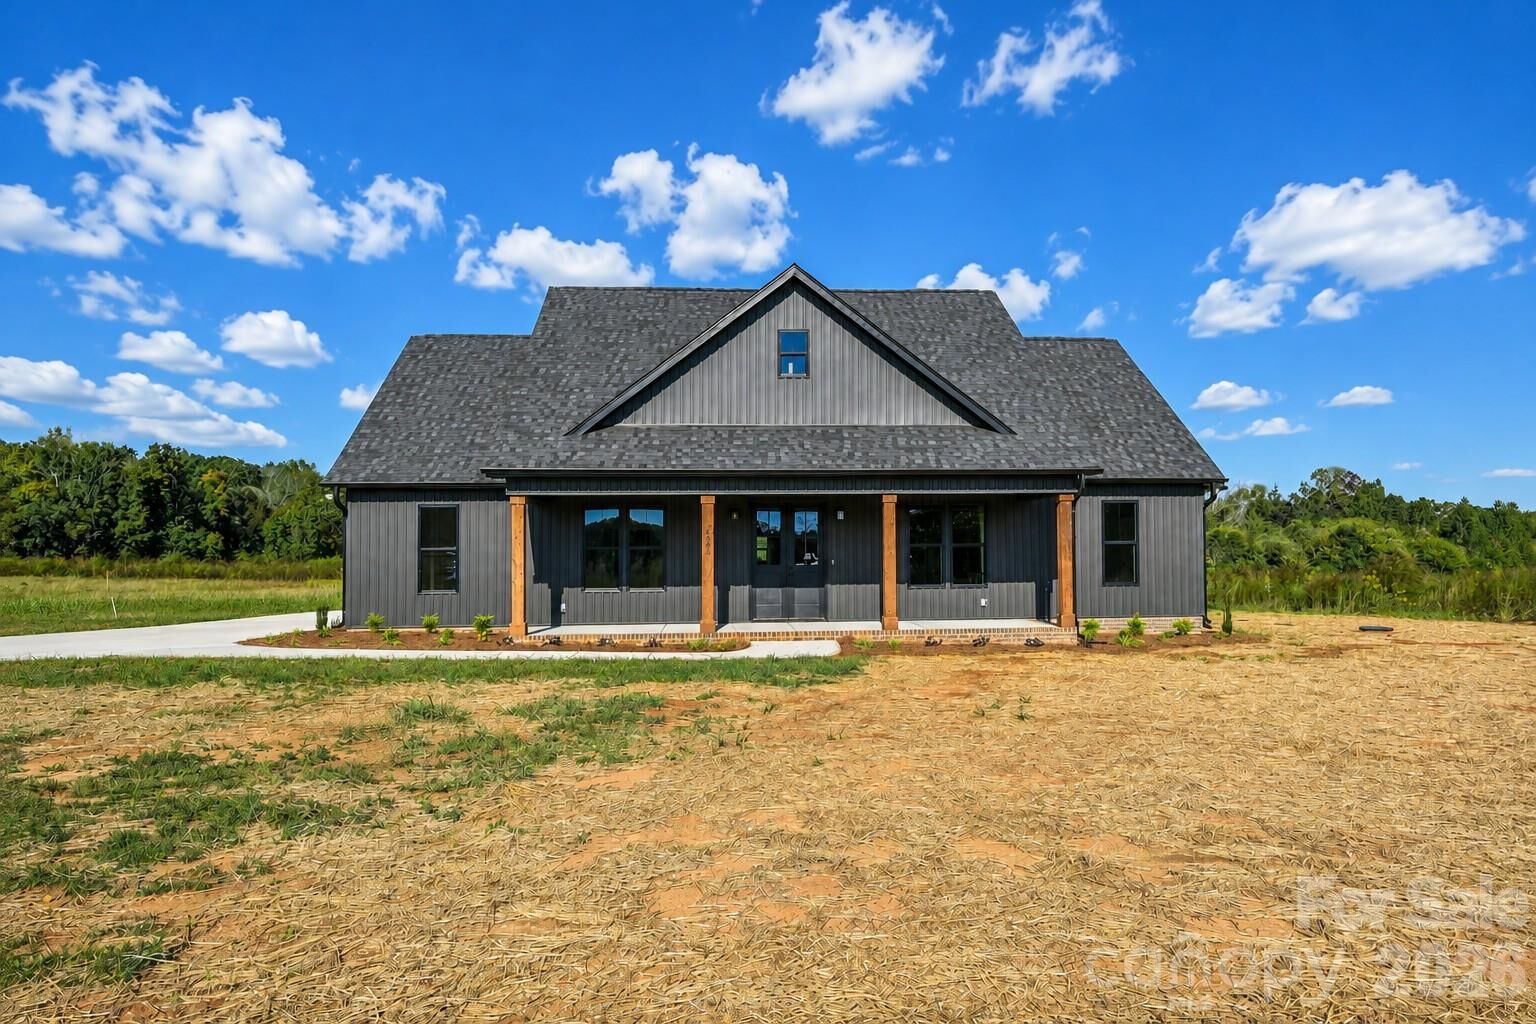
Inside, discover a thoughtfully designed open-concept living space featuring 4 bedrooms, 2.5 bathrooms, and a desirable split-bedroom floor plan for added privacy. The spacious kitchen boasts a large island, under-cabinet lighting, and illuminated upper cabinetry that adds a beautiful touch of ambiance. The living area offers a cozy electric fireplace, while LVP and tile flooring throughout provide a stylish, low-maintenance finish.
The private primary suite is designed for relaxation, featuring a luxurious tiled shower, a separate soaking tub, and a spacious walk-in closet with convenient access to the laundry room.
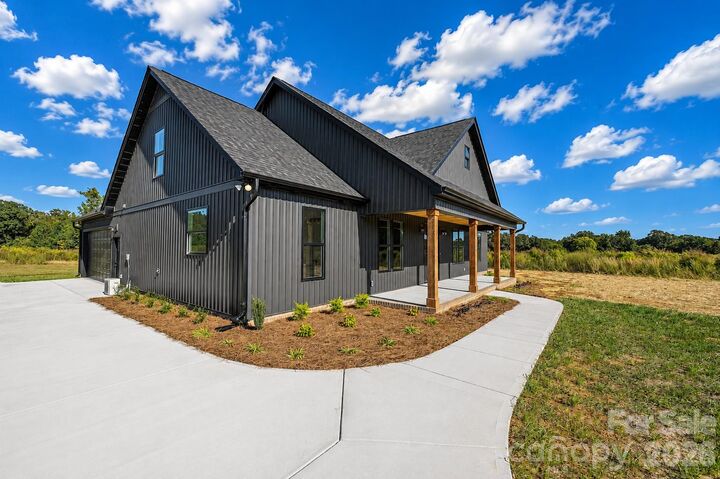
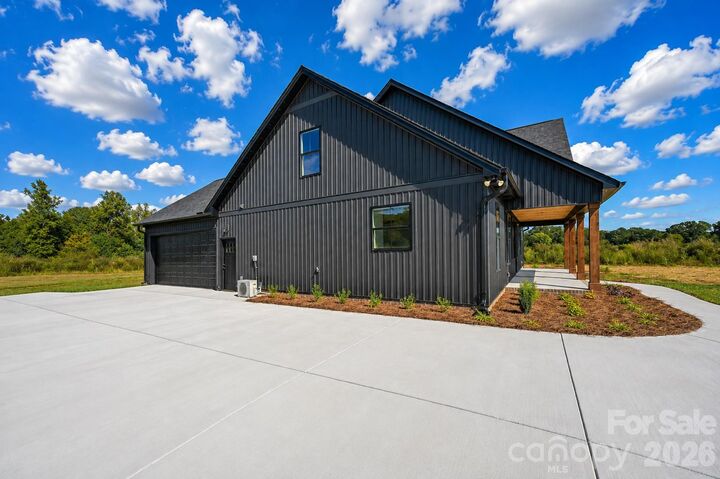
With its modern finishes, functional layout, and no HOA, this beautiful farmhouse offers the perfect combination of style, comfort, and convenience. Don’t miss the opportunity to make this exceptional home yours!