
Listed By: Re/Max Executive - Contact: andycaldwellbroker@gmail.com
7338 Pleasant Hill Church Road Marshville, NC 28103
Coming Soon
$569,000 (USD)
OPEN HOUSE TIMES
-
OPENSat, Oct 2411:00 am - 1:00 pm
-
OPENSat, Oct 2411:00 am - 1:00 pm
Description
MLS #:
4435036
4435036
Lot Size
1.13 acres
1.13 acres
Type
Single-Family Home
Single-Family Home
Year Built
2021
2021
County
Union County
Union County
Listed By
Andy Caldwell, Re/Max Executive, Contact: andycaldwellbroker@gmail.com
Source
CANOPY MLS - IDX
Last checked Oct 24 2026 at 1:59 AM GMT+0000
CANOPY MLS - IDX
Last checked Oct 24 2026 at 1:59 AM GMT+0000
Bathroom Details
- Full Bathrooms: 2
- Half Bathroom: 1
Subdivision
- None
Property Features
- Fireplace: Family Room
- Foundation: Slab
Heating and Cooling
- Electric
- Central Air
Flooring
- Carpet
- Vinyl
- Tile
Exterior Features
- Roof: Composition
Utility Information
- Utilities: Electricity Connected
- Sewer: Septic Installed
School Information
- Elementary School: New Salem
- Middle School: Piedmont
- High School: Piedmont
Parking
- Circular Driveway
Living Area
- 2,064 sqft
Additional Information: Re/Max Executive | andycaldwellbroker@gmail.com
Location
Estimated Monthly Mortgage Payment
*Based on Fixed Interest Rate withe a 30 year term, principal and interest only
Listing price
Down payment
%
Interest rate
%Mortgage calculator estimates are provided by Better Homes and Gardens Real Estate LLC and are intended for information use only. Your payments may be higher or lower and all loans are subject to credit approval.
Disclaimer: Square footage is based on information available to agent, including County records. Information has not been verified by agent and should be verified by buyer.
Based on information submitted to the MLS GRID as of 10/24/2026 01:59. All data is obtained from various sources and may not have been verified by broker or MLS GRID. Supplied Open House Information is subject to change without notice. All information should be independently reviewed and verified for accuracy. Properties may or may not be listed by the office/agent presenting the information.



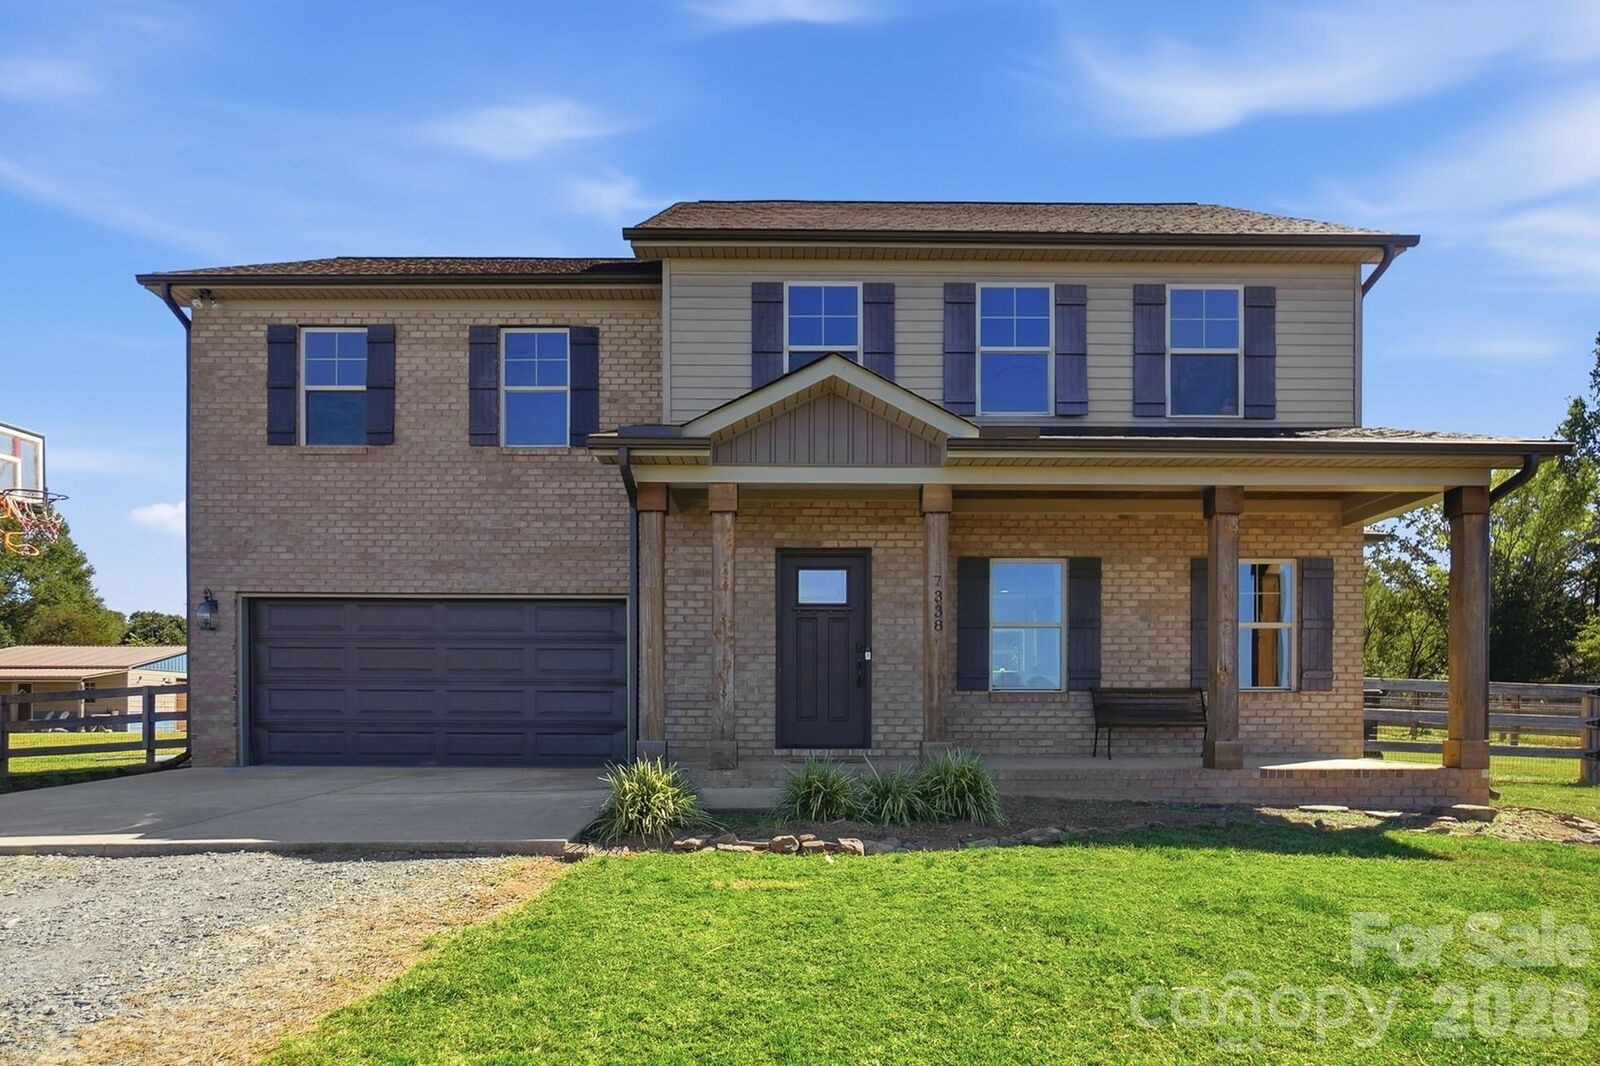
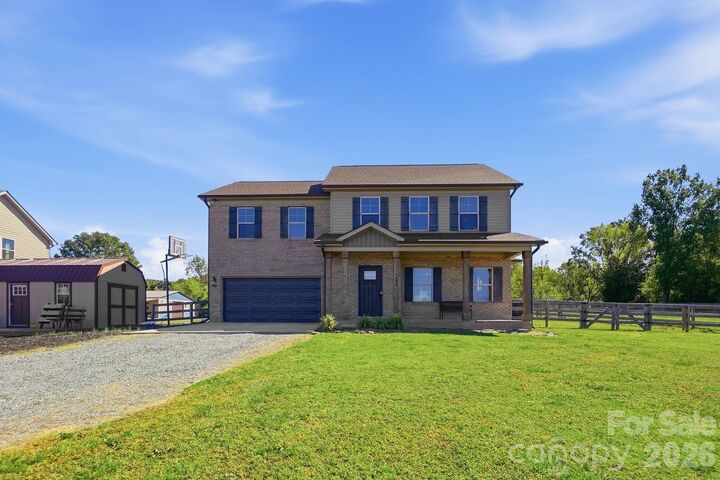
Enjoy pastoral surroundings, beautiful sunset views and room to spread out while remaining convenient to Marshville, Unionville and eastern Monroe. An especially unique opportunity exists with the adjacent property at 7342 Pleasant Hill Church Road also being offered separately, creating potential for multigenerational living, extended family, or two neighboring households wishing to remain close while maintaining separate residences.
Each property is being marketed independently and may be purchased separately. The seasonal décor shop/storage shed located between the homes will be relocated upon the sale of either property.