
Listed By: Compass - Contact: natalie.jinks@compass.com
101 Enclave Boulevard Matthews, NC 28104
Active (145 Days)
$1,199,000 (USD)
OPEN HOUSE TIMES
-
OPENSun, Oct 1812 noon - 2:00 pm
Description
MLS #:
4434349
4434349
Lot Size
0.3 acres
0.3 acres
Type
Single-Family Home
Single-Family Home
Year Built
2017
2017
County
Union County
Union County
Listed By
Natalie Jinks, Compass, Contact: natalie.jinks@compass.com
Source
CANOPY MLS - IDX
Last checked Oct 18 2026 at 3:26 PM GMT+0000
CANOPY MLS - IDX
Last checked Oct 18 2026 at 3:26 PM GMT+0000
Bathroom Details
- Full Bathrooms: 4
Interior Features
- Walk-In Closet(s)
- Open Floorplan
- Kitchen Island
- Attic Stairs Pulldown
- Walk-In Pantry
- Drop Zone
- Entrance Foyer
Subdivision
- The Falls At Weddington
Lot Information
- Level
Property Features
- Fireplace: Gas
- Fireplace: Family Room
- Foundation: Slab
Heating and Cooling
- Central
- Central Air
Homeowners Association Information
- Dues: $1725/Annually
Flooring
- Carpet
- Tile
- Hardwood
Exterior Features
- Roof: Architectural Shingle
Utility Information
- Utilities: Natural Gas
- Sewer: Public Sewer
School Information
- Elementary School: Antioch
- Middle School: Weddington
- High School: Weddington
Parking
- Attached Garage
- Garage Faces Side
Living Area
- 4,453 sqft
Additional Information: Compass | natalie.jinks@compass.com
Location
Estimated Monthly Mortgage Payment
*Based on Fixed Interest Rate withe a 30 year term, principal and interest only
Listing price
Down payment
%
Interest rate
%Mortgage calculator estimates are provided by Better Homes and Gardens Real Estate LLC and are intended for information use only. Your payments may be higher or lower and all loans are subject to credit approval.
Disclaimer: Square footage is based on information available to agent, including County records. Information has not been verified by agent and should be verified by buyer.
Based on information submitted to the MLS GRID as of 10/18/2026 15:26. All data is obtained from various sources and may not have been verified by broker or MLS GRID. Supplied Open House Information is subject to change without notice. All information should be independently reviewed and verified for accuracy. Properties may or may not be listed by the office/agent presenting the information.



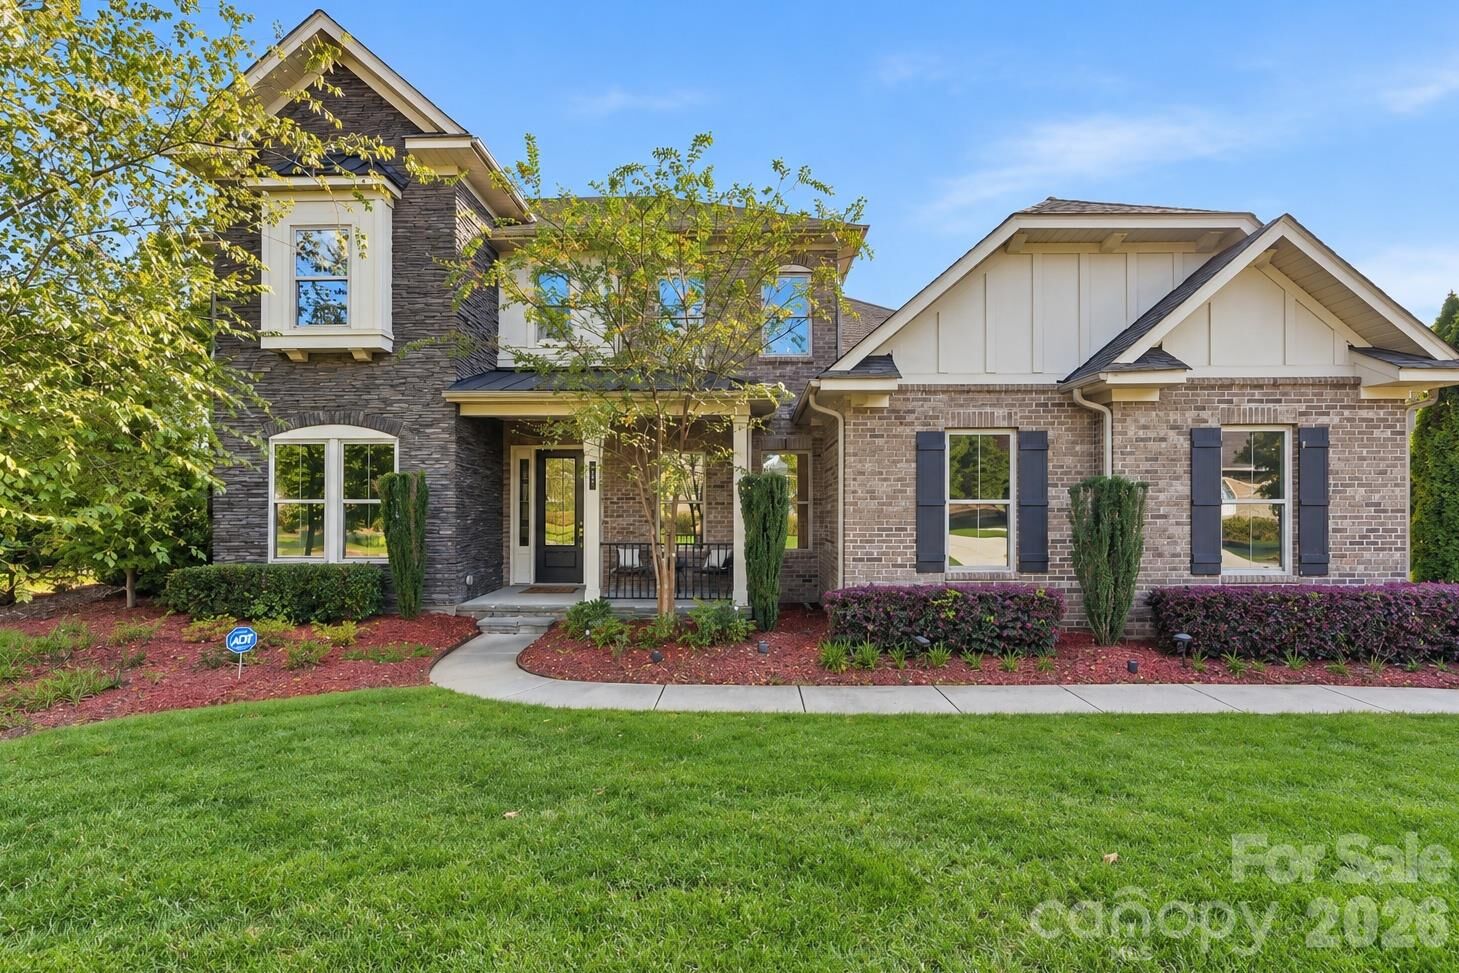
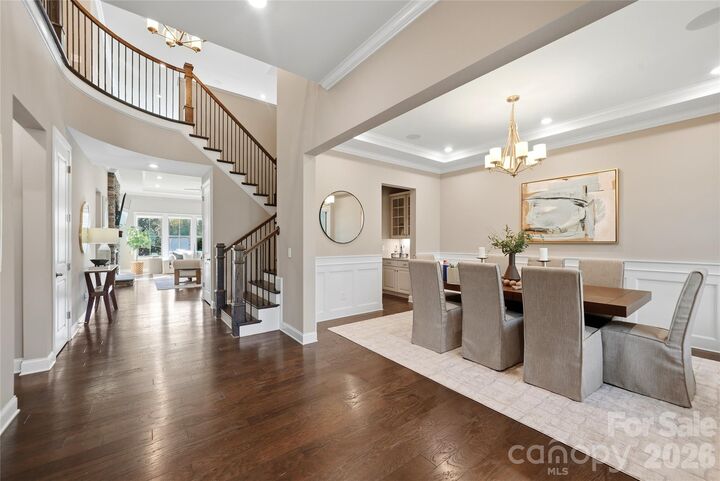
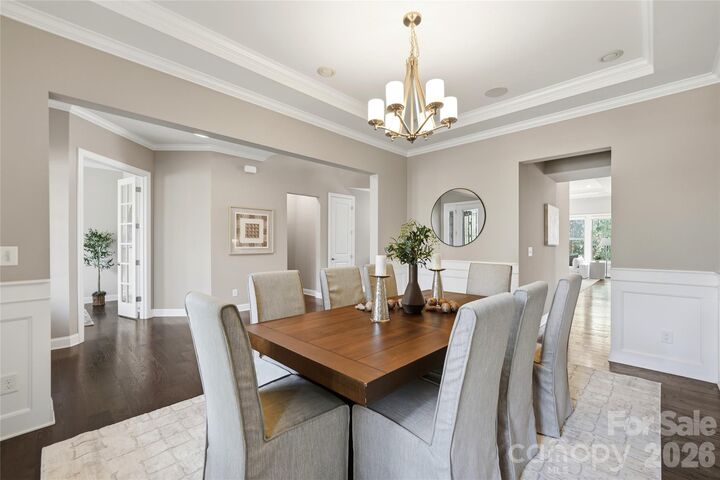
The gourmet kitchen serves as the heart of the home, featuring an oversized island, walk-in pantry, and flows seamlessly into the breakfast area and spacious great room with a welcoming stone fireplace. A formal dining room and dedicated executive office provide elegant spaces for entertaining and working from home. The main-level primary suite offers a private retreat with spa-inspired finishes and large walk-in closet. A second main-level bedroom with an ensuite bath provides exceptional flexibility for multigenerational living or private guest accommodations.
Upstairs, three generously sized bedrooms, two full baths, and a versatile bonus room offer ample space for family and guests. Enjoy outdoor living on the screened-in porch or open patio overlooking the level, beautifully maintained backyard, complete with an in-ground irrigation system.
Additional highlights include abundant recessed lighting, integrated speaker system, a three-car side-load garage with durable epoxy flooring, and a spacious laundry room with a convenient drop zone. Residents of Falls at Weddington enjoy community amenities including a clubhouse, fitness center, and pool. With its elegant architectural details, versatile living spaces, and exceptional condition, this home offers a distinctive blend of luxury, comfort, and functionality.