
Listed By: Senter & Company LLC - Contact: robin@senterandcompany.com
13507 Four Oaks Lane Matthews, NC 28105
Coming Soon
$425,000 (USD)
Description
MLS #:
4424835
4424835
Lot Size
0.35 acres
0.35 acres
Type
Single-Family Home
Single-Family Home
Year Built
1972
1972
County
Mecklenburg County
Mecklenburg County
Listed By
Robin Senter Walton, Senter & Company LLC, Contact: robin@senterandcompany.com
Source
CANOPY MLS - IDX
Last checked Sep 18 2026 at 12:29 AM GMT+0000
CANOPY MLS - IDX
Last checked Sep 18 2026 at 12:29 AM GMT+0000
Bathroom Details
- Full Bathrooms: 3
Interior Features
- Attic Stairs Pulldown
Subdivision
- Idlewood
Property Features
- Fireplace: Gas
- Fireplace: Family Room
- Foundation: Crawl Space
Heating and Cooling
- Forced Air
- Central Air
Flooring
- Laminate
- Tile
- Hardwood
Exterior Features
- Roof: Architectural Shingle
Utility Information
- Utilities: Cable Available
- Sewer: Septic Installed
School Information
- Elementary School: Mint Hill
- Middle School: Unspecified
- High School: Independence
Parking
- Driveway
- Attached Carport
Living Area
- 1,800 sqft
Additional Information: Senter & Company LLC | robin@senterandcompany.com
Location
Estimated Monthly Mortgage Payment
*Based on Fixed Interest Rate withe a 30 year term, principal and interest only
Listing price
Down payment
%
Interest rate
%Mortgage calculator estimates are provided by Better Homes and Gardens Real Estate LLC and are intended for information use only. Your payments may be higher or lower and all loans are subject to credit approval.
Disclaimer: Square footage is based on information available to agent, including County records. Information has not been verified by agent and should be verified by buyer.
Based on information submitted to the MLS GRID as of 9/18/2026 00:29. All data is obtained from various sources and may not have been verified by broker or MLS GRID. Supplied Open House Information is subject to change without notice. All information should be independently reviewed and verified for accuracy. Properties may or may not be listed by the office/agent presenting the information.



The spacious primary suite includes a private en suite full bathroom, granite dressing area, and walk-in closet. The laundry room is conveniently accessible from both inside the home and directly from the carport.
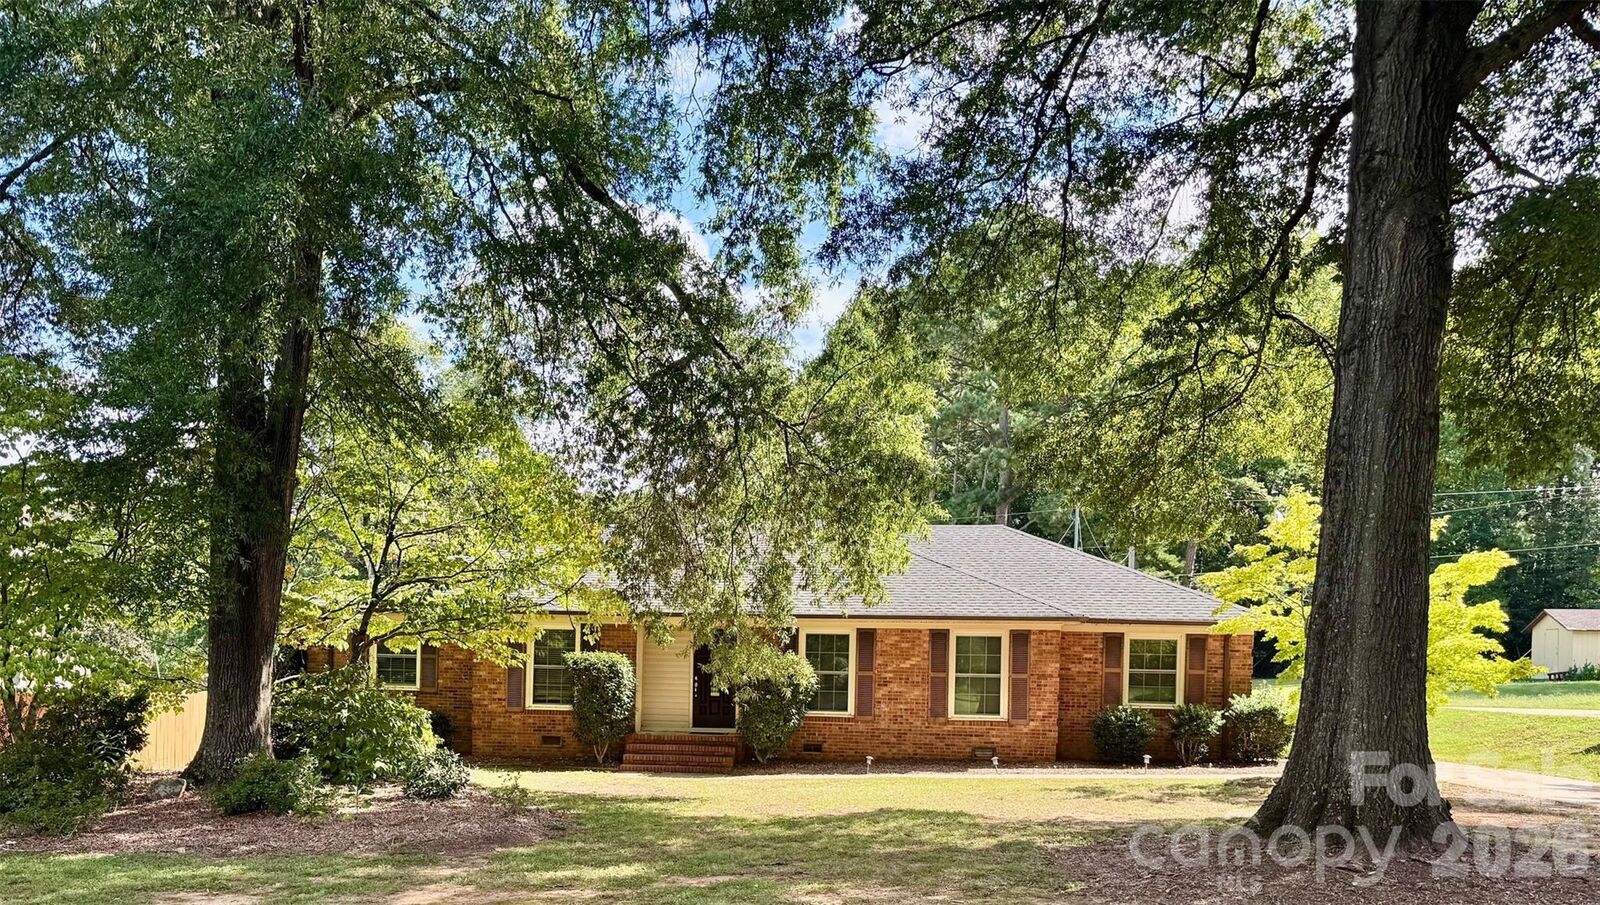
Major system updates add even more value, including a gas water heater installed in 2024 and a Trane HVAC and furnace system installed in 2019, which included new ductwork, air handler, and vents. The roof is approximately 10 years old. Outdoor living is another highlight of this property! Enjoy a covered outdoor dining and entertaining area complete with a sink and prep space, overlooking the flat backyard and mature surroundings. A detached workshop, installed in 2022, features its own electric meter, making it an excellent space for hobbies, projects, storage, or a variety of other uses. With its classic full-brick construction, generous living spaces, numerous updates, mature landscaping, and versatile outdoor amenities, this well-maintained ranch offers a wonderful combination of comfort, convenience, and functionality.