
Listed By: Keller Williams Ballantyne Area - Contact: 540-314-9200
2738 Mill Valley Court Matthews, NC 28105
Coming Soon
$310,000 (USD)
OPEN HOUSE TIMES
-
OPENSat, Oct 311:00 am - 1:00 pm
-
OPENSun, Oct 42:00 pm - 4:00 pm
Description
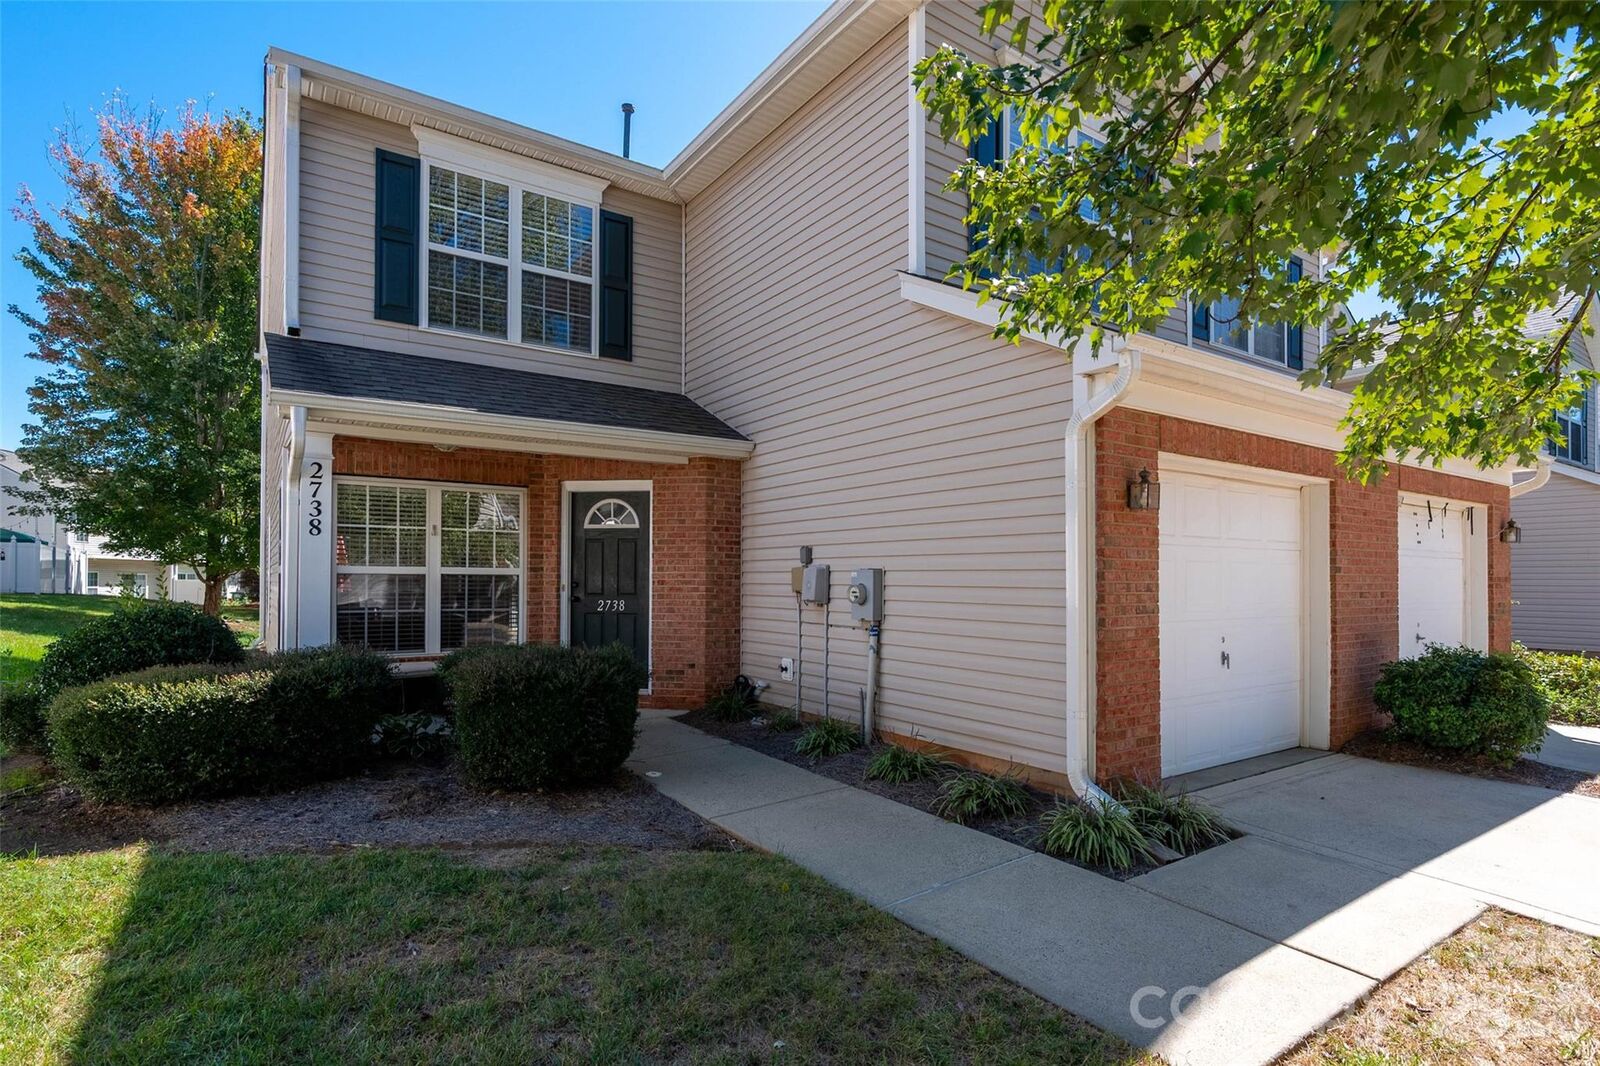
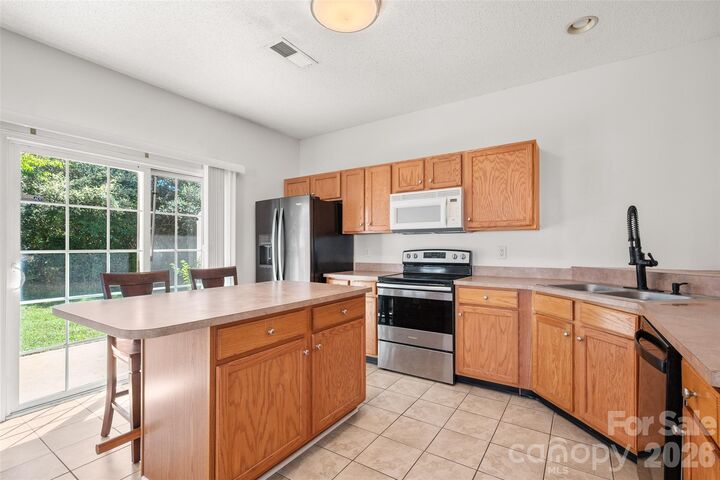
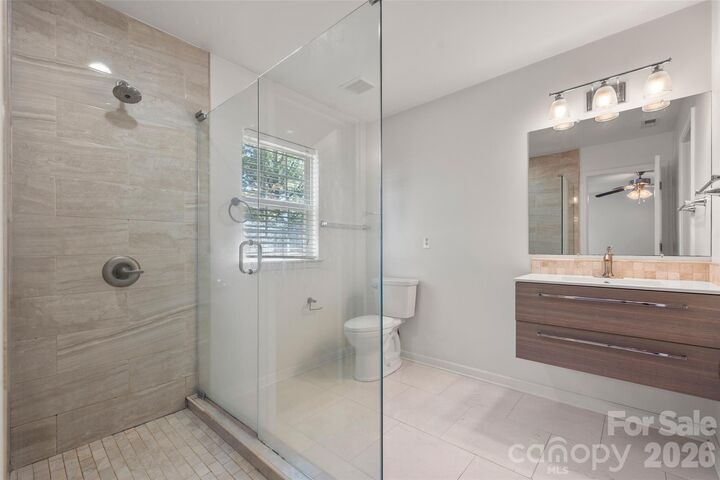
Move-in ready, 2-story home featuring the largest floor plan in Summerfield with 3 upstairs bedrooms, 2 full bathrooms, a main-level powder room, and low-maintenance luxury vinyl plank and tile flooring throughout (no carpet). The welcoming covered porch is a great place for a rocking chair! The open-concept main floor boasts spacious living and dining areas, abundant storage, and a well-appointed kitchen with a center island and a pantry. Upstairs, you'll find all three bedrooms, two full baths—including a renovated primary suite with custom tile, an updated vanity, and a luxurious shower—and a convenient upper-level laundry room. Complete with a one-car garage and a rear patio, this home offers an incredible location zoned for Crown Point Elementary, Mint Hill Middle, and Butler High Schools. Enjoy outstanding community amenities, including a clubhouse, outdoor pool, sidewalks, and walking trails. Ideally situated, this community offers seamless access to both downtown Matthews and Uptown Charlotte, putting an endless array of shopping, dining, and entertainment options right at your fingertips. HOA provides lawn maintenance for areas not enclosed by a fence.
MLS #:
4424420
4424420
Lot Size
1,742 SQFT
1,742 SQFT
Type
Townhouse
Townhouse
Year Built
2000
2000
County
Mecklenburg County
Mecklenburg County
Listed By
Josh Kelly, Keller Williams Ballantyne Area, Contact: 540-314-9200
Source
CANOPY MLS - IDX
Last checked Sep 29 2026 at 5:17 AM GMT+0000
CANOPY MLS - IDX
Last checked Sep 29 2026 at 5:17 AM GMT+0000
Bathroom Details
- Full Bathrooms: 2
- Half Bathroom: 1
Interior Features
- Attic Stairs Pulldown
Subdivision
- Summerfield Townhomes
Lot Information
- Corner Lot
- Level
- End Unit
Property Features
- Foundation: Slab
Heating and Cooling
- Forced Air
- Central Air
Homeowners Association Information
- Dues: $301/Monthly
Flooring
- Vinyl
- Tile
Exterior Features
- Roof: Asbestos Shingle
Utility Information
- Utilities: Cable Available, Electricity Connected, Natural Gas
- Sewer: Public Sewer
School Information
- Elementary School: Crown Point
- Middle School: Mint Hill
- High School: Butler
Parking
- Attached Garage
- Garage Faces Front
Living Area
- 1,787 sqft
Additional Information: Keller Williams Ballantyne Area | 540-314-9200
Location
Estimated Monthly Mortgage Payment
*Based on Fixed Interest Rate withe a 30 year term, principal and interest only
Listing price
Down payment
%
Interest rate
%Mortgage calculator estimates are provided by Better Homes and Gardens Real Estate LLC and are intended for information use only. Your payments may be higher or lower and all loans are subject to credit approval.
Disclaimer: Square footage is based on information available to agent, including County records. Information has not been verified by agent and should be verified by buyer.
Based on information submitted to the MLS GRID as of 9/29/2026 05:17. All data is obtained from various sources and may not have been verified by broker or MLS GRID. Supplied Open House Information is subject to change without notice. All information should be independently reviewed and verified for accuracy. Properties may or may not be listed by the office/agent presenting the information.


