
Listed By: Keller Williams South Park - Contact: kbernard@empowerhome.com
10907 Sparkle Creek Drive Midland, NC 28107
Coming Soon
$575,000 (USD)
Description
MLS #:
4438266
4438266
Lot Size
9,801 SQFT
9,801 SQFT
Type
Single-Family Home
Single-Family Home
Year Built
2020
2020
County
Cabarrus County
Cabarrus County
Listed By
Kristen Bernard, Keller Williams South Park, Contact: kbernard@empowerhome.com
Source
CANOPY MLS - IDX
Last checked Nov 3 2026 at 1:12 AM GMT+0000
CANOPY MLS - IDX
Last checked Nov 3 2026 at 1:12 AM GMT+0000
Bathroom Details
- Full Bathrooms: 3
- Half Bathroom: 1
Interior Features
- Walk-In Closet(s)
- Open Floorplan
- Garden Tub
- Kitchen Island
- Attic Stairs Pulldown
- Walk-In Pantry
- Cable Prewire
Subdivision
- Cedarvale Farms
Property Features
- Fireplace: Great Room
- Foundation: Slab
Heating and Cooling
- Natural Gas
- Forced Air
- Central Air
Homeowners Association Information
- Dues: $650/Annually
Flooring
- Carpet
- Vinyl
- Hardwood
Exterior Features
- Roof: Architectural Shingle
Utility Information
- Utilities: Cable Available, Electricity Connected, Natural Gas
- Sewer: Public Sewer
School Information
- Elementary School: Bethel
- Middle School: Hickory Ridge
- High School: Hickory Ridge
Parking
- Attached Garage
- Garage Door Opener
- Driveway
Living Area
- 3,178 sqft
Additional Information: Keller Williams South Park | kbernard@empowerhome.com
Location
Estimated Monthly Mortgage Payment
*Based on Fixed Interest Rate withe a 30 year term, principal and interest only
Listing price
Down payment
%
Interest rate
%Mortgage calculator estimates are provided by Better Homes and Gardens Real Estate LLC and are intended for information use only. Your payments may be higher or lower and all loans are subject to credit approval.
Disclaimer: Square footage is based on information available to agent, including County records. Information has not been verified by agent and should be verified by buyer.
Based on information submitted to the MLS GRID as of 11/3/2026 01:12. All data is obtained from various sources and may not have been verified by broker or MLS GRID. Supplied Open House Information is subject to change without notice. All information should be independently reviewed and verified for accuracy. Properties may or may not be listed by the office/agent presenting the information.



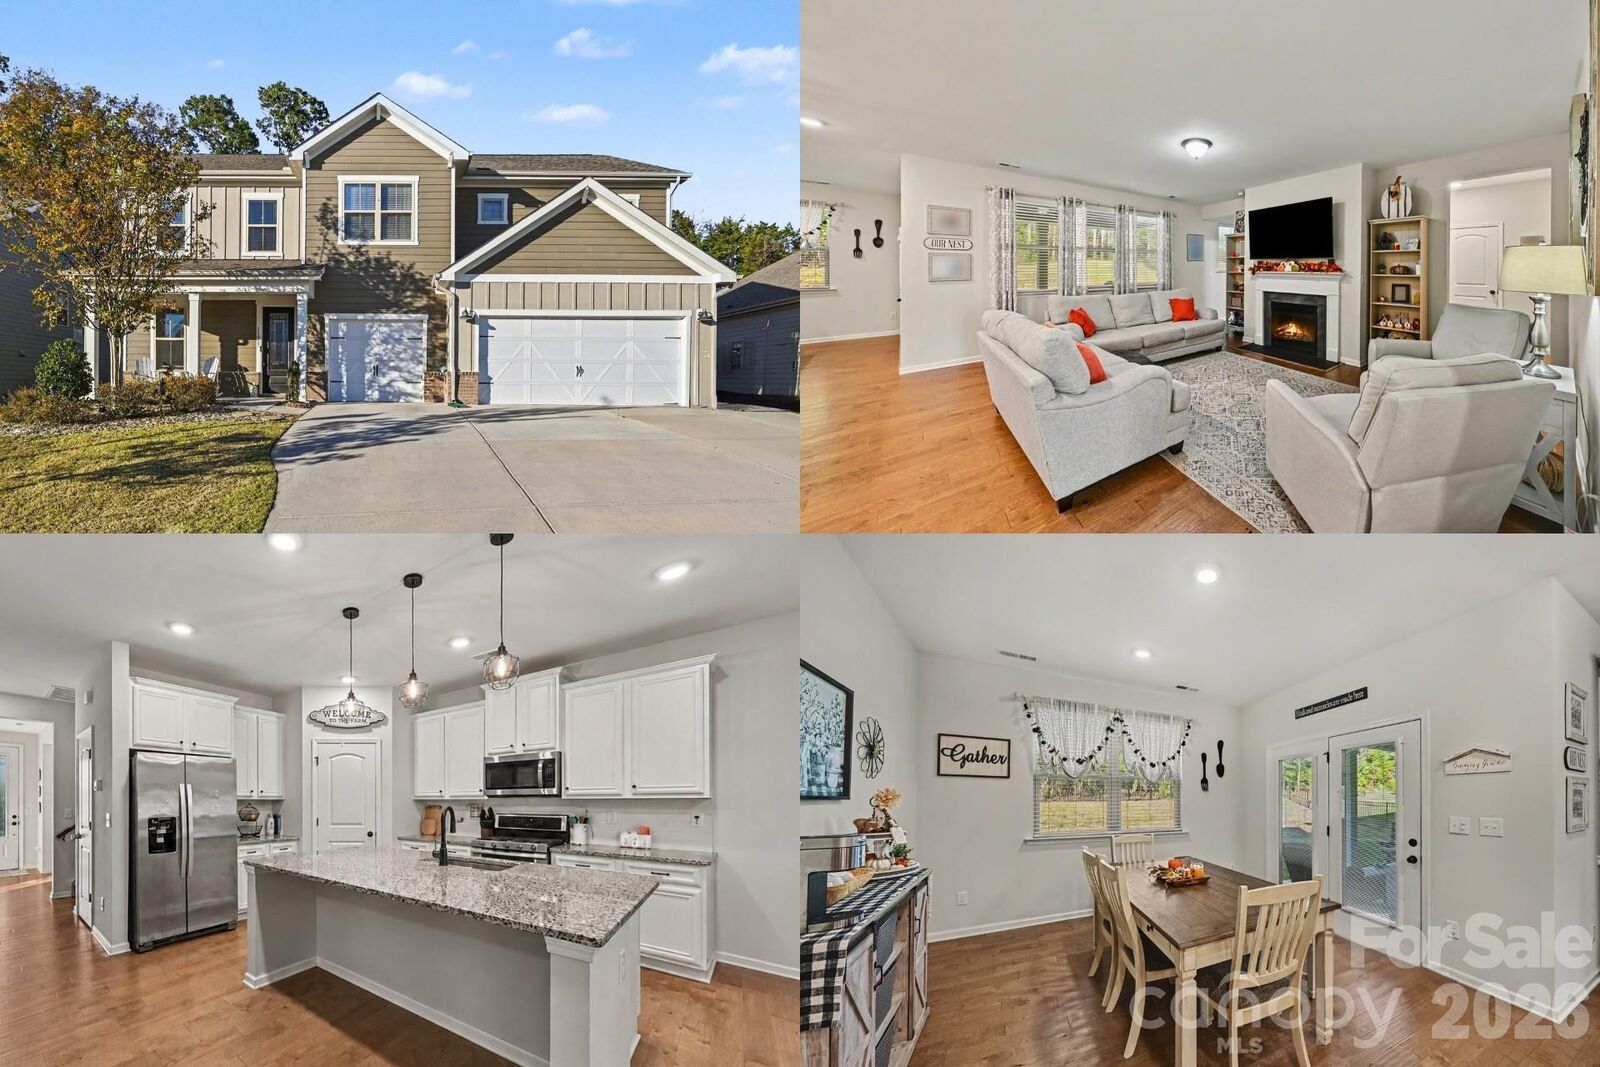
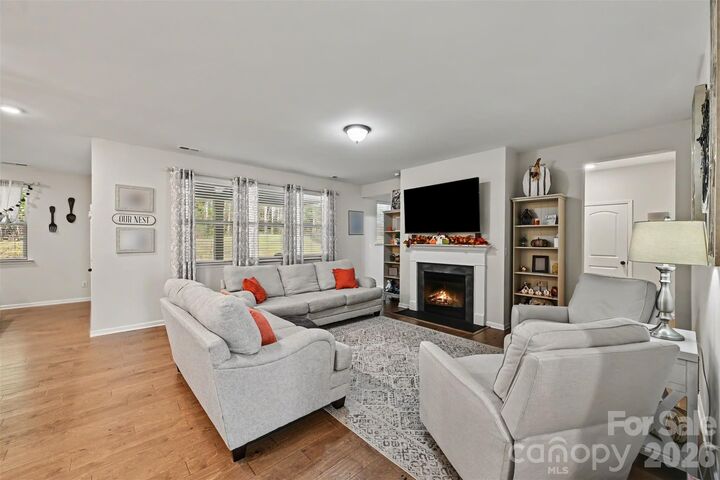
Inside, the open floor plan creates a natural flow between the kitchen and living areas, making everyday routines and gatherings feel effortless. The spacious kitchen features a center island and walk-in pantry, offering room to prepare meals, share conversations, and stay connected. A fireplace adds warmth and character to the great room, creating an inviting place to unwind.
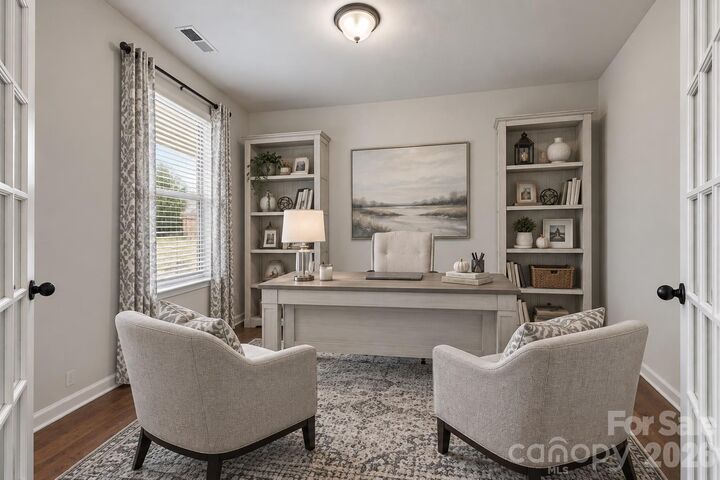
A main-level guest suite with a full bath offers flexibility for overnight visitors or changing needs, while a separate office with French doors provides a dedicated space for working from home, reading, or creative pursuits. Upstairs, the primary suite and three bedrooms offer a comfortable retreat. Convenient upper-level laundry adds ease to everyday living.
Step outside to the covered patio overlooking a backyard bordered by trees, a welcoming setting for morning coffee, outdoor dining, or relaxing at the end of the day. The three-car garage provides valuable space for vehicles, storage, and recreational gear.
Beyond the home, Cedarvale Farms offers community amenities including a pool and pond, adding opportunities to enjoy time close to home. Nearby Rob Wallace Park offers trails, fishing, and outdoor recreation, while Midland's local destinations and access to the greater Charlotte area provide options for dining, shopping, and entertainment.
Discover a home designed for both the moments you share and the moments you enjoy to yourself. Schedule a private showing to experience the spaces and setting firsthand.