
Listed By: Real Broker, LLC - Contact: christen.ripoli@gmail.com
327 Annaberg Lane Monroe, NC 28110
Active (76 Days)
$357,900 (USD)
OPEN HOUSE TIMES
-
OPENSun, Oct 251:00 pm - 3:00 pm
Description
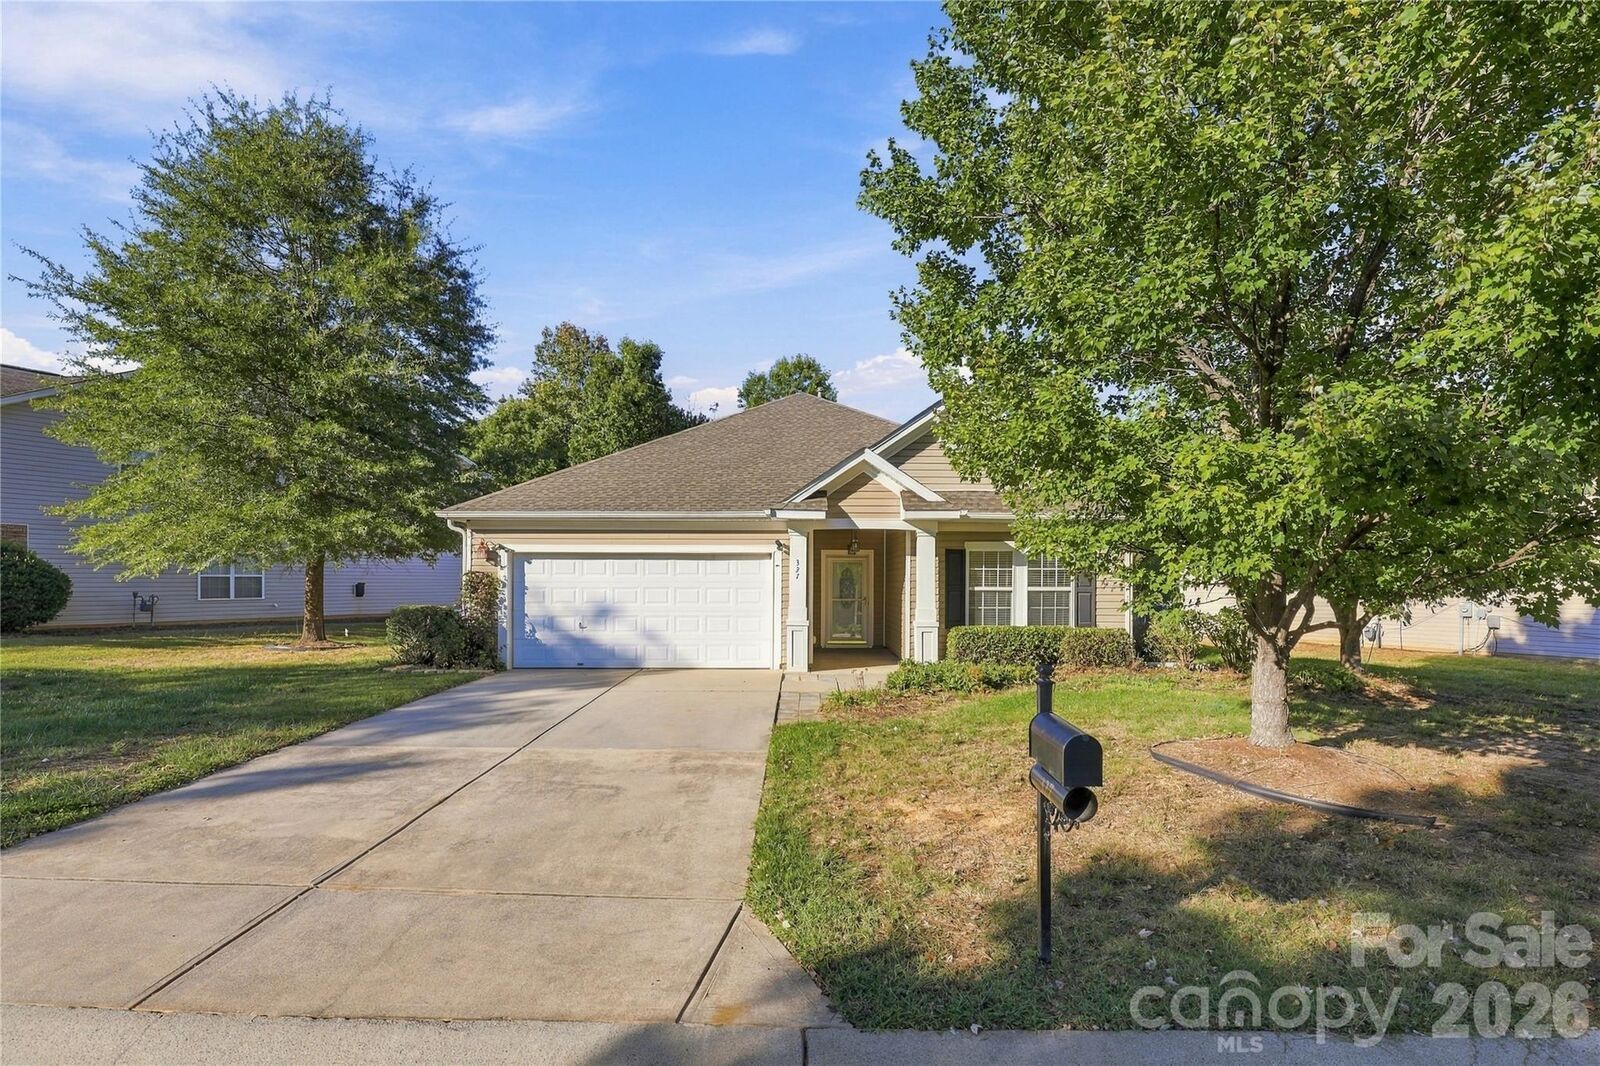
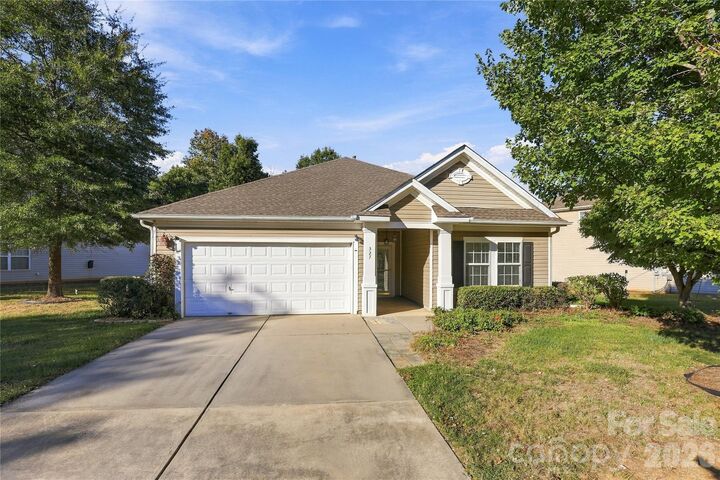
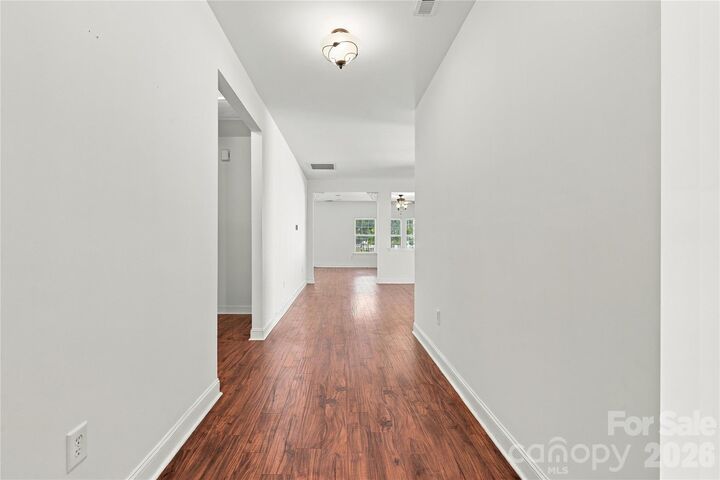
Once upon a time, a kitchen was designed for someone who loved to cook, and that story is still waiting for you at 327 Annaberg Lane. Tall 48-inch cabinets give you room for every pot, platter, and spice you own, and the gas range is ready for Sunday sauce and holiday feasts. The kitchen opens to the great room, where tall ceilings and a fireplace create an airy, open space for gathering, so the cook is never left out of the conversation. Fresh paint throughout means the next chapter starts with a clean page. Everything you need lives on one level, with three bedrooms, a primary bedroom with its own bath, and main-level laundry with the refrigerator, washer, and dryer included. The big-ticket items have already been handled too: a 2020 roof, a 2021 gas furnace, and a 2018 gas water heater. Step outside to a fenced backyard where your four-legged family members can run and play while you relax on the patio with your morning coffee. A front porch and two-car attached garage complete the picture. St. Johns Forest adds a community pool, clubhouse, playground, sidewalks, and street lights, all with HOA dues of about $600 a year and county-only property taxes, just minutes from downtown Monroe. Your happily ever after starts at 327 Annaberg Lane.
MLS #:
4434988
4434988
Lot Size
9,148 SQFT
9,148 SQFT
Type
Single-Family Home
Single-Family Home
Year Built
2005
2005
County
Union County
Union County
Listed By
Christen Ripoli, Real Broker, LLC, Contact: christen.ripoli@gmail.com
Source
CANOPY MLS - IDX
Last checked Oct 22 2026 at 10:04 AM GMT+0000
CANOPY MLS - IDX
Last checked Oct 22 2026 at 10:04 AM GMT+0000
Bathroom Details
- Full Bathrooms: 2
Subdivision
- St Johns Forest
Property Features
- Fireplace: Living Room
- Fireplace: Gas Log
- Foundation: Slab
Heating and Cooling
- Central
- Natural Gas
- Ceiling Fan(s)
- Central Air
Homeowners Association Information
- Dues: $600/Annually
Utility Information
- Sewer: County Sewer
School Information
- Elementary School: Rocky River
- Middle School: Sun Valley
- High School: Sun Valley
Parking
- Attached Garage
- Driveway
Living Area
- 1,872 sqft
Additional Information: Real Broker, LLC | christen.ripoli@gmail.com
Location
Estimated Monthly Mortgage Payment
*Based on Fixed Interest Rate withe a 30 year term, principal and interest only
Listing price
Down payment
%
Interest rate
%Mortgage calculator estimates are provided by Better Homes and Gardens Real Estate LLC and are intended for information use only. Your payments may be higher or lower and all loans are subject to credit approval.
Disclaimer: Square footage is based on information available to agent, including County records. Information has not been verified by agent and should be verified by buyer.
Based on information submitted to the MLS GRID as of 10/22/2026 10:04. All data is obtained from various sources and may not have been verified by broker or MLS GRID. Supplied Open House Information is subject to change without notice. All information should be independently reviewed and verified for accuracy. Properties may or may not be listed by the office/agent presenting the information.


