
Listed By: Keller Williams Ballantyne Area - Contact: helenharp@kw.com
4616 Crestwood Drive Monroe, NC 28112
Coming Soon
$500,000 (USD)
Description
MLS #:
4432828
4432828
Lot Size
2.26 acres
2.26 acres
Type
Single-Family Home
Single-Family Home
Year Built
1976
1976
County
Union County
Union County
Listed By
Helen Harp, Keller Williams Ballantyne Area, Contact: helenharp@kw.com
Source
CANOPY MLS - IDX
Last checked Nov 4 2026 at 12:31 AM GMT+0000
CANOPY MLS - IDX
Last checked Nov 4 2026 at 12:31 AM GMT+0000
Bathroom Details
- Full Bathrooms: 3
Interior Features
- Attic Other
Subdivision
- Springhaven
Lot Information
- Wooded
- Level
- Open Lot
- Orchard(s)
Property Features
- Foundation: Slab
Heating and Cooling
- Central
- Heat Pump
- Baseboard
- Ceiling Fan(s)
- Central Air
Flooring
- Carpet
- Vinyl
Exterior Features
- Roof: Architectural Shingle
Utility Information
- Sewer: Septic Installed
School Information
- Elementary School: Western Union
- Middle School: Parkwood
- High School: Parkwood
Parking
- Driveway
Living Area
- 2,033 sqft
Additional Information: Keller Williams Ballantyne Area | helenharp@kw.com
Location
Estimated Monthly Mortgage Payment
*Based on Fixed Interest Rate withe a 30 year term, principal and interest only
Listing price
Down payment
%
Interest rate
%Mortgage calculator estimates are provided by Better Homes and Gardens Real Estate LLC and are intended for information use only. Your payments may be higher or lower and all loans are subject to credit approval.
Disclaimer: Square footage is based on information available to agent, including County records. Information has not been verified by agent and should be verified by buyer.
Based on information submitted to the MLS GRID as of 11/4/2026 00:31. All data is obtained from various sources and may not have been verified by broker or MLS GRID. Supplied Open House Information is subject to change without notice. All information should be independently reviewed and verified for accuracy. Properties may or may not be listed by the office/agent presenting the information.



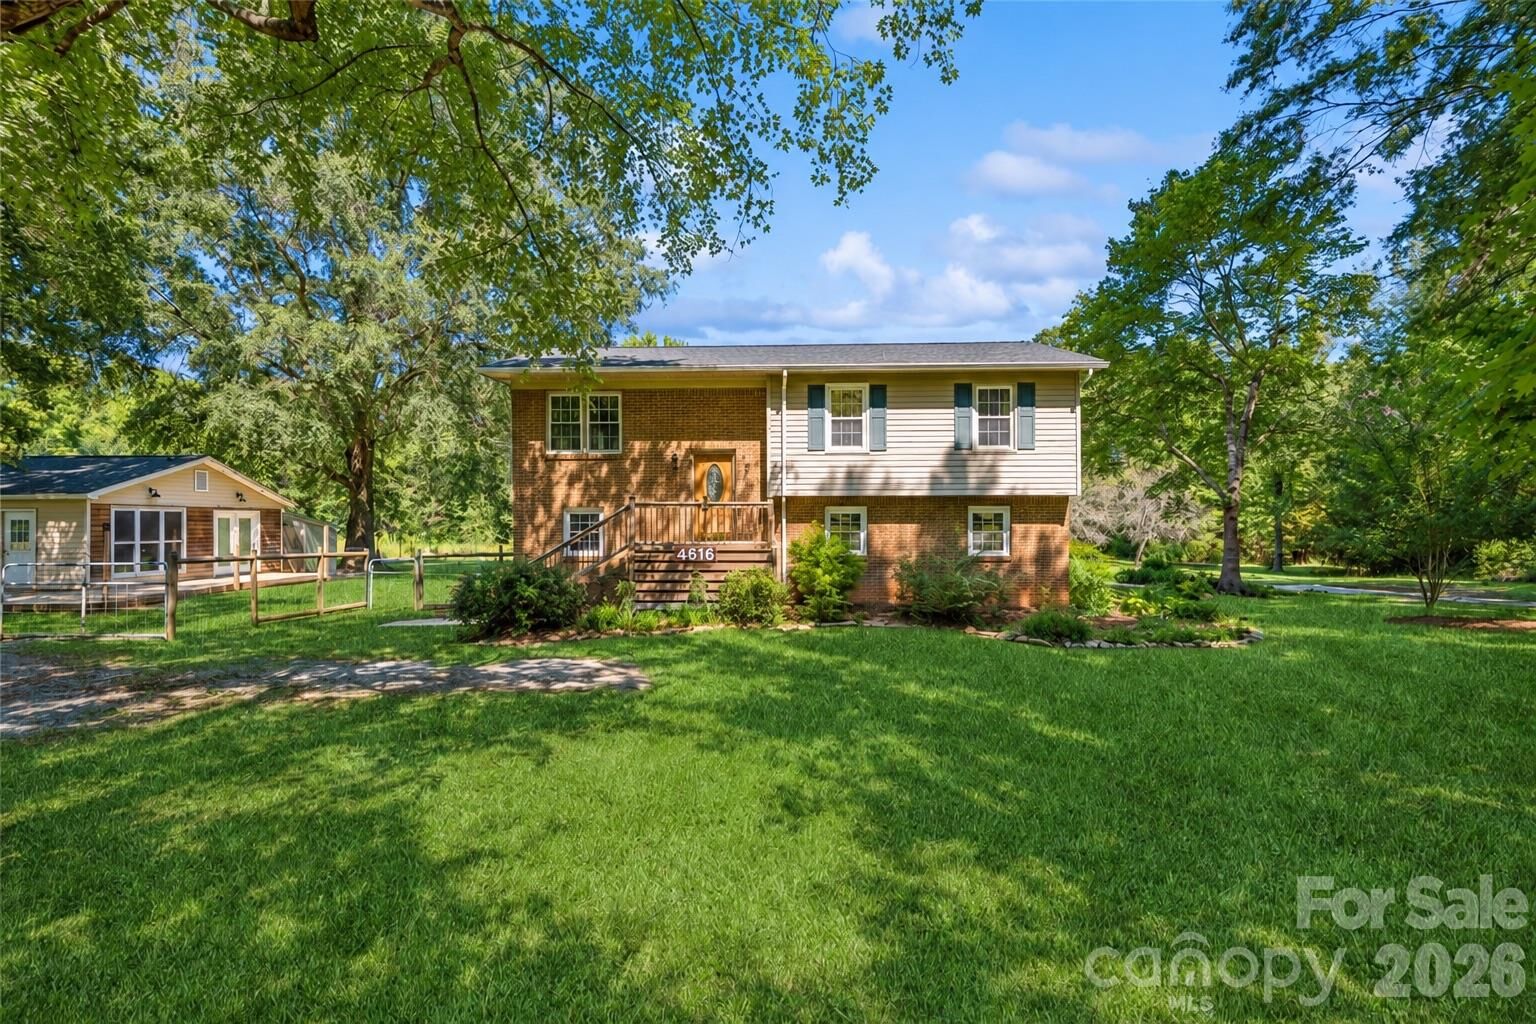
The lower level offers a private entrance, kitchen, bedroom, full bathroom, living room, den, and an additional screened porch, making it ideal for extended family or guests.
A separate 592 sq. ft. building with engineered hardwood floors provides additional space for a home office, hobby room, or recreation area. The large, level backyard offers plenty of room for outdoor activities, gardening, or a future pool. Roof replaced in 2019!
With 2.26 acres, NO HOA, and so many possibilities, this is a property you don't want to miss. Schedule your showing today!