
Listed By: Premier South - Contact: kristin@dernosek.com
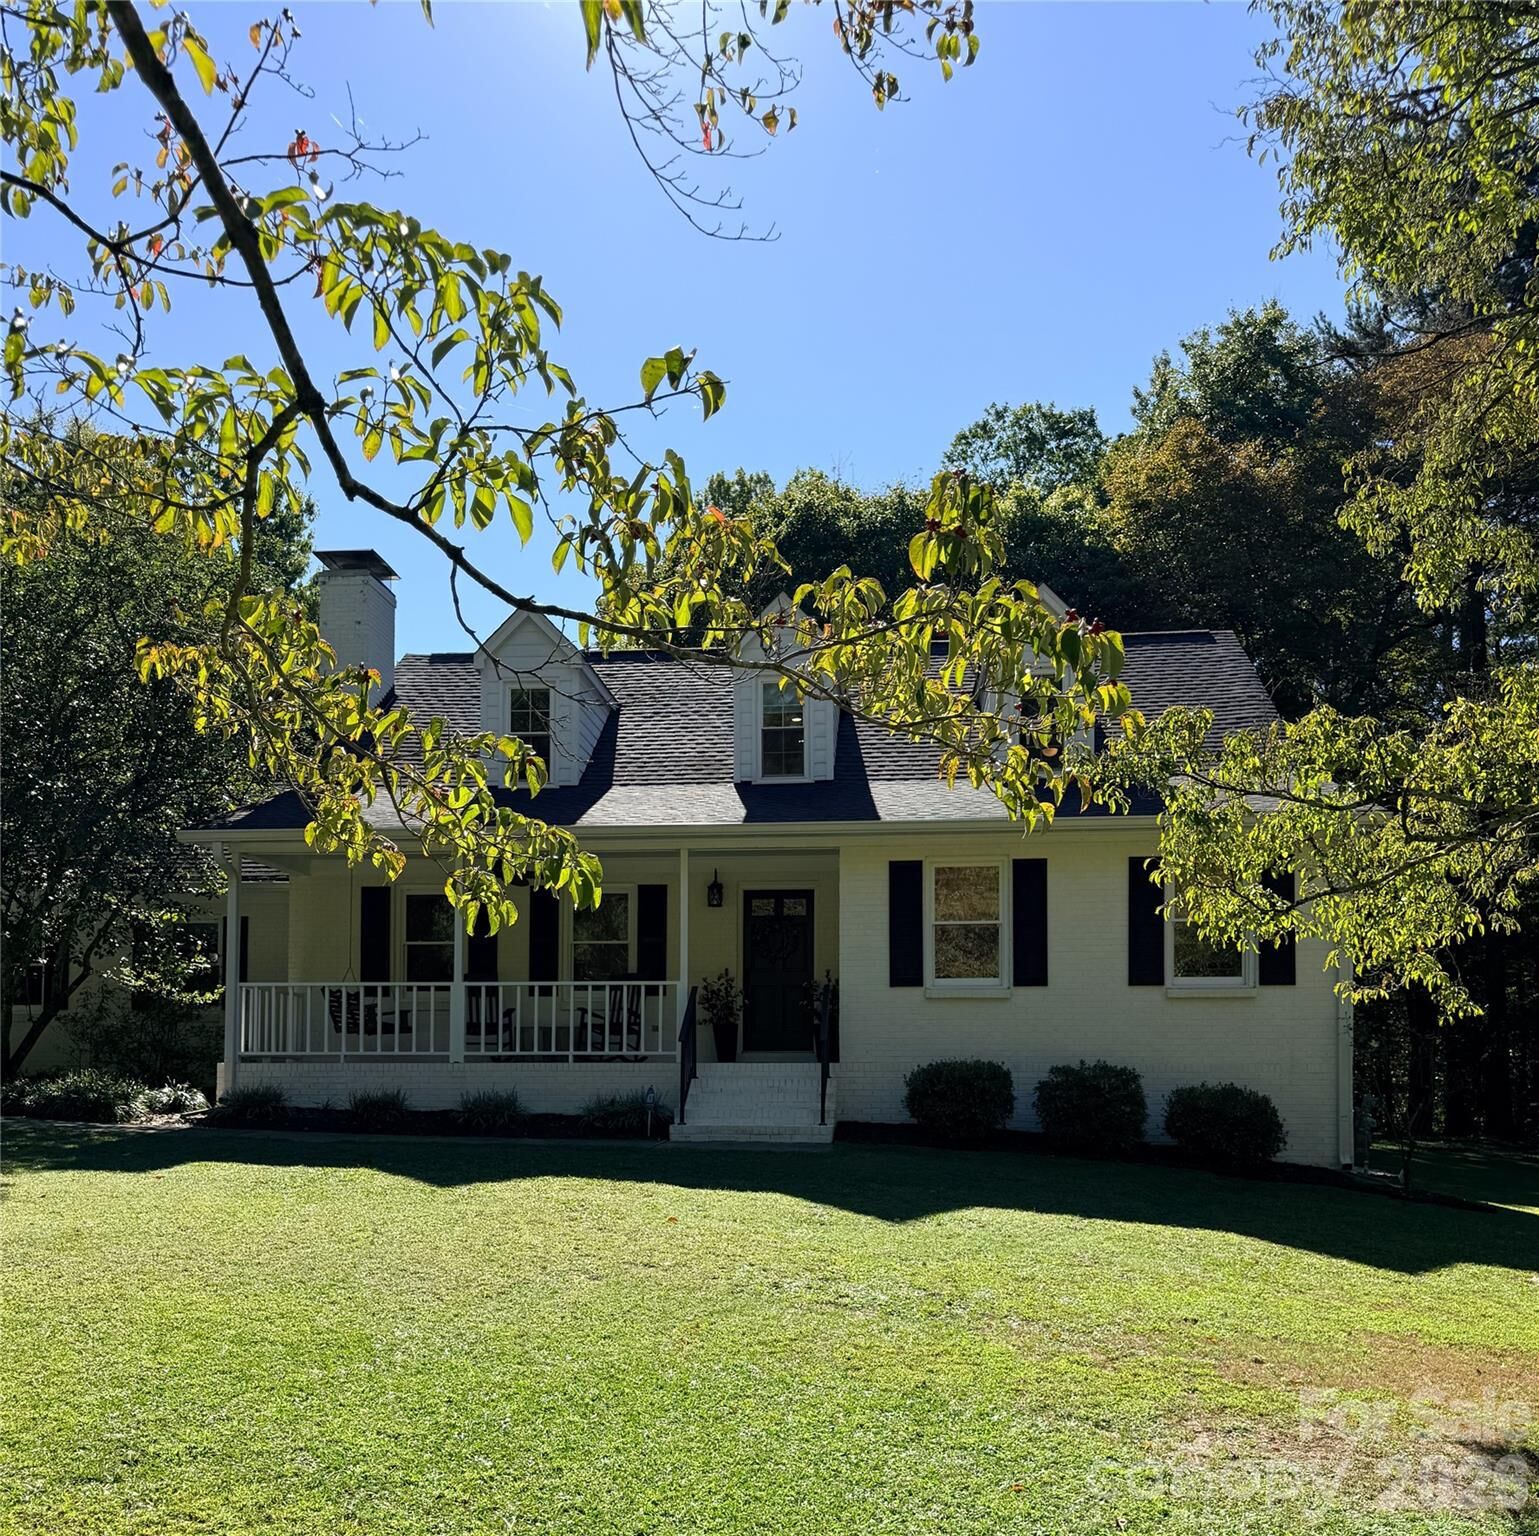
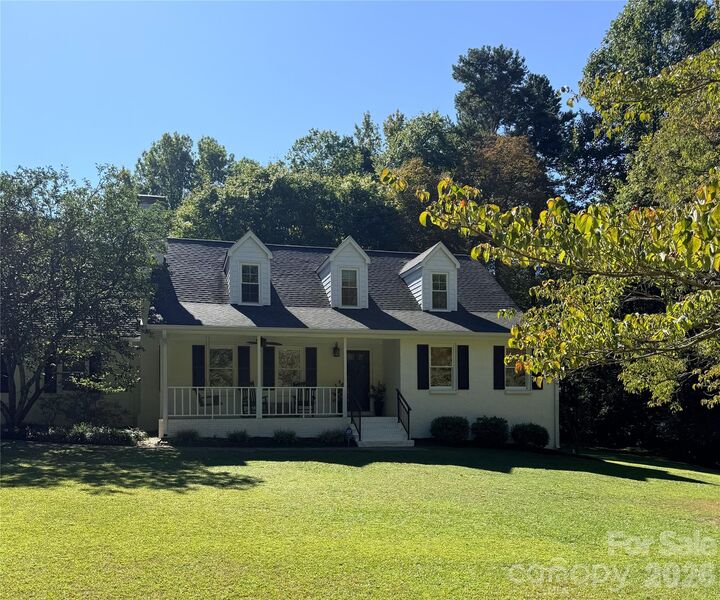
908 Chambwood Road Monroe, NC 28110
Coming Soon
$699,500 (USD)
Description
MLS #:
4427033
4427033
Lot Size
1.85 acres
1.85 acres
Type
Single-Family Home
Single-Family Home
Year Built
1991
1991
County
Union County
Union County
Listed By
Kristin Dernosek, Premier South, Contact: kristin@dernosek.com
Source
CANOPY MLS - IDX
Last checked Sep 29 2026 at 5:17 AM GMT+0000
CANOPY MLS - IDX
Last checked Sep 29 2026 at 5:17 AM GMT+0000
Bathroom Details
- Full Bathrooms: 2
- Half Bathroom: 1
Subdivision
- None
Lot Information
- Wooded
Property Features
- Fireplace: Living Room
- Fireplace: Gas Log
- Foundation: Crawl Space
Heating and Cooling
- Natural Gas
- Forced Air
- Ceiling Fan(s)
- Central Air
Flooring
- Carpet
- Vinyl
Exterior Features
- Roof: Composition
Utility Information
- Sewer: Septic Installed
School Information
- Elementary School: Wesley Chapel
- Middle School: Weddington
- High School: Weddington
Parking
- Attached Garage
- Garage Door Opener
- Driveway
- Garage Faces Side
Living Area
- 2,300 sqft
Additional Information: Premier South | kristin@dernosek.com
Location
Estimated Monthly Mortgage Payment
*Based on Fixed Interest Rate withe a 30 year term, principal and interest only
Listing price
Down payment
%
Interest rate
%Mortgage calculator estimates are provided by Better Homes and Gardens Real Estate LLC and are intended for information use only. Your payments may be higher or lower and all loans are subject to credit approval.
Disclaimer: Square footage is based on information available to agent, including County records. Information has not been verified by agent and should be verified by buyer.
Based on information submitted to the MLS GRID as of 9/29/2026 05:17. All data is obtained from various sources and may not have been verified by broker or MLS GRID. Supplied Open House Information is subject to change without notice. All information should be independently reviewed and verified for accuracy. Properties may or may not be listed by the office/agent presenting the information.



Major improvements have already been taken care of, including roof, HVAC, new well, natural gas conversion, and fully encapsulated crawlspace. Inside, the remodeled kitchen pairs new countertops and backsplash with updated appliances, while the refreshed bathrooms feature spa-like updates. New flooring throughout the main living areas adds a fresh, cohesive finish.
Enjoy the best of both worlds: room to spread out and enjoy nearly 2 acres, while still being close to the places you need and love. Downtown Waxhaw is just 7 miles away, with shopping, dining, groceries, and everyday conveniences all within easy reach.
Whether you want space to entertain, space to grow, or simply a private place to come home to, this property offers a rare combination of land, location, thoughtful updates, and Weddington schools.