
Listed By: Horizon Realty Carolinas - Contact: 205-966-5214
107 Dupree Lane Mooresville, NC 28115
Pending (3 Days)
$649,000 (USD)
OPEN HOUSE TIMES
-
OPENSat, Oct 31:00 pm - 3:00 pm
Description
MLS #:
4429074
4429074
Lot Size
0.98 acres
0.98 acres
Type
Single-Family Home
Single-Family Home
Year Built
2006
2006
County
Iredell County
Iredell County
Listed By
Dwayne Ogles, Horizon Realty Carolinas, Contact: 205-966-5214
Source
CANOPY MLS - IDX
Last checked Oct 3 2026 at 6:22 AM GMT+0000
CANOPY MLS - IDX
Last checked Oct 3 2026 at 6:22 AM GMT+0000
Bathroom Details
- Full Bathrooms: 2
- Half Bathroom: 1
Interior Features
- Pantry
- Walk-In Closet(s)
- Open Floorplan
- Garden Tub
- Kitchen Island
- Walk-In Pantry
- Drop Zone
- Hot Tub
- Cable Prewire
- Storage
Subdivision
- None
Lot Information
- Private
Property Features
- Fireplace: Living Room
- Fireplace: Gas Log
- Fireplace: Gas Vented
- Foundation: Crawl Space
Heating and Cooling
- Heat Pump
- Ceiling Fan(s)
- Central Air
Flooring
- Carpet
- Tile
- Hardwood
Exterior Features
- Roof: Architectural Shingle
Utility Information
- Utilities: Electricity Connected, Cable Connected
- Sewer: Septic Installed
School Information
- Elementary School: Shepherd
- Middle School: Lakeshore
- High School: South Iredell
Parking
- Attached Garage
- Garage Door Opener
- Keypad Entry
- Garage Faces Side
Living Area
- 2,728 sqft
Additional Information: Horizon Realty Carolinas | 205-966-5214
Location
Estimated Monthly Mortgage Payment
*Based on Fixed Interest Rate withe a 30 year term, principal and interest only
Listing price
Down payment
%
Interest rate
%Mortgage calculator estimates are provided by Better Homes and Gardens Real Estate LLC and are intended for information use only. Your payments may be higher or lower and all loans are subject to credit approval.
Disclaimer: Square footage is based on information available to agent, including County records. Information has not been verified by agent and should be verified by buyer.
Based on information submitted to the MLS GRID as of 10/3/2026 06:22. All data is obtained from various sources and may not have been verified by broker or MLS GRID. Supplied Open House Information is subject to change without notice. All information should be independently reviewed and verified for accuracy. Properties may or may not be listed by the office/agent presenting the information.



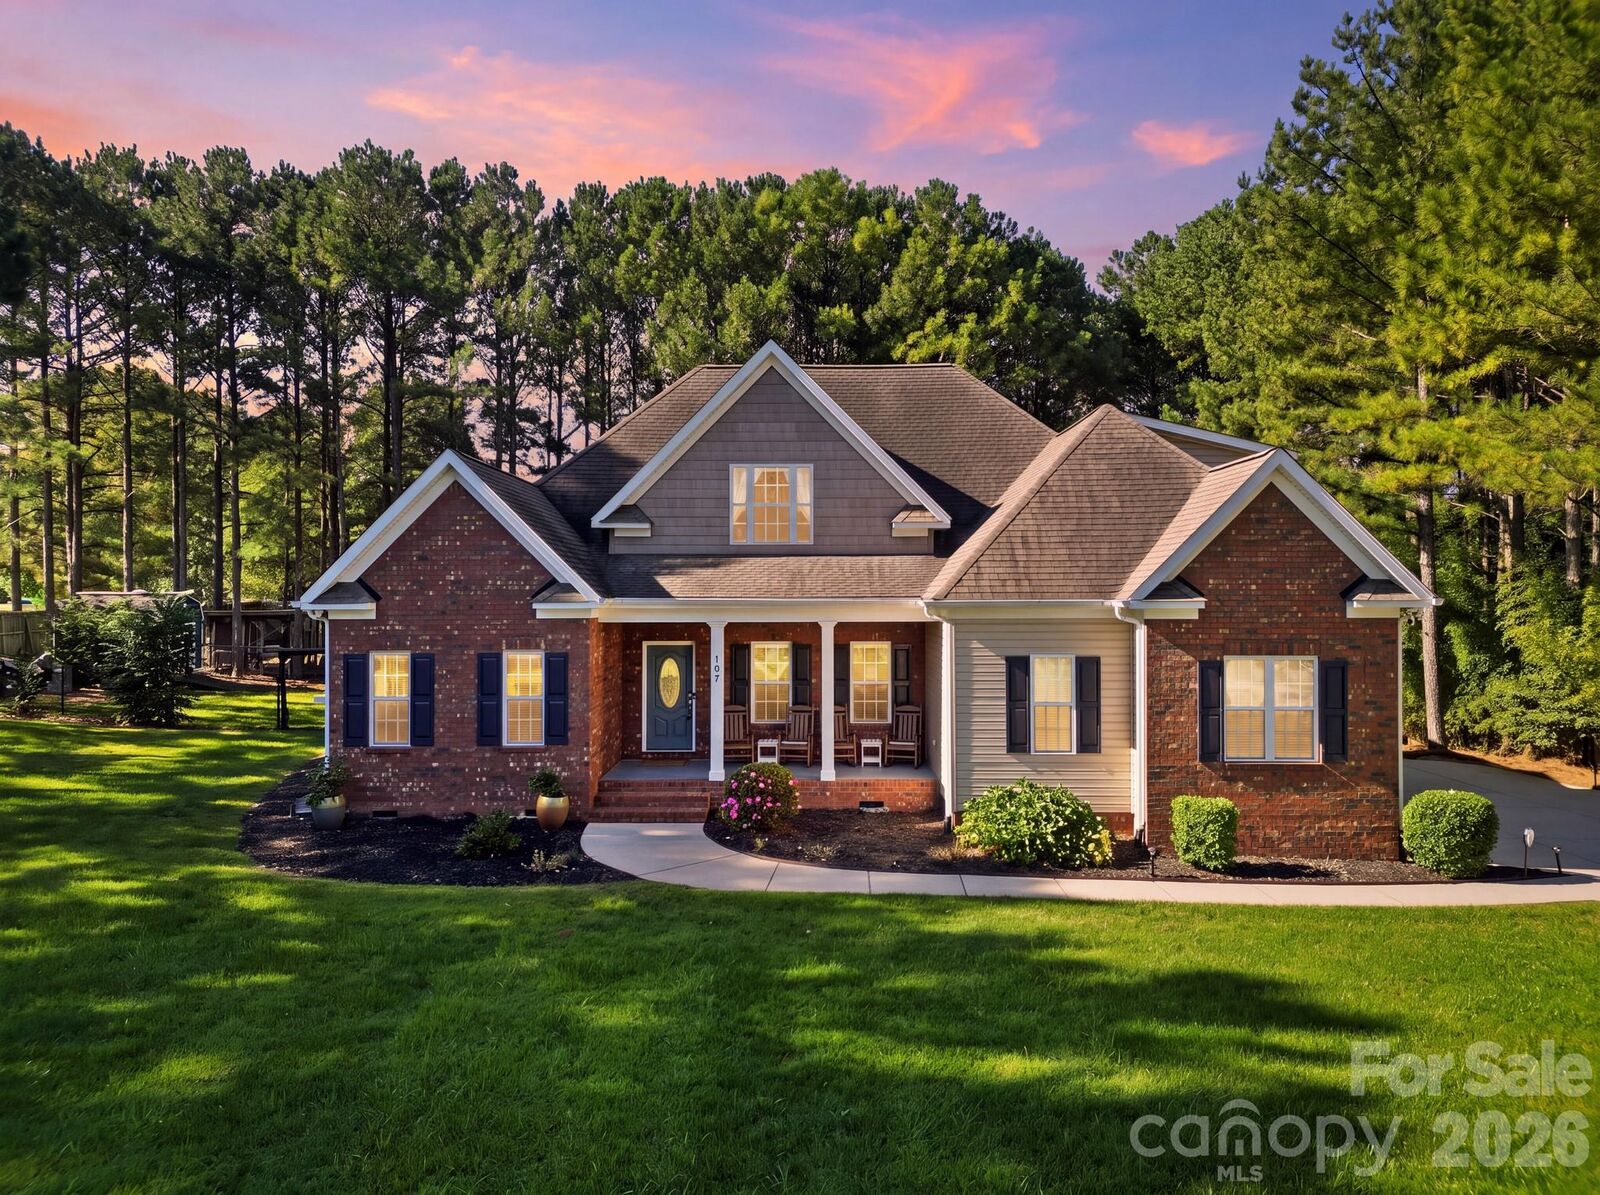
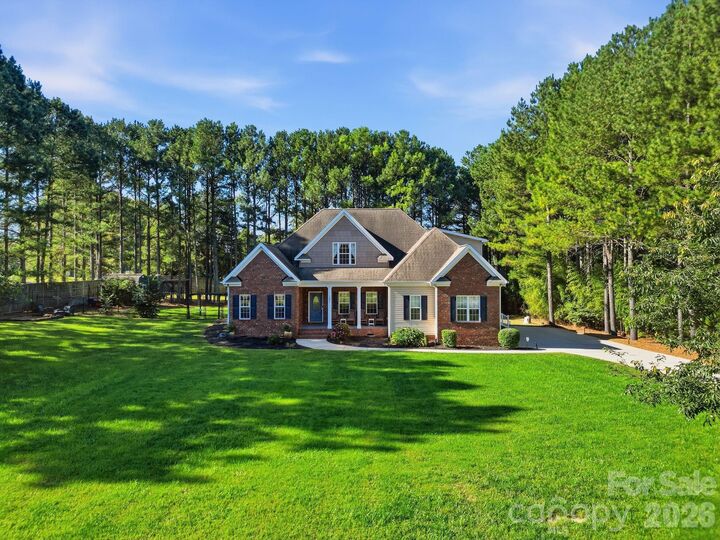
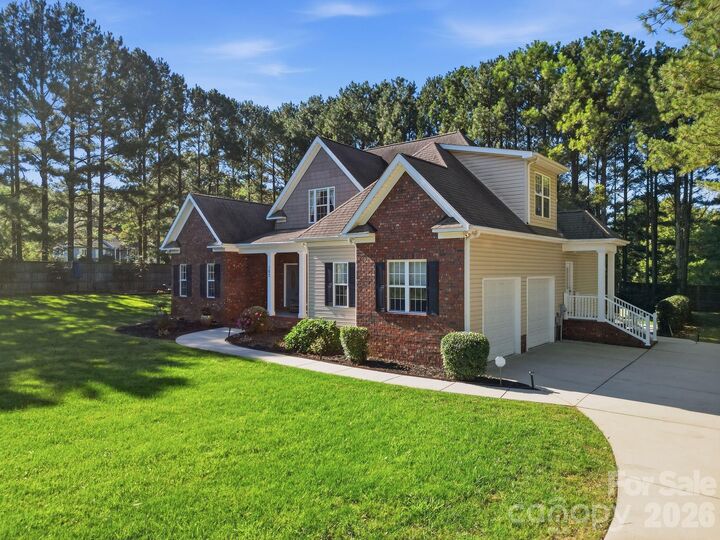
The main-level owner's suite offers a private sitting area and spacious bath with dual vanity and jetted tub. Upstairs are two bedrooms plus an oversized fourth bedroom/bonus room. Outdoor living shines with a large deck and patio spanning the back of the home, a covered pergola with Jacuzzi hot tub, and a fenced area currently used for chickens. Large outbuilding remains, and a privacy-fence opening provides easy access for an RV or boat. Brick and vinyl exterior, generous acreage, thoughtful updates, and no HOA make this a rare Mooresville opportunity!