
Listed By: Howard Hanna Allen Tate Lake Norman - Contact: Alexandra.Lelong@HowardHannatate.com
118 Mercyview Lane Mooresville, NC 28117
Coming Soon
$615,000 (USD)
Description
MLS #:
4420321
4420321
Lot Size
6,534 SQFT
6,534 SQFT
Type
Single-Family Home
Single-Family Home
Year Built
2018
2018
County
Iredell County
Iredell County
Listed By
Alexandra Lelong, Lake Norman, Contact: Alexandra.Lelong@HowardHannatate.com
Source
CANOPY MLS - IDX
Last checked Sep 18 2026 at 12:29 AM GMT+0000
CANOPY MLS - IDX
Last checked Sep 18 2026 at 12:29 AM GMT+0000
Bathroom Details
- Full Bathrooms: 2
Interior Features
- Pantry
- Walk-In Closet(s)
- Kitchen Island
- Attic Stairs Pulldown
- Cable Prewire
- Entrance Foyer
Subdivision
- The Courtyards At Blume Point
Property Features
- Foundation: Slab
Heating and Cooling
- Natural Gas
- Forced Air
- Ceiling Fan(s)
- Central Air
Homeowners Association Information
- Dues: $495/Monthly
Flooring
- Carpet
- Vinyl
Exterior Features
- Roof: Architectural Shingle
Utility Information
- Sewer: Public Sewer
School Information
- Elementary School: Woodland Heights
- Middle School: Brawley
- High School: Lake Norman
Parking
- Attached Garage
- Garage Door Opener
- Keypad Entry
Living Area
- 1,632 sqft
Additional Information: Lake Norman | Alexandra.Lelong@HowardHannatate.com
Location
Estimated Monthly Mortgage Payment
*Based on Fixed Interest Rate withe a 30 year term, principal and interest only
Listing price
Down payment
%
Interest rate
%Mortgage calculator estimates are provided by Better Homes and Gardens Real Estate LLC and are intended for information use only. Your payments may be higher or lower and all loans are subject to credit approval.
Disclaimer: Square footage is based on information available to agent, including County records. Information has not been verified by agent and should be verified by buyer.
Based on information submitted to the MLS GRID as of 9/18/2026 00:29. All data is obtained from various sources and may not have been verified by broker or MLS GRID. Supplied Open House Information is subject to change without notice. All information should be independently reviewed and verified for accuracy. Properties may or may not be listed by the office/agent presenting the information.



The open kitchen is a standout with a large island, quartz counters, and gas cooktop. A flexible den works beautifully as a home office or extra living space. The primary suite opens to a screened porch and offers a spacious bath with walk-in shower, double vanity, and convenient power at the water closet : ideal if you’d like to add a smart toilet.
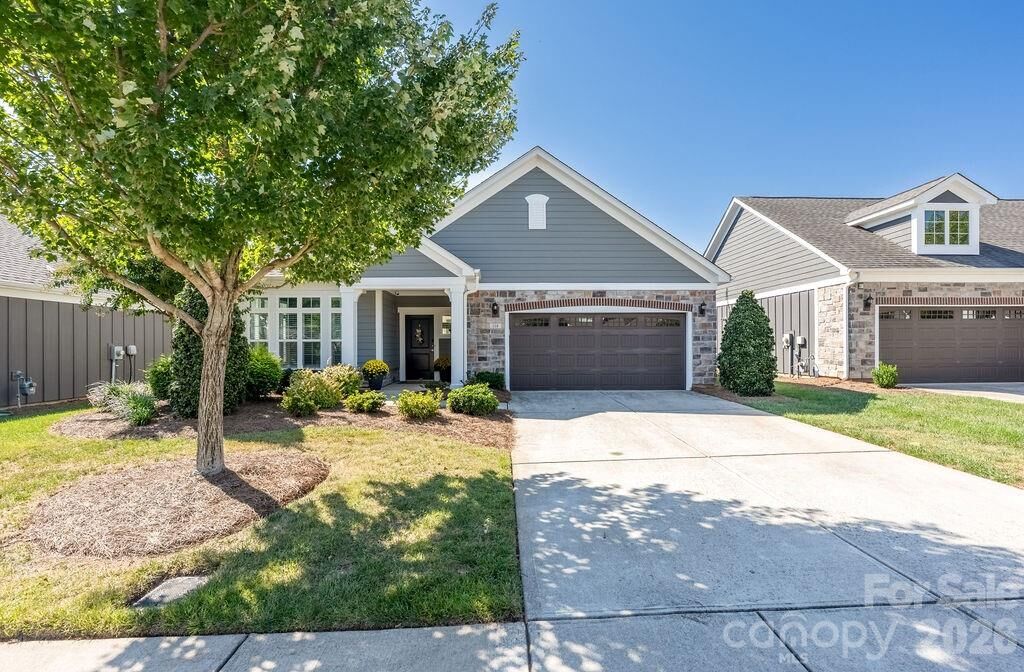
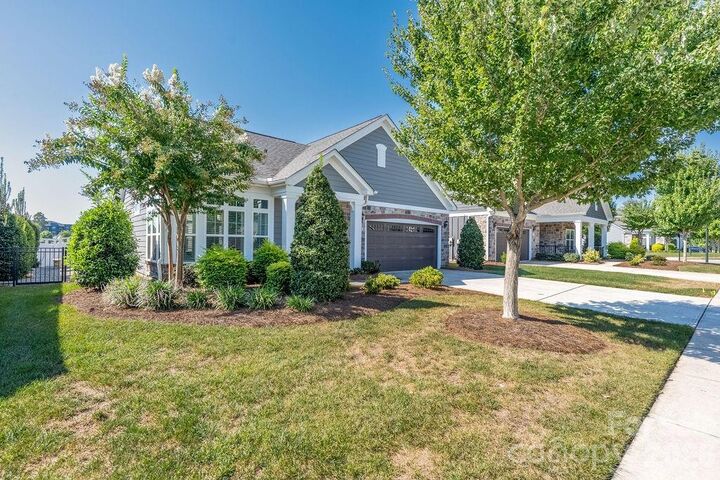
Recent upgrades include a laundry-room sink, PebbleTec garage floor, low-maintenance outdoor living, and an upgraded alarm system. The private courtyard is easy-care sit and enjoy the space without the work. HOA maintains all landscaping except the courtyard itself and covers cable, internet, grounds, and exterior maintenance.
Resort style amenities include a clubhouse with workout room, full kitchen, indoor and outdoor fireplaces, and a saltwater pool, plus a full social calendar. Washer, dryer, and refrigerator convey. Low-maintenance luxury living in a lock-and-leave community you will not want to miss.