
Listed By: The Carolina Property Group - Contact: crystal@thecarolinapropertygroup.com
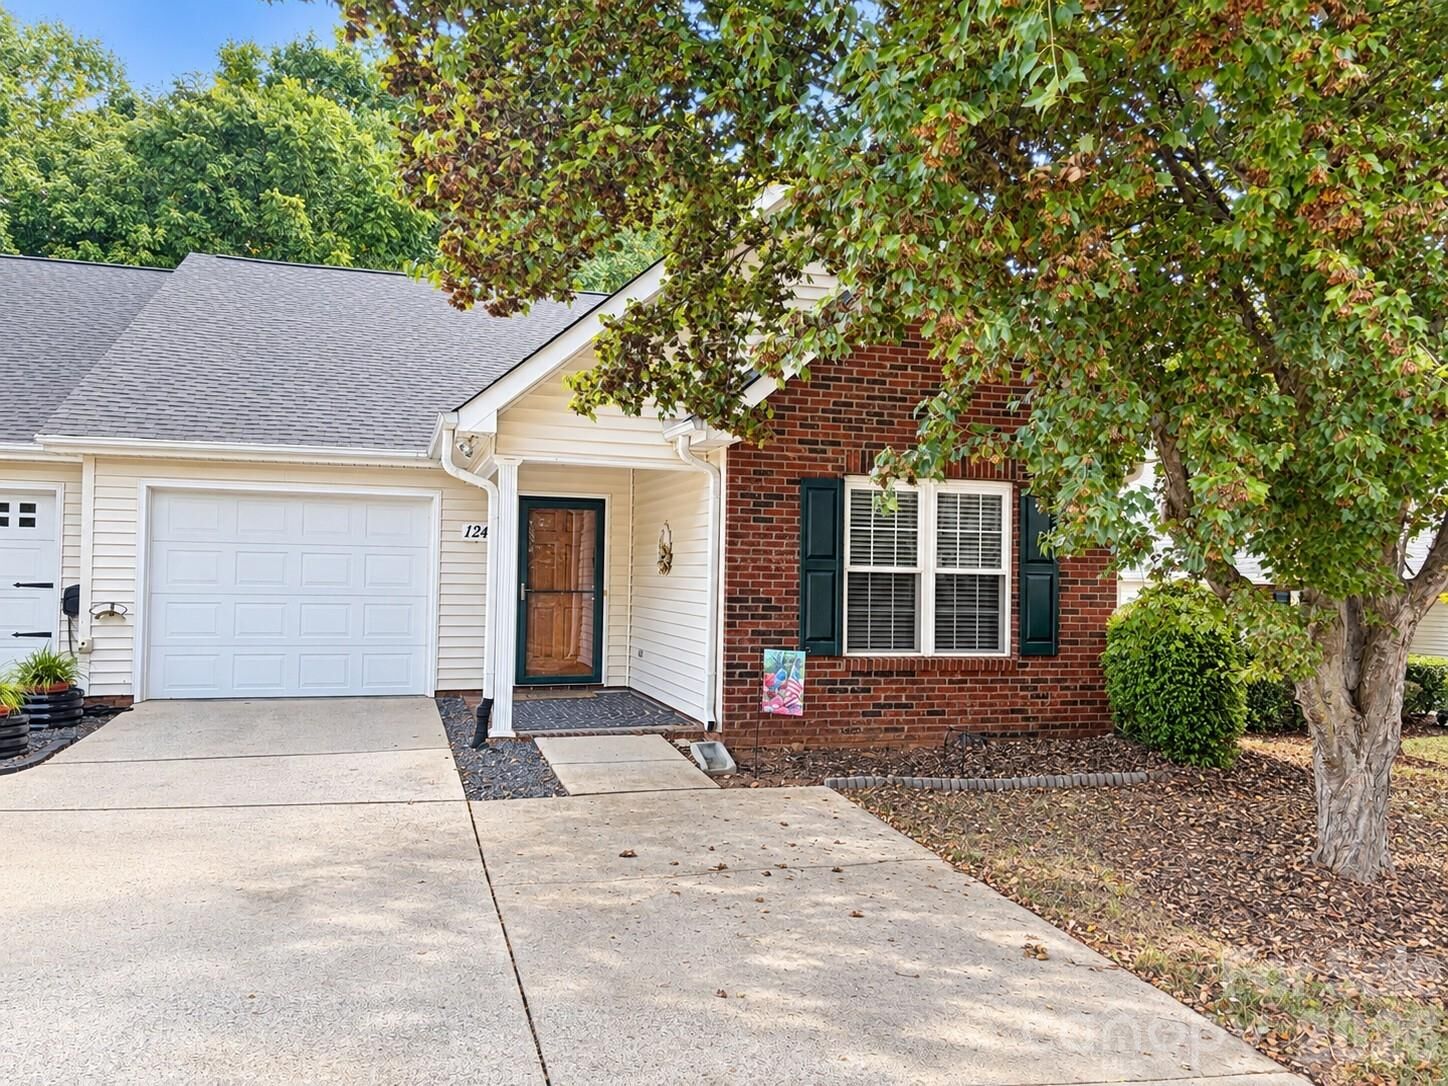
124 Keswick Lane Mooresville, NC 28117
Coming Soon
$338,000 (USD)
Description
MLS #:
4424692
4424692
Lot Size
4,356 SQFT
4,356 SQFT
Type
Single-Family Home
Single-Family Home
Year Built
2004
2004
County
Iredell County
Iredell County
Listed By
Crystal Fry, The Carolina Property Group, Contact: crystal@thecarolinapropertygroup.com
Source
CANOPY MLS - IDX
Last checked Sep 18 2026 at 12:29 AM GMT+0000
CANOPY MLS - IDX
Last checked Sep 18 2026 at 12:29 AM GMT+0000
Bathroom Details
- Full Bathrooms: 2
Interior Features
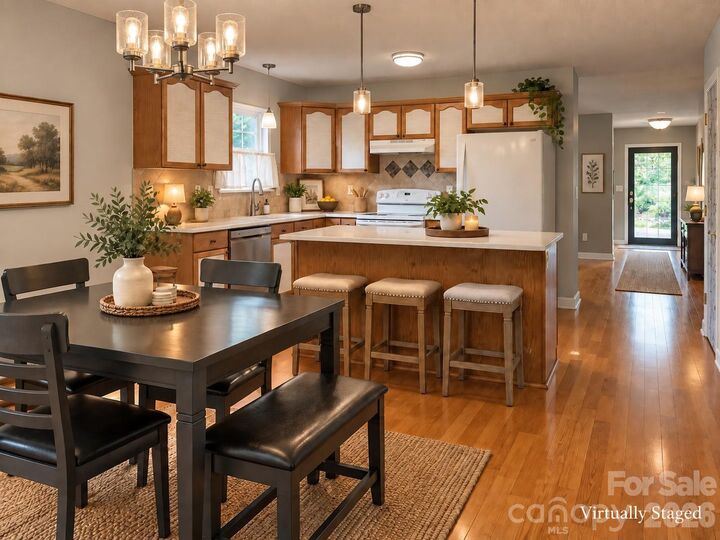
- Pantry
- Walk-In Closet(s)
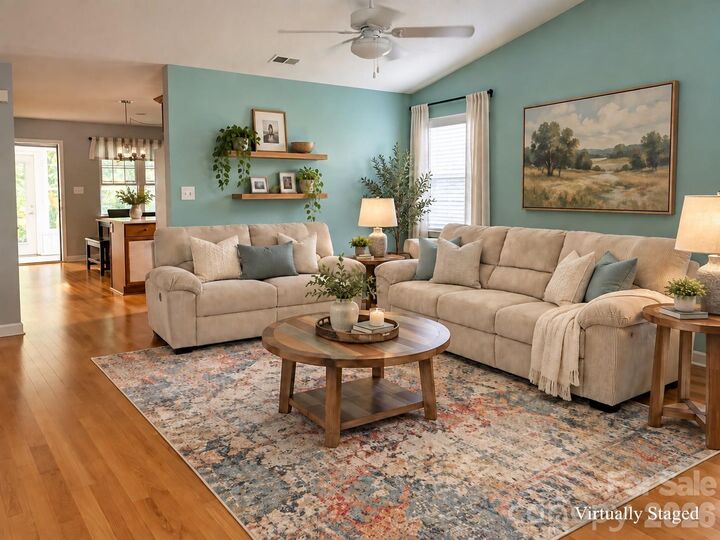
- Open Floorplan
- Split Bedroom
- Kitchen Island
- Attic Stairs Pulldown
- Entrance Foyer
Subdivision
- The Villages At Oak Tree
Lot Information
- Wooded
- Cul-De-Sac
Property Features
- Foundation: Slab
Heating and Cooling
- Natural Gas
- Central Air
Homeowners Association Information
- Dues: $248/Monthly
Flooring
- Tile
- Hardwood
Exterior Features
- Roof: Architectural Shingle
Utility Information
- Utilities: Underground Utilities, Electricity Connected, Wired Internet Available, Underground Power Lines, Natural Gas
- Sewer: Public Sewer
School Information
- Elementary School: Unspecified
- Middle School: Unspecified
- High School: Unspecified
Parking
- Attached Garage
- Garage Door Opener
- Driveway
- Garage Faces Front
Living Area
- 1,228 sqft
Additional Information: The Carolina Property Group | crystal@thecarolinapropertygroup.com
Location
Estimated Monthly Mortgage Payment
*Based on Fixed Interest Rate withe a 30 year term, principal and interest only
Listing price
Down payment
%
Interest rate
%Mortgage calculator estimates are provided by Better Homes and Gardens Real Estate LLC and are intended for information use only. Your payments may be higher or lower and all loans are subject to credit approval.
Disclaimer: Square footage is based on information available to agent, including County records. Information has not been verified by agent and should be verified by buyer.
Based on information submitted to the MLS GRID as of 9/18/2026 00:29. All data is obtained from various sources and may not have been verified by broker or MLS GRID. Supplied Open House Information is subject to change without notice. All information should be independently reviewed and verified for accuracy. Properties may or may not be listed by the office/agent presenting the information.



The Villages at Oak Tree is a popular 55+ community offering lawn care and plenty of amenities, including a clubhouse, fitness center, walking trail, pond, gazebo and boat/RV storage. There is always something going on for those who want to participate, with activities such as book club, poker, bridge, exercise classes and community social events. A great opportunity to enjoy a low-maintenance home in an active, friendly neighborhood! Lawn service and select exterior maintenance are provided through the HOA. Agent can provide a list of included and not included exterior maintenance services. Termite bond with Dobson For $54 a year.