
Listed By: Keller Williams Ballantyne Area - Contact: bprovenzano11@gmail.com
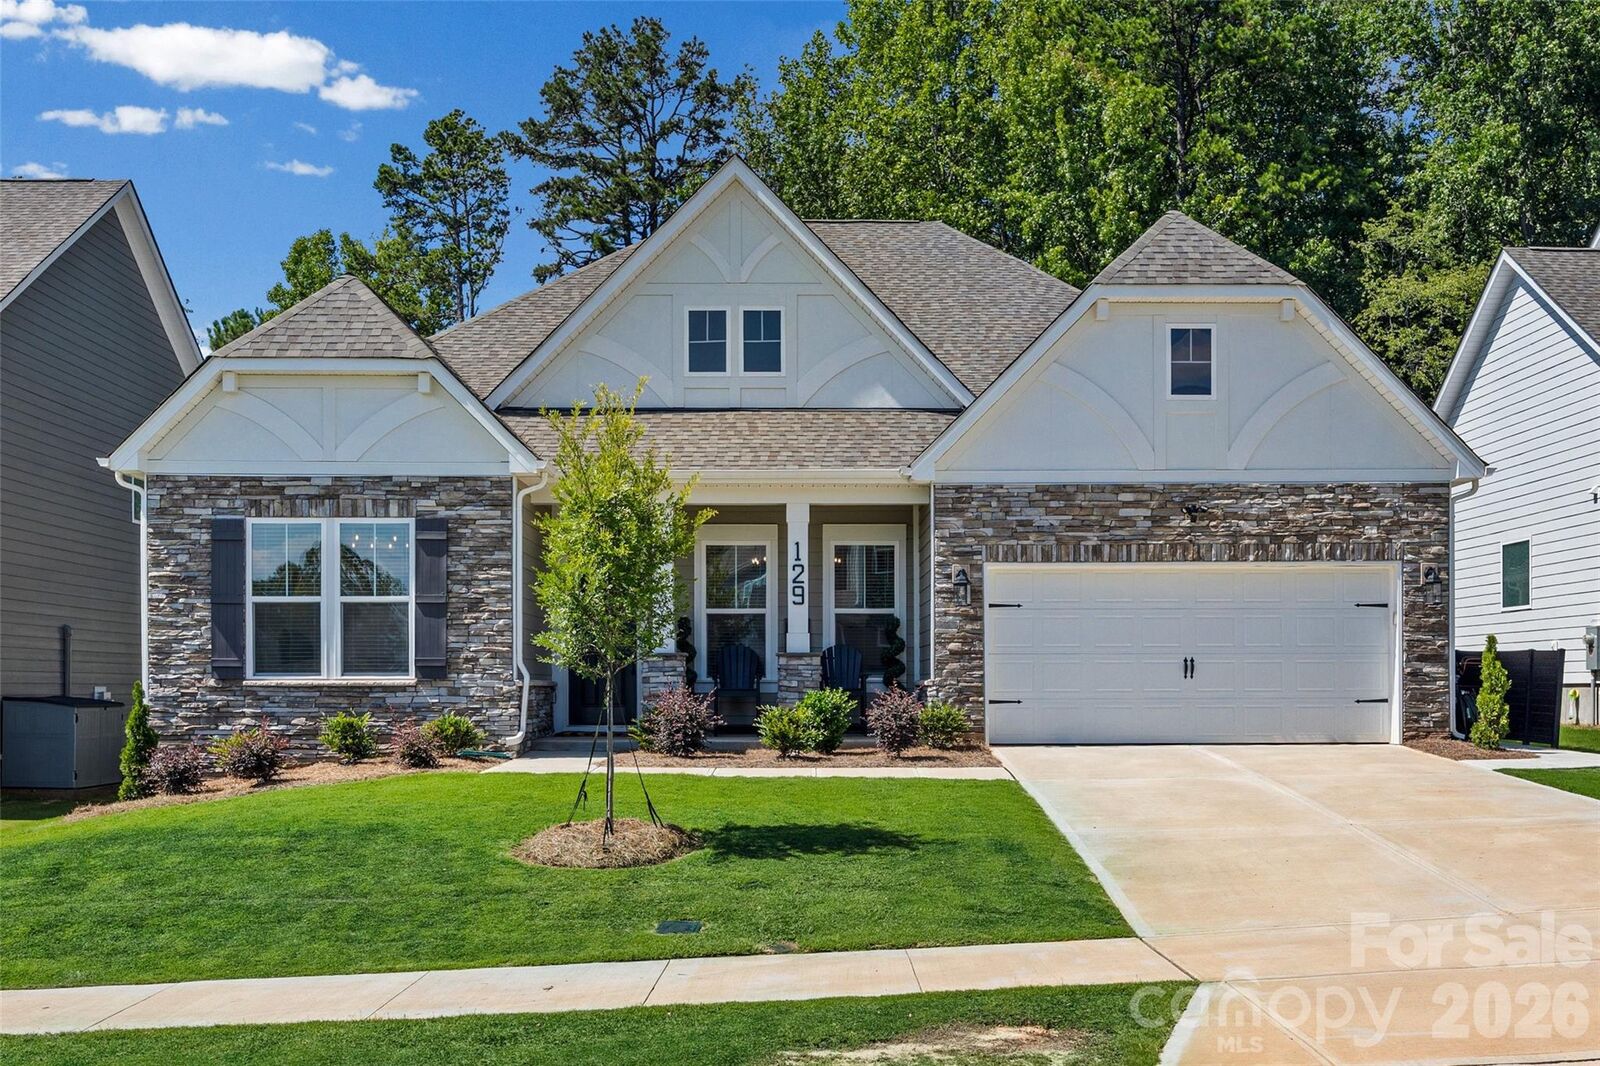
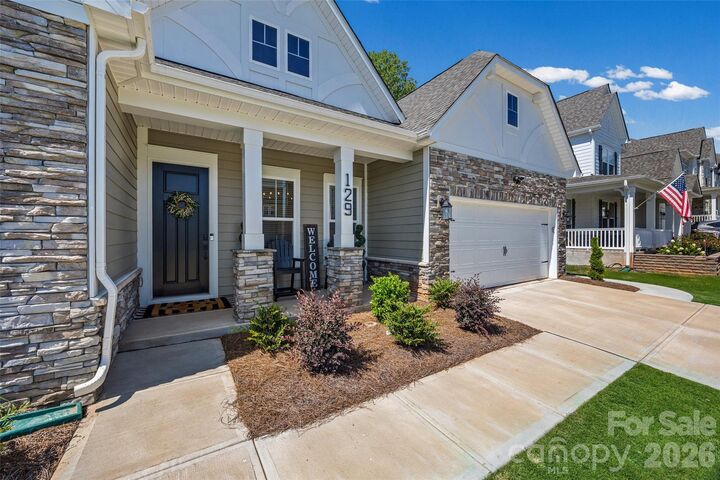
129 Glenn Drive Mooresville, NC 28115
Coming Soon
$715,000 (USD)

Description
MLS #:
4425120
4425120
Lot Size
9,148 SQFT
9,148 SQFT
Type
Single-Family Home
Single-Family Home
Year Built
2025
2025
County
Iredell County
Iredell County
Listed By
Bryan Provenzano, Keller Williams Ballantyne Area, Contact: bprovenzano11@gmail.com
Source
CANOPY MLS - IDX
Last checked Sep 18 2026 at 12:29 AM GMT+0000
CANOPY MLS - IDX
Last checked Sep 18 2026 at 12:29 AM GMT+0000
Bathroom Details
- Full Bathrooms: 2
Interior Features
- Pantry
- Walk-In Closet(s)
- Breakfast Bar
- Open Floorplan
- Kitchen Island
- Cable Prewire
- Storage
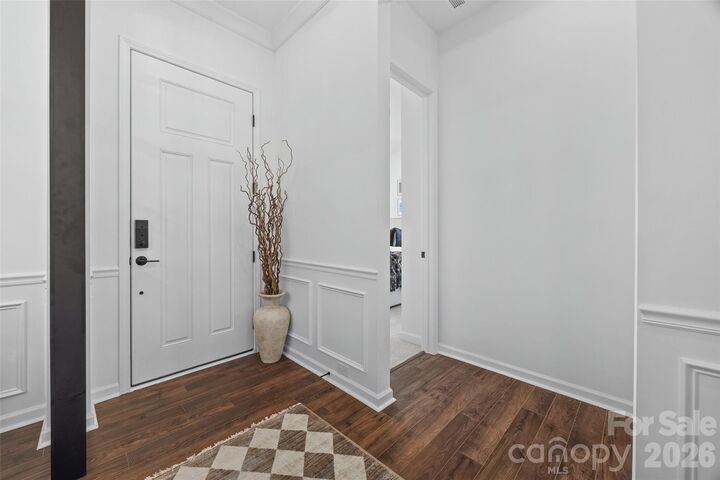
- Entrance Foyer
Subdivision
- Stafford At Langtree
Lot Information
- Wooded
- Level
Property Features
- Fireplace: Gas
- Fireplace: Great Room
- Foundation: Slab
Heating and Cooling
- Central
- Zoned
- Ceiling Fan(s)
- Central Air
Homeowners Association Information
- Dues: $425/Semi-Annually
Flooring
- Vinyl
- Tile
Exterior Features
- Roof: Composition
Utility Information
- Utilities: Natural Gas
- Sewer: Public Sewer
School Information
- Elementary School: Coddle Creek
- Middle School: Woodland Heights
- High School: Lake Norman
Parking
- Driveway
Living Area
- 2,587 sqft
Additional Information: Keller Williams Ballantyne Area | bprovenzano11@gmail.com
Location
Estimated Monthly Mortgage Payment
*Based on Fixed Interest Rate withe a 30 year term, principal and interest only
Listing price
Down payment
%
Interest rate
%Mortgage calculator estimates are provided by Better Homes and Gardens Real Estate LLC and are intended for information use only. Your payments may be higher or lower and all loans are subject to credit approval.
Disclaimer: Square footage is based on information available to agent, including County records. Information has not been verified by agent and should be verified by buyer.
Based on information submitted to the MLS GRID as of 9/18/2026 00:29. All data is obtained from various sources and may not have been verified by broker or MLS GRID. Supplied Open House Information is subject to change without notice. All information should be independently reviewed and verified for accuracy. Properties may or may not be listed by the office/agent presenting the information.



Retreat to the primary suite, complete with generous closet space and a private bath. Two additional well-appointed bedrooms offer flexible arrangements for guest quarters. A dedicated home office, creative space or guest room gives you plenty of options. Outside, you'll find a private back yard w/patio w/stylish patio pavers.
You'll enjoy easy access to popular restaurants, shopping, entertainment, and everyday conveniences. Lake Norman is nearby for boating, waterfront dining, and outdoor recreation, while I-77 provides a quick commute to Charlotte, Huntersville, and the greater Lake Norman region. Combining modern comfort, community amenities, and a prime location, this home offers an exceptional opportunity in one of Mooresville's most sought-after neighborhoods