
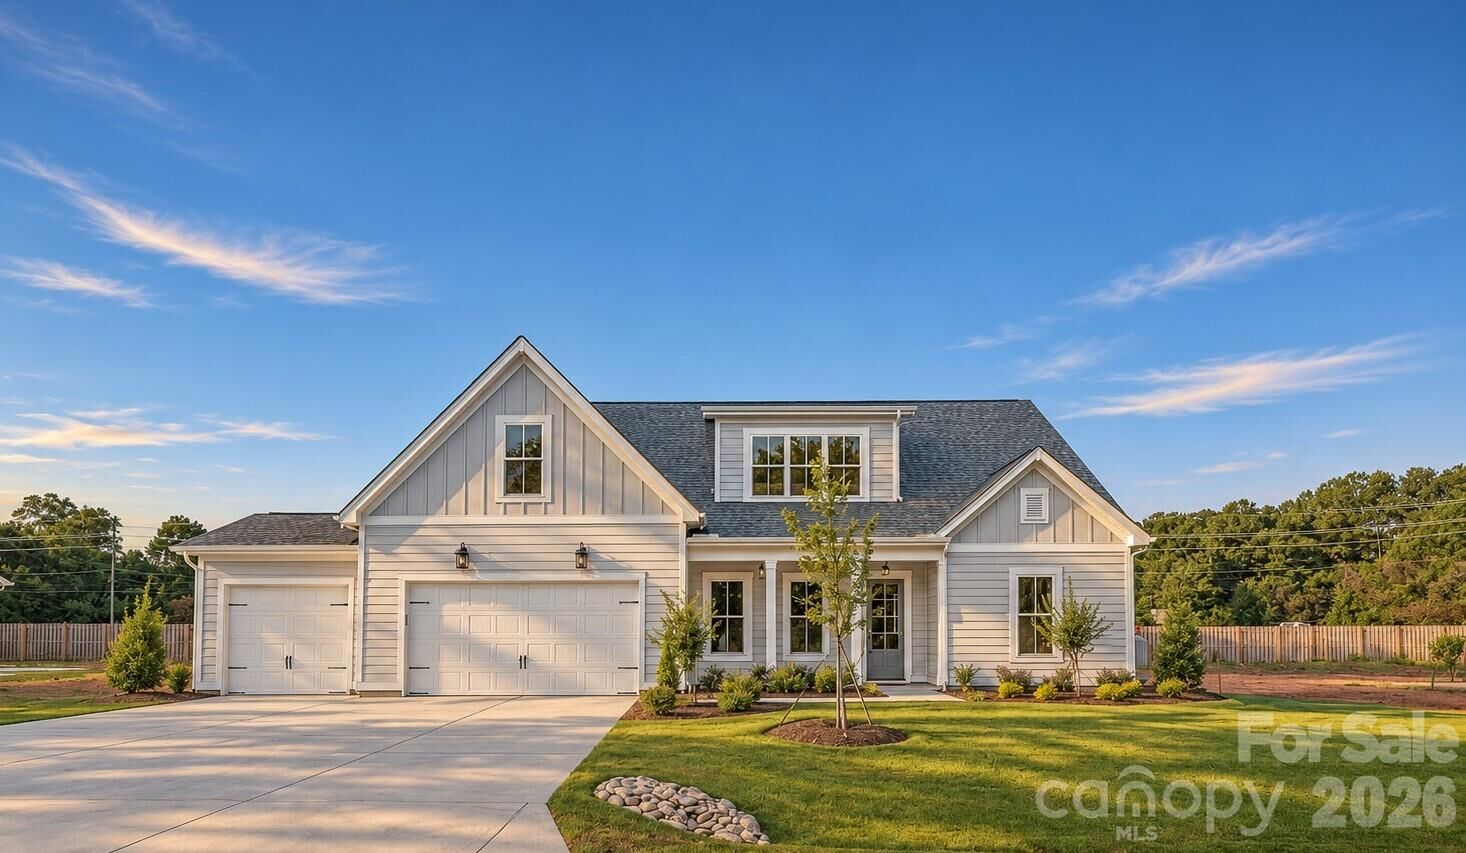
Listed By: 1 Percent Lists Greater Charlotte - Contact: angel@1percentlists.com
133 Dabbling Duck Circle Mooresville, NC 28117
Coming Soon
$729,000 (USD)
Description
MLS #:
4441213
4441213
Lot Size
0.38 acres
0.38 acres
Type
Single-Family Home
Single-Family Home
Year Built
2023
2023
County
Iredell County
Iredell County
Listed By
Angel Smith, 1 Percent Lists Greater Charlotte, Contact: angel@1percentlists.com
Source
CANOPY MLS - IDX as distributed by MLS Grid
Last checked Nov 6 2026 at 9:37 PM GMT+0000
CANOPY MLS - IDX as distributed by MLS Grid
Last checked Nov 6 2026 at 9:37 PM GMT+0000
Bathroom Details
- Full Bathrooms: 3
- Half Bathroom: 1
Interior Features
- Pantry
- Walk-In Closet(s)
- Attic Walk In
- Breakfast Bar
- Open Floorplan
- Kitchen Island
- Walk-In Pantry
- Drop Zone
- Cable Prewire
- Entrance Foyer
- Built-In Features
Subdivision
- Fairfax At Mallard Head
Property Features
- Fireplace: Gas Log
- Fireplace: Great Room
- Fireplace: Propane
- Foundation: Slab
Heating and Cooling
- Heat Pump
- Zoned
- Central Air
Homeowners Association Information
- Dues: $750/Annually
Flooring
- Carpet
- Tile
- Hardwood
Utility Information
- Sewer: Septic Installed
School Information
- Elementary School: Lake Norman
- Middle School: Woodland Heights
- High School: Lake Norman
Parking
- Attached Garage
- Garage Faces Front
Living Area
- 2,574 sqft
Additional Information: 1 Percent Lists Greater Charlotte | angel@1percentlists.com
Location
Estimated Monthly Mortgage Payment
*Based on Fixed Interest Rate withe a 30 year term, principal and interest only
Listing price
Down payment
%
Interest rate
%Mortgage calculator estimates are provided by Better Homes and Gardens Real Estate LLC and are intended for information use only. Your payments may be higher or lower and all loans are subject to credit approval.
Disclaimer: Listings courtesy of Canopy MLS as distributed by MLS GRID. Some IDX listings have been excluded from this website.
Based on information submitted to the MLS GRID as of 11/6/2026 21:37. All data is obtained from various sources and may not have been verified by broker or MLS GRID. Supplied Open House Information is subject to change without notice. All information should be independently reviewed and verified for accuracy. Properties may or may not be listed by the office/agent presenting the information.



A welcoming foyer introduces an airy, open floor plan, while built-ins add character and function. The spacious great room features a fireplace and flows seamlessly into the breakfast area and beautifully appointed kitchen. Quartz countertops, a generous center island, abundant cabinetry, and a walk-in pantry make this space ideal for everyday living and entertaining.
The main-level primary suite offers a comfortable retreat with a private full bath, while an additional half bath provides convenience for guests. Upstairs, two additional bedrooms and versatile flex spaces offer room for a home office, fitness area, media room, or favorite hobbies.
Outside, envision your own backyard retreat, with room for a future pool, subject to applicable approvals. Enjoy the appeal of a like-new home without the construction wait, just minutes from Lake Norman recreation, dining, shopping, and nearby schools. Schedule your showing and experience life on the peninsula!