
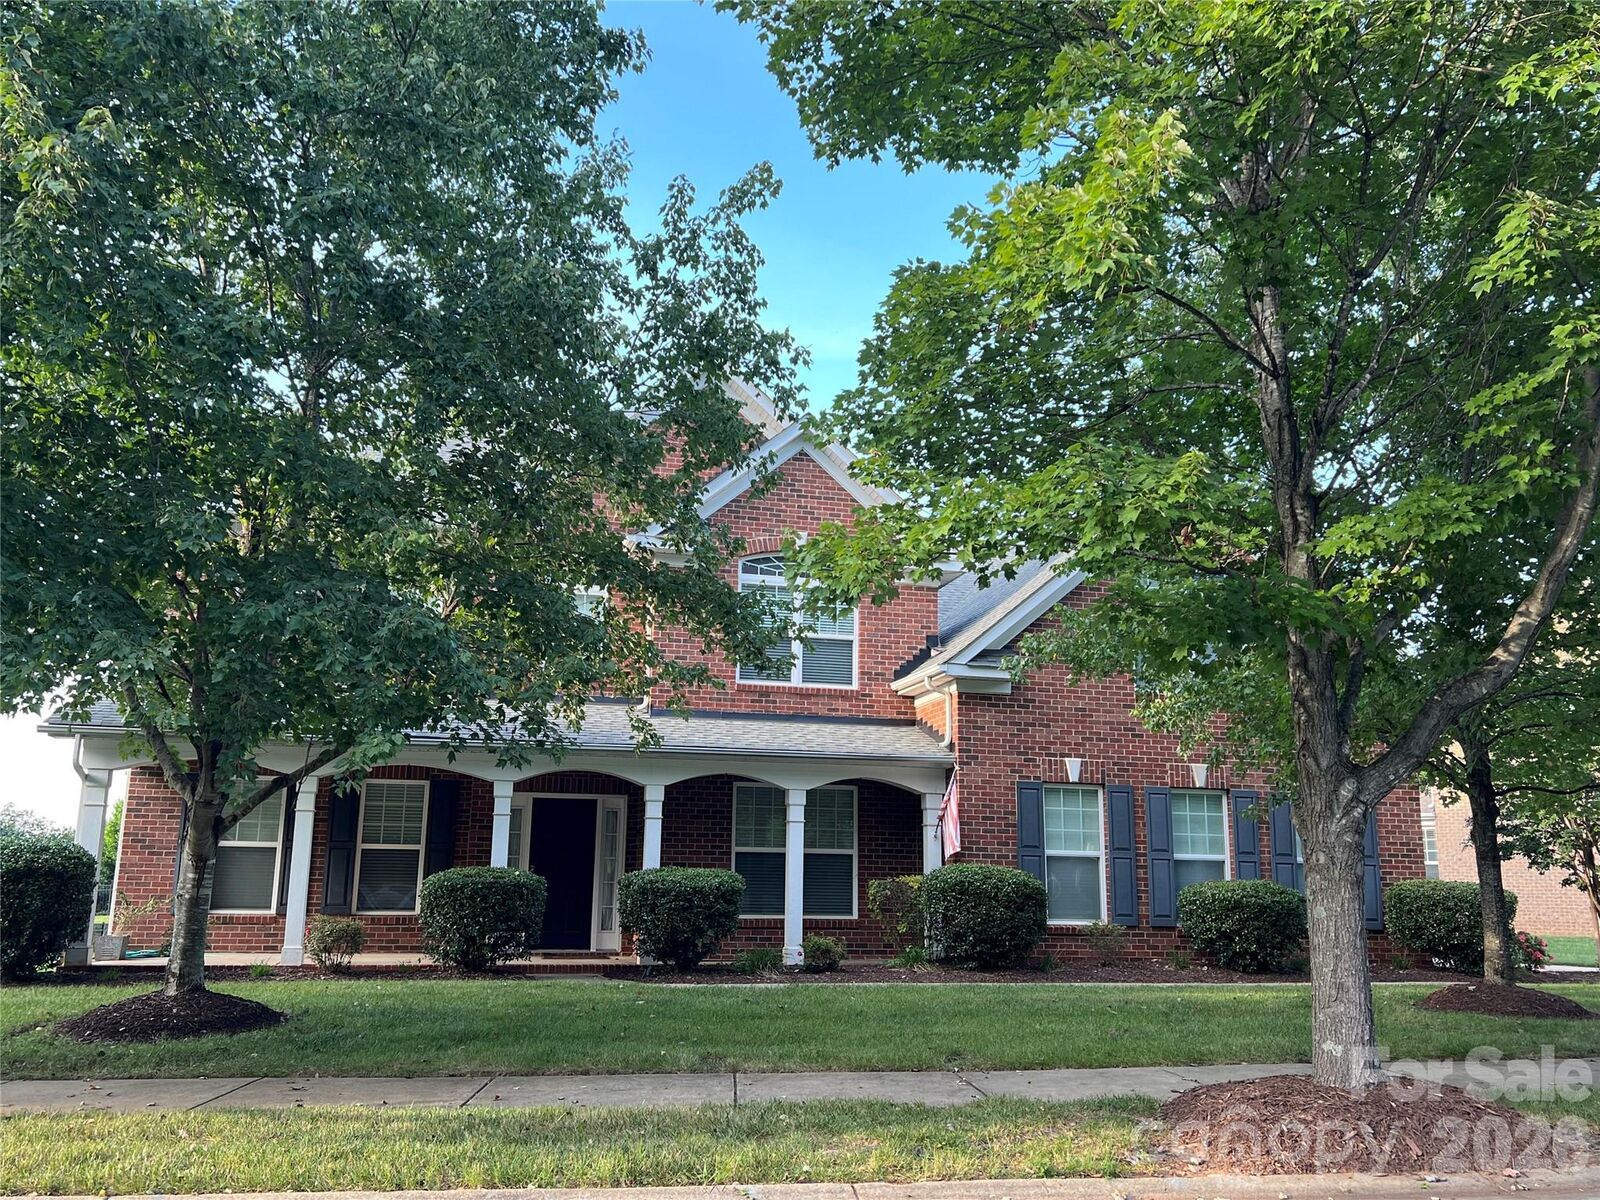
Listed By: Howard Hanna Allen Tate Mooresville/Lkn - Contact: Stephanie.Richart@howardhannatate.com
146 Northbridge Drive Mooresville, NC 28115
Coming Soon
$677,800 (USD)
Description
MLS #:
4423173
4423173
Lot Size
0.38 acres
0.38 acres
Type
Single-Family Home
Single-Family Home
Year Built
2009
2009
County
Iredell County
Iredell County
Listed By
Stephanie Richart, Mooresville/Lake Norman, Contact: Stephanie.Richart@howardhannatate.com
Source
CANOPY MLS - IDX
Last checked Sep 25 2026 at 5:45 AM GMT+0000
CANOPY MLS - IDX
Last checked Sep 25 2026 at 5:45 AM GMT+0000
Bathroom Details
- Full Bathrooms: 4
Subdivision
- Northbridge
Lot Information
- Level
Property Features
- Fireplace: Gas Log
- Fireplace: Great Room
- Foundation: Slab
Heating and Cooling
- Natural Gas
- Forced Air
- Ceiling Fan(s)
Homeowners Association Information
- Dues: $450/Semi-Annually
Flooring
- Carpet
- Tile
- Hardwood
Exterior Features
- Roof: Architectural Shingle
Utility Information
- Utilities: Underground Utilities, Underground Power Lines, Natural Gas
- Sewer: Public Sewer
School Information
- Elementary School: Unspecified
- Middle School: Selma Burke
- High School: Mooresville
Parking
- Attached Garage
- Garage Door Opener
- Driveway
- Garage Faces Side
Living Area
- 3,906 sqft
Additional Information: Mooresville/Lake Norman | Stephanie.Richart@howardhannatate.com
Location
Estimated Monthly Mortgage Payment
*Based on Fixed Interest Rate withe a 30 year term, principal and interest only
Listing price
Down payment
%
Interest rate
%Mortgage calculator estimates are provided by Better Homes and Gardens Real Estate LLC and are intended for information use only. Your payments may be higher or lower and all loans are subject to credit approval.
Disclaimer: Square footage is based on information available to agent, including County records. Information has not been verified by agent and should be verified by buyer.
Based on information submitted to the MLS GRID as of 9/25/2026 05:45. All data is obtained from various sources and may not have been verified by broker or MLS GRID. Supplied Open House Information is subject to change without notice. All information should be independently reviewed and verified for accuracy. Properties may or may not be listed by the office/agent presenting the information.



Step inside to find elegant trim work throughout, featuring detailed crown molding, wainscoting, and tray ceilings. The main level showcases a grand two-story great room anchored by a gas log fireplace, a dedicated home office behind French doors, a formal dining room, and a convenient main-floor guest bedroom suite with a full bath. At the center of the home, the gourmet kitchen boasts granite countertops, a center island, double oven, electric cooktop, butler's pantry, and a bright breakfast area.
Upstairs, retreat to the sprawling primary suite complete with a luxurious bath and dual closets. Three spacious secondary bedrooms, a dedicated laundry room, and a fourth secondary bedroom featuring its own private ensuite bath provide endless options for family and guests. You will also discover a huge bonus room offering versatile space for a playroom, media center or gym. Outside, enjoy the flat 0.38-acre lot with an in-ground irrigation system, back patio, side-entry 2-car garage and covered front porch. Residents of Northbridge also enjoy community amenities like an outdoor pool, cabana, sidewalks and street lights. Showings begin September 30th!
PROFESSIONAL PHOTOS AND MEASUREMENTS COMING SOON!