
Listing Courtesy of:  Hive MLS / Listed By: Coldwell Banker Sea Coast Adv Ei
 Hive MLS / Listed By: Coldwell Banker Sea Coast Adv Ei
 150 Lands End Court A42 Morehead City, NC 28557
Active (0 Days)
$680,000 (USD)

Description
MLS #:
100606507
100606507
Lot Size
479 SQFT
479 SQFT
Type
Condo
Condo
Year Built
2007
2007
Views
Water, Marina, Sound
Water, Marina, Sound
County
Carteret County
Carteret County
Listed By
Susan Goines, Coldwell Banker Sea Coast Advantage
Source
Hive MLS
Last checked Sep 27 2026 at 7:40 PM GMT+0000
Hive MLS
Last checked Sep 27 2026 at 7:40 PM GMT+0000
Bathroom Details
- Full Bathrooms: 3
Interior Features
- Blinds/Shades
- Ceiling Fan(s)
- Walk-In Shower
- Solid Surface
- Elevator
- High Ceilings
- Entrance Foyer
- Walk-In Closet(s)
- Tray Ceiling(s)
Kitchen
- Dishwasher
- Dryer
- Refrigerator
- Washer
- Built-In Microwave
- Range
Subdivision
- The Shores At Spooners Creek
Lot Information
- Sound Side
- Shopping Nearby
- Recreation Nearby
Property Features
- Foundation: Slab
Heating and Cooling
- Heat Pump
- Electric
Homeowners Association Information
- Dues: $12366/Annually
Flooring
- Carpet
- Tile
Exterior Features
- Fiber Cement
- Roof: Shingle
- Roof: Aluminum
Utility Information
- Utilities: Sewer Connected, Water Connected
- Sewer: Municipal Sewer, City of Morehead City, Pump Station
School Information
- Elementary School: Morehead City Elem
- Middle School: Morehead City
- High School: West Carteret
Parking
- On Site
- Lighted
- Paved
- Covered
Living Area
- 1,750 sqft
Location
Estimated Monthly Mortgage Payment
*Based on Fixed Interest Rate withe a 30 year term, principal and interest only
Listing price
Down payment
%
Interest rate
%Mortgage calculator estimates are provided by Better Homes and Gardens Real Estate LLC and are intended for information use only. Your payments may be higher or lower and all loans are subject to credit approval.
Disclaimer: © 2026 NCRMLS. All rights reserved. HIVE MLS, (NCRMLS), provides content displayed here (“provided content”) on an “as is” basis and makes no representations or warranties regarding the provided content, including, but not limited to those of non-infringement, timeliness, accuracy, or completeness. Individuals and companies using information presented are responsible for verification and validation of information they utilize and present to their customers and clients. Hive MLS will not be liable for any damage or loss resulting from use of the provided content or the products available through Portals, IDX, VOW, and/or Syndication. Recipients of this information shall not resell, redistribute, reproduce, modify, or otherwise copy any portion thereof without the expressed written consent of Hive MLS. Data last updated 9/27/26 12:40



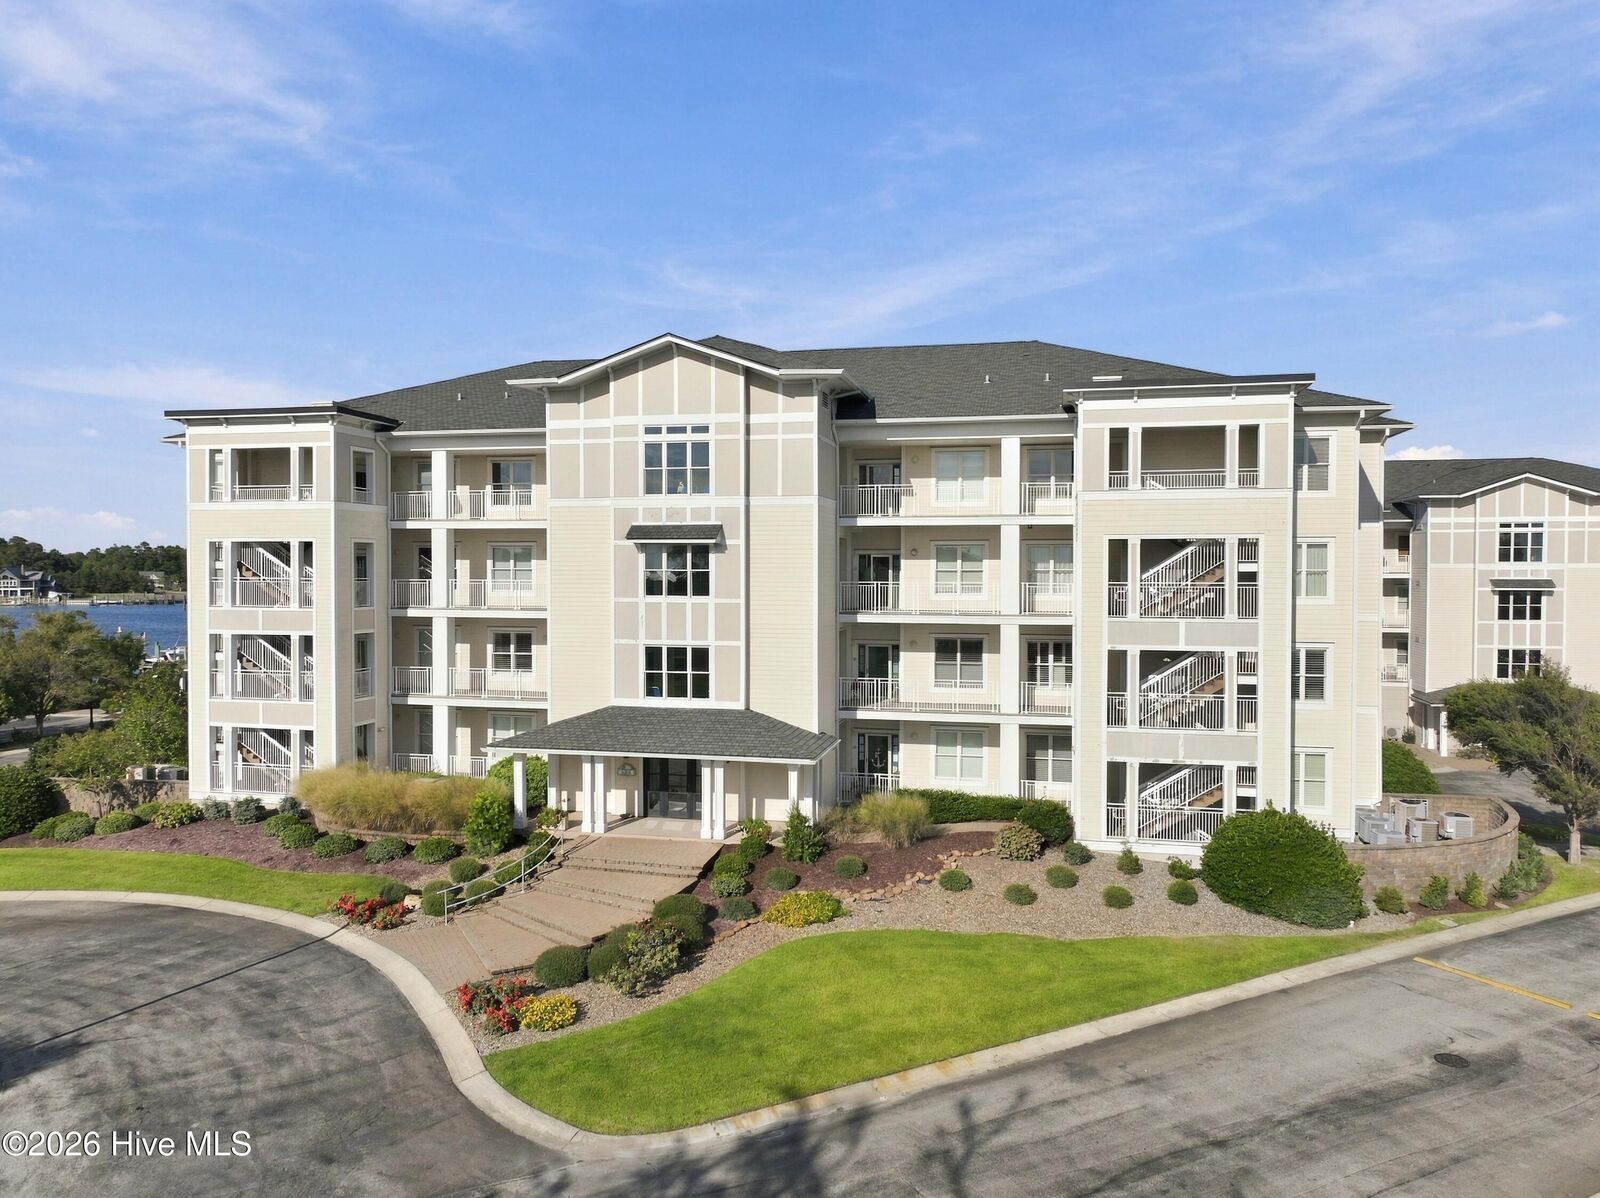
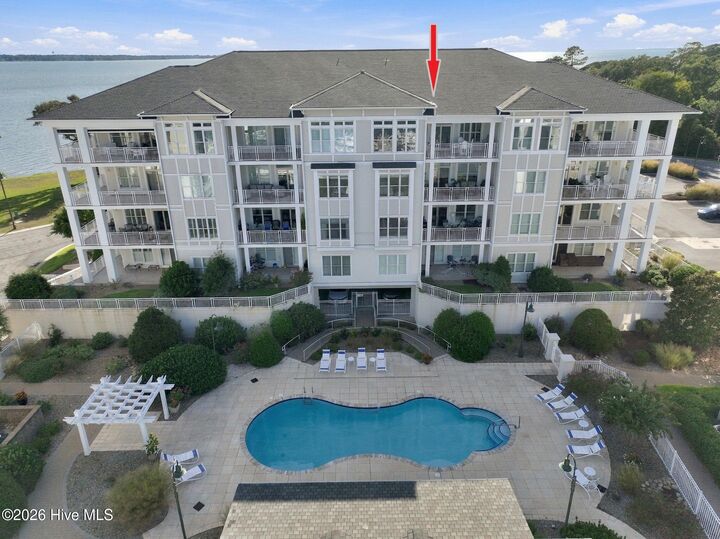
Enjoy effortless coastal living in this stunning 4th-floor, single-level condo overlooking the community pool and marina, complete with sweeping views of Bogue Sound from the front entry balcony. Conveniently located just minutes from local shopping, dining, entertainment, and beaches, this 3-bedroom, 3-full-bath home blends an exceptional waterfront location with everyday accessibility.
Features an open, stair-free layout served by building elevator access.
The primary suite highlights elegant tray ceilings, large picture windows framing waterfront views, and an en-suite bath with a jacuzzi tub and step-in shower.
The guest suite includes a spacious second bedroom with its own private full bath.
Kitchen & living areas are outfitted with ample custom cabinetry, granite countertops, and ceiling a fans throughout to catch the coastal breeze.
Outdoor Space: Relax or entertain on the wide covered balcony directly overlooking the pool and marina.
Community Amenities: Enjoy access to the resort-style pool, marina, and clubhouse--ideal for neighborhood gatherings and events.
Crystal Coast NC living at its best!
*For information about our preferred lender and the incentives you may qualify for, please ask your agent to review the agent comments for additional details.