
Listed By: Geoff Campbell Realty Inc - Contact: clark@clt-home.com
1400 Kensington Circle Newton, NC 28658
Coming Soon
$414,900 (USD)

Description
MLS #:
4439727
4439727
Lot Size
0.56 acres
0.56 acres
Type
Single-Family Home
Single-Family Home
Year Built
2026
2026
County
Catawba County
Catawba County
Listed By
Clark Bierbaum, Geoff Campbell Realty Inc, Contact: clark@clt-home.com
Source
CANOPY MLS - IDX
Last checked Nov 4 2026 at 12:31 AM GMT+0000
CANOPY MLS - IDX
Last checked Nov 4 2026 at 12:31 AM GMT+0000
Bathroom Details
- Full Bathrooms: 2
Interior Features
- Pantry
- Walk-In Closet(s)
- Open Floorplan
- Split Bedroom
- Kitchen Island
- Attic Stairs Pulldown
- Drop Zone
- Cable Prewire
- Storage
- Built-In Features
Subdivision
- Nottingham Estates
Lot Information
- Sloped
Property Features
- Foundation: Crawl Space
Heating and Cooling
- Heat Pump
- Zoned
- Electric
- Ceiling Fan(s)
- Central Air
Flooring
- Carpet
- Vinyl
- Tile
Exterior Features
- Roof: Architectural Shingle
Utility Information
- Utilities: Underground Utilities, Cable Available, Electricity Connected, Wired Internet Available, Underground Power Lines, Satellite Internet Available
- Sewer: Public Sewer
School Information
- Elementary School: Startown
- Middle School: Maiden
- High School: Maiden
Parking
- Attached Garage
- On Street
Living Area
- 1,817 sqft
Additional Information: Geoff Campbell Realty Inc | clark@clt-home.com
Location
Estimated Monthly Mortgage Payment
*Based on Fixed Interest Rate withe a 30 year term, principal and interest only
Listing price
Down payment
%
Interest rate
%Mortgage calculator estimates are provided by Better Homes and Gardens Real Estate LLC and are intended for information use only. Your payments may be higher or lower and all loans are subject to credit approval.
Disclaimer: Square footage is based on information available to agent, including County records. Information has not been verified by agent and should be verified by buyer.
Based on information submitted to the MLS GRID as of 11/4/2026 00:31. All data is obtained from various sources and may not have been verified by broker or MLS GRID. Supplied Open House Information is subject to change without notice. All information should be independently reviewed and verified for accuracy. Properties may or may not be listed by the office/agent presenting the information.



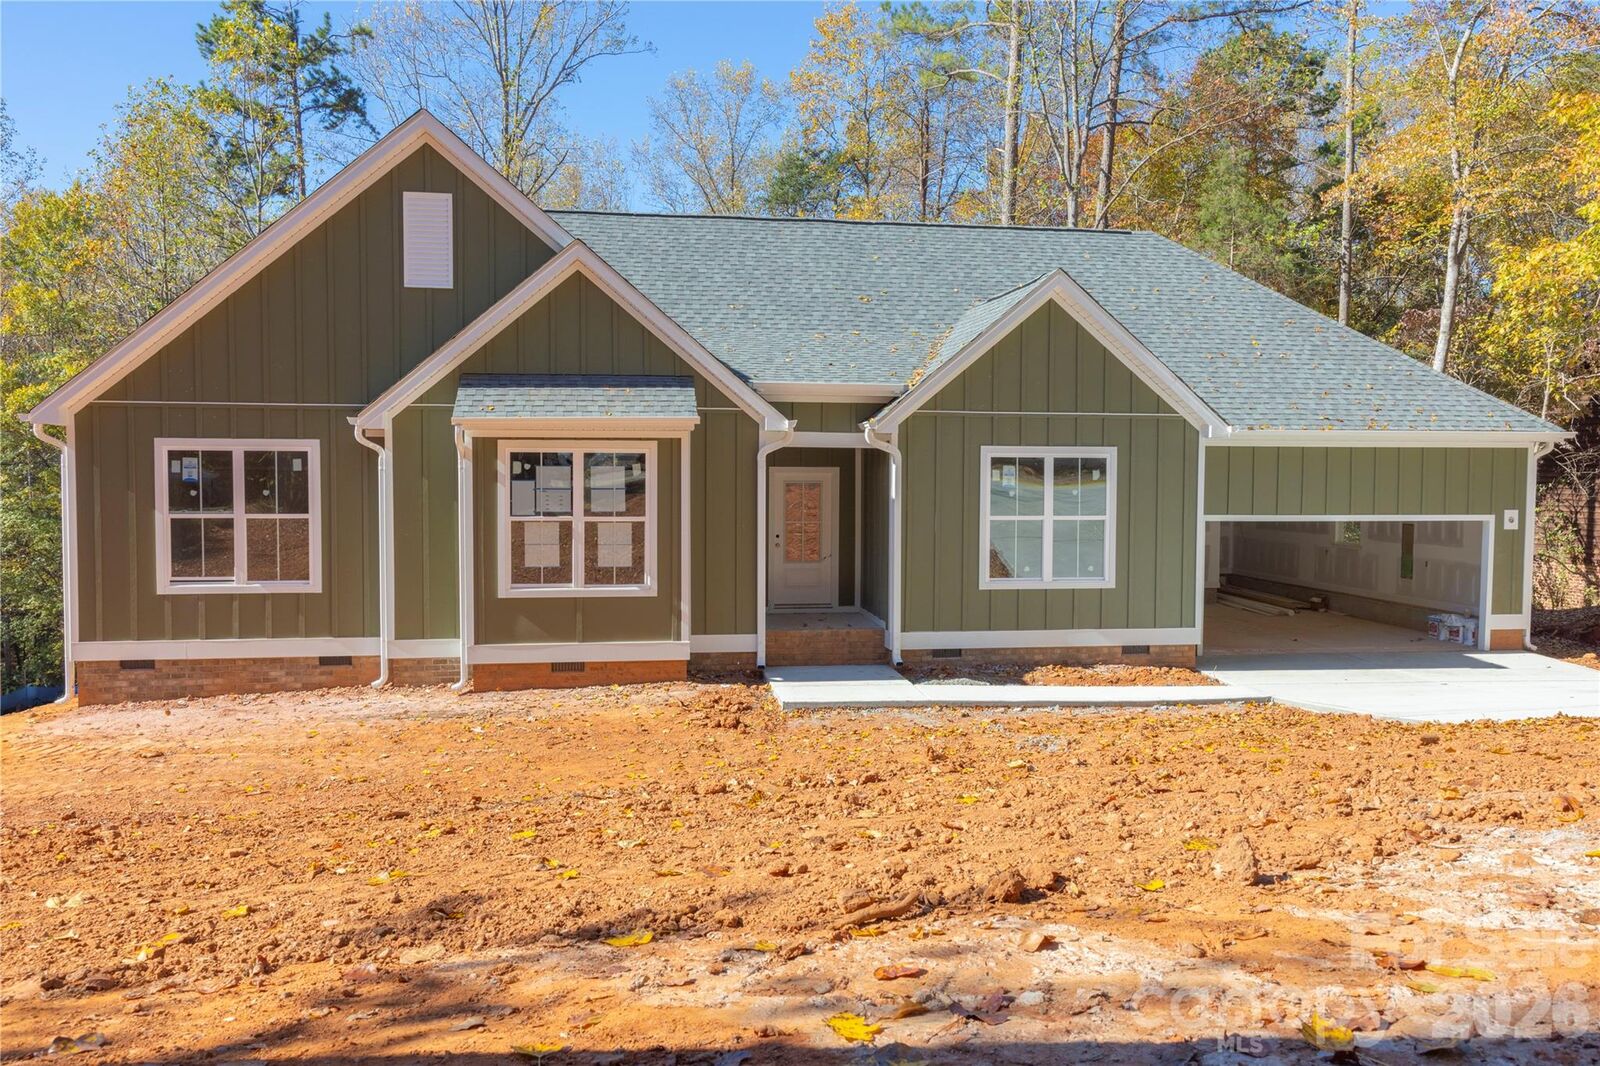
Thoughtfully Designed New Construction – The Retreat Plan: This home will feature the Retreat plan, offering 1,817 sq ft of efficient, modern living space paired with a 439 sq ft garage. The layout emphasizes open-concept living, natural light, and functional flow—ideal for today’s lifestyle. Durable exterior materials and clean architectural lines complement the surrounding neighborhood while ensuring long-term value.
With 0.56 acres of buildable land in a desirable, established community, this property represents a strong opportunity in Newton’s growing market. The lot’s size and location support excellent resale potential, especially with a right-sized home that aligns with neighborhood value trends and avoids the diminishing returns seen with oversized builds
•
10x24 Rear Deck
•
Dedicated Office
•
Coffee Bar with Beverage Refrigerator
•
Light-Tube in Primary Bath
•
Garage Storage/Shop Space
•
All Bedrooms and Living Rooms Have Fans
•
Tile Shower in Primary
•
Tile Floor in All Full Baths
•
Vaulted Primary Ceiling
•
Custom Upgraded Cabinets
•
9 and 10-foot ceilings on the First Floor
•
Pull-Down Attic Stairs with Storage
•
30-Year Architectural Shingles
•
Premium LVP Flooring
•
Level 2 Quartz Countertops with Undermounted Sinks
•
Full Appliance Package (Microwave, Dishwasher, Range, Refrigerator)
•
WIFI Enabled Thermostat for Efficiency
•
WIFI Garage Door Opener