
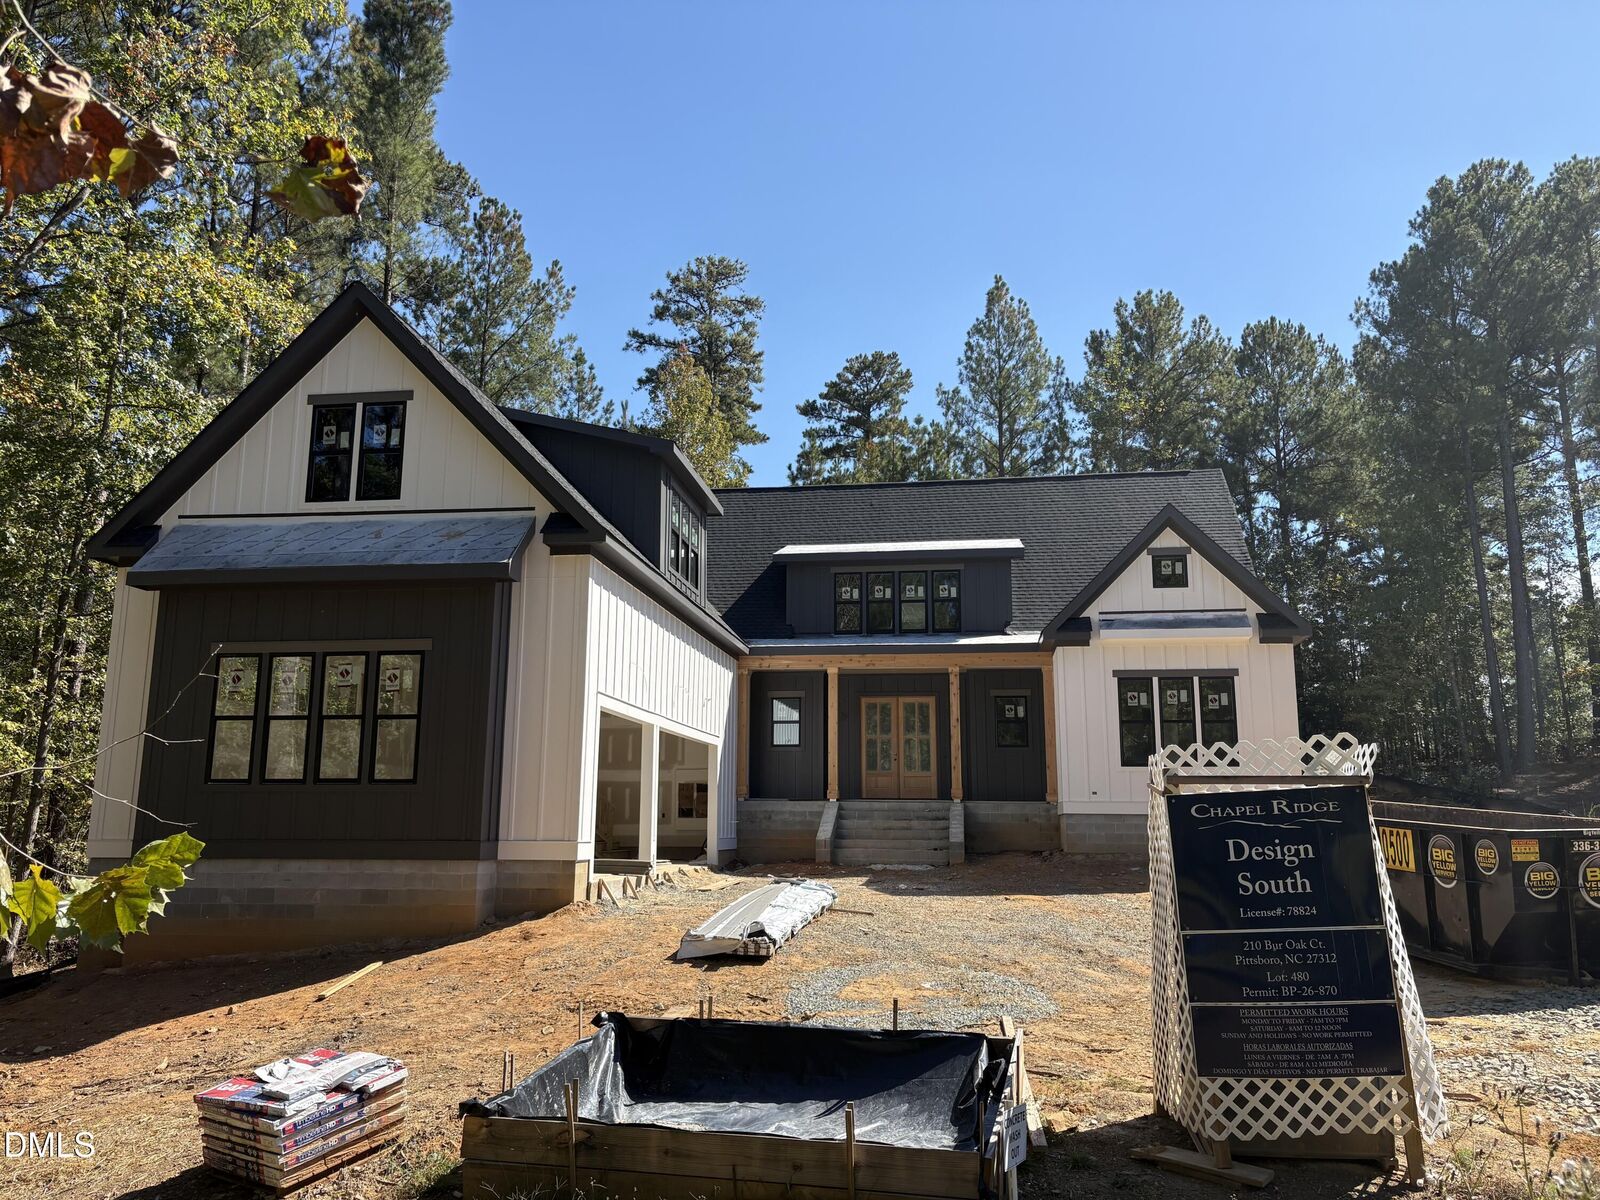
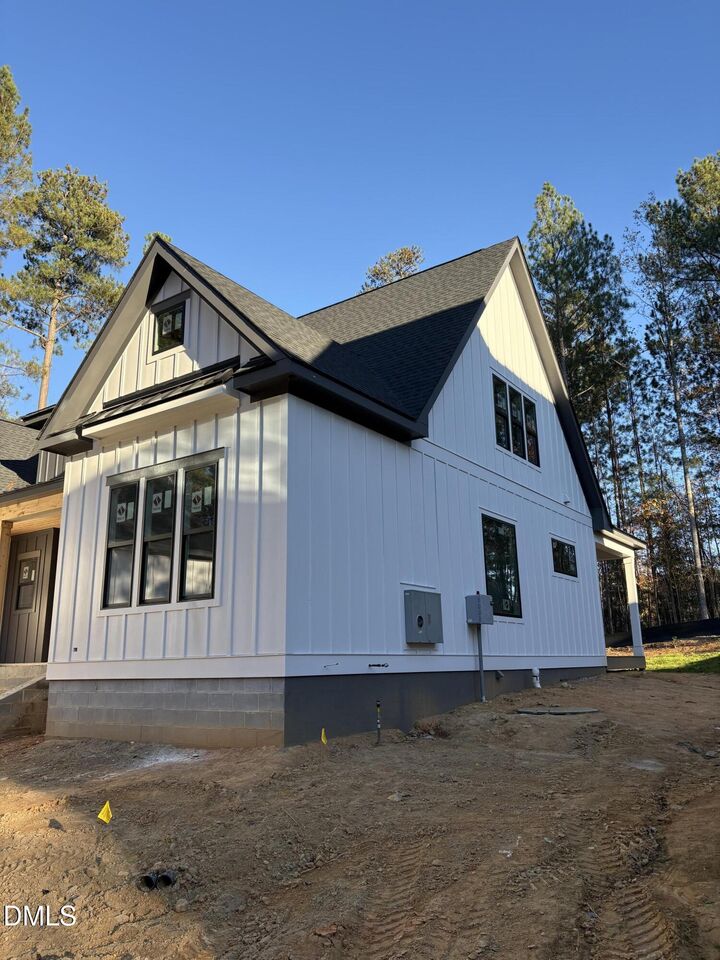
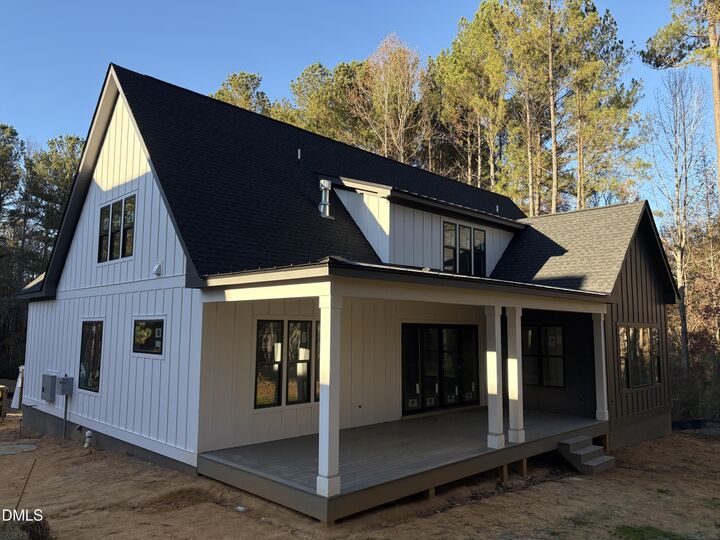
Listing Courtesy of:  Doorify MLS / Listed By: Design South Properties LLC
 Doorify MLS / Listed By: Design South Properties LLC
210 Bur Oak Court Pittsboro, NC 27312
Active (0 Days)
$1,265,000 (USD)
Description
MLS #:
10203797
10203797
Taxes
$906(2026)
$906(2026)
Lot Size
0.41 acres
0.41 acres
Type
Single-Family Home
Single-Family Home
Year Built
2026
2026
Style
Farmhouse
Farmhouse
Views
Golf Course
Golf Course
County
Chatham County
Chatham County
Community
Chapel Ridge
Chapel Ridge
Listed By
David Jones, Design South Properties LLC
Source
Doorify MLS
Last checked Nov 18 2026 at 8:12 PM GMT+0000
Doorify MLS
Last checked Nov 18 2026 at 8:12 PM GMT+0000
Bathroom Details
- Full Bathrooms: 4
Interior Features
- Pantry
- High Speed Internet
- Kitchen Island
- Microwave
- Ceiling Fan(s)
- Walk-In Closet(s)
- Dishwasher
- Range Hood
- Coffered Ceiling(s)
- Tankless Water Heater
- In-Law Floorplan
- Laundry: Main Level
- Laundry: Upper Level
- Plumbed for Ice Maker
- Storage
- Vented Exhaust Fan
- Laundry: Sink
- Second Primary Bedroom
- Crown Molding
- Free-Standing Gas Range
- Laundry: Multiple Locations
- Free-Standing Electric Oven
- Bidet
Subdivision
- Chapel Ridge
Lot Information
- Cul-De-Sac
- Landscaped
- On Golf Course
- Private
- Sprinklers In Front
- Sprinklers In Rear
Property Features
- Fireplace: 1
- Fireplace: Gas Log
- Foundation: Block
- Foundation: Stone
- Foundation: Concrete
Heating and Cooling
- Forced Air
- Natural Gas
- Central Air
Homeowners Association Information
- Dues: $1380/Annually
Flooring
- Carpet
- Hardwood
- Ceramic Tile
Exterior Features
- Fiber Cement
- Board & Batten Siding
- Stone Veneer
- Concrete
- Asphalt
- Cedar
- Roof: Metal
- Roof: Architectural Shingle
Utility Information
- Sewer: Community Sewer
School Information
- Elementary School: Chatham - Pittsboro Elementary
- Middle School: Chatham - George Moses Horton Middle
- High School: Chatham - Northwood High
Garage
- Attached Garage
Stories
- Two
Living Area
- 3,377 sqft
Location
Estimated Monthly Mortgage Payment
*Based on Fixed Interest Rate withe a 30 year term, principal and interest only
Listing price
Down payment
%
Interest rate
%Mortgage calculator estimates are provided by Better Homes and Gardens Real Estate LLC and are intended for information use only. Your payments may be higher or lower and all loans are subject to credit approval.
Disclaimer: Listings marked with a Doorify MLS icon are provided courtesy of the Doorify MLS, of North Carolina, Internet Data Exchange Database. Brokers make an effort to deliver accurate information, but buyers should independently verify any information on which they will rely in a transaction. The listing broker shall not be responsible for any typographical errors, misinformation, or misprints, and they shall be held totally harmless from any damages arising from reliance upon this data. This data is provided exclusively for consumers’ personal, non-commercial use. Copyright 2024 Doorify MLS of North Carolina. All rights reserved. Data last updated 9/10/24 06:44



At the heart of the main level, this open floor plan seamlessly connects the family room, dining area, and gourmet kitchen—creating an inviting backdrop for everything from casual weeknight dinners to large-scale celebrations. The showpiece kitchen anchors the space with generous island seating, high-end appliances, and clean architectural sightlines. Tucked just out of view, a dedicated working scullery keeps prep work, small appliances, and cleanup effortlessly concealed so your main kitchen stays guest-ready at all times.
Retreat to a private primary suite designed for true relaxation, accompanied by three generously proportioned secondary bedrooms—each paired with easy access to full, well-appointed baths for family and overnight guests. Rounding out the layout, the 3-car garage provides ample room for vehicles, recreational gear, or dedicated workshop or storage space.
Residents enjoy access to community amenities including golf, tennis, and a resort-style pool. You won't want to miss this one!