
Listing Courtesy of:  Hive MLS / Listed By: Old Town Brokers
 Hive MLS / Listed By: Old Town Brokers
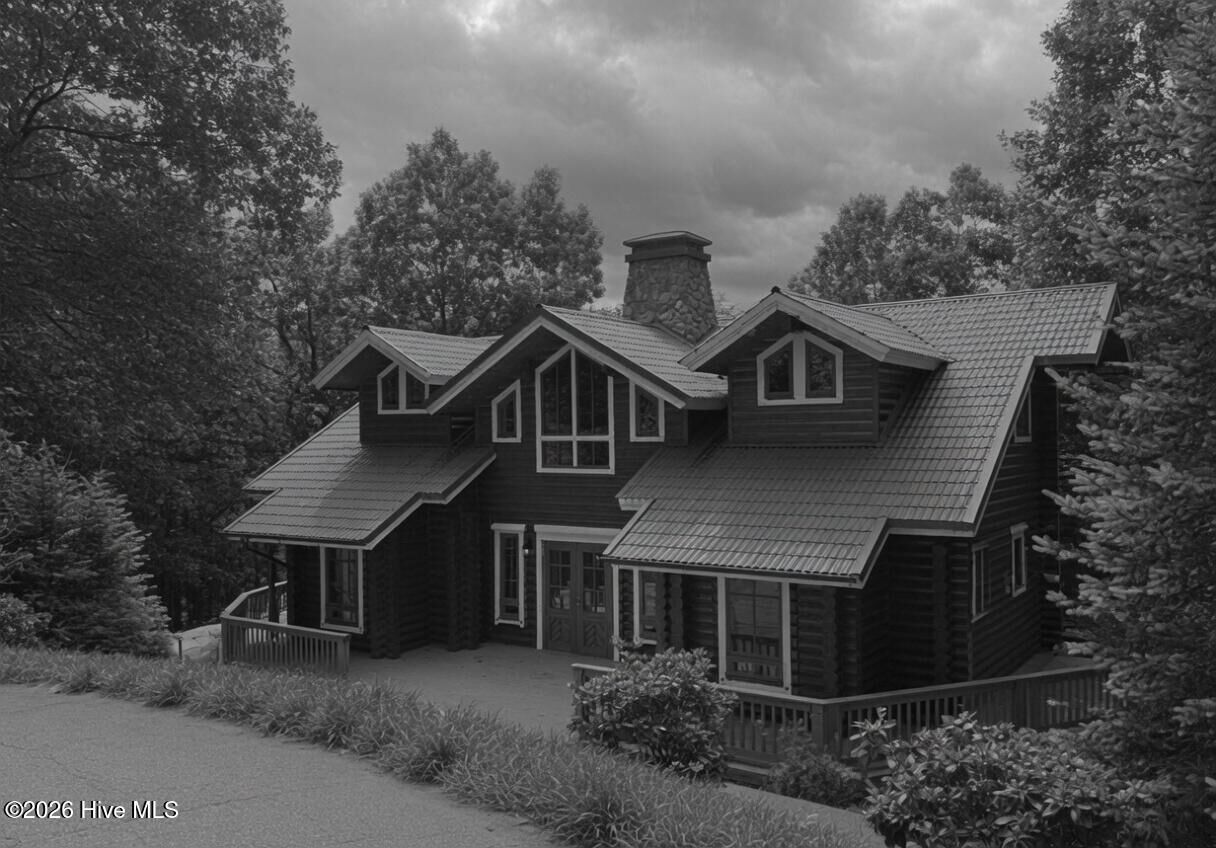
 214 Cross Creek Trail Robbinsville, NC 28771
Active (377 Days)
$1,225,000 (USD)
Description
MLS #:
100589527
100589527
Lot Size
1 acres
1 acres
Type
Single-Family Home
Single-Family Home
Year Built
2000
2000
Views
Lake, Mountain
Lake, Mountain
County
Graham County
Graham County
Listed By
Old Town Team, Old Town Brokers
Source
Hive MLS
Last checked Aug 30 2026 at 9:14 AM GMT+0000
Hive MLS
Last checked Aug 30 2026 at 9:14 AM GMT+0000
Bathroom Details
- Full Bathrooms: 2
- Half Bathroom: 1
Interior Features
- High Ceilings
Kitchen
- Dishwasher
- Refrigerator
- Built-In Microwave
- Gas Oven
- Gas Cooktop
- Gas Range
Subdivision
- Cross Creek
Lot Information
- Boat Dock
- Boat Slip
- Deeded Waterfront
- Water Depth 4+
- Sloped
Property Features
- Foundation: Block
- Foundation: Concrete Perimeter
Heating and Cooling
- Electric
- Forced Air
- Zoned
- Fireplace(s)
- Central Air
Basement Information
- Unfinished
- Full
- Walk-Out Access
Homeowners Association Information
- Dues: $1250/Annually
Exterior Features
- Log
- Roof: Metal
Utility Information
- Utilities: See Remarks, Water Connected
- Sewer: Septic Tank, Septic Permit on File
School Information
- Elementary School: Robbinsville
- Middle School: Robbinsville
- High School: Robbinsville
Parking
- Concrete
Living Area
- 2,544 sqft
Location
Estimated Monthly Mortgage Payment
*Based on Fixed Interest Rate withe a 30 year term, principal and interest only
Listing price
Down payment
%
Interest rate
%Mortgage calculator estimates are provided by Better Homes and Gardens Real Estate LLC and are intended for information use only. Your payments may be higher or lower and all loans are subject to credit approval.
Disclaimer: © 2026 NCRMLS. All rights reserved. HIVE MLS, (NCRMLS), provides content displayed here (“provided content”) on an “as is” basis and makes no representations or warranties regarding the provided content, including, but not limited to those of non-infringement, timeliness, accuracy, or completeness. Individuals and companies using information presented are responsible for verification and validation of information they utilize and present to their customers and clients. Hive MLS will not be liable for any damage or loss resulting from use of the provided content or the products available through Portals, IDX, VOW, and/or Syndication. Recipients of this information shall not resell, redistribute, reproduce, modify, or otherwise copy any portion thereof without the expressed written consent of Hive MLS. Data last updated 8/30/26 02:14



A Home Built to Last Generations
The custom two-story stone fireplace anchors a great room defined by soaring ceilings and an unmistakable sense of arrival. Extra-wide eaves -- a hallmark of authentic Honka construction -- shield the exterior logs from the elements while enhancing energy efficiency year-round. Unique Finnish DK multi-tilt windows bring in abundant natural light with functional Scandinavian engineering rarely seen in the United States. Six-inch custom copper gutters, hand-soldered for a true forever system, complete a home engineered to age with grace for decades to come. Main Level - Grand living room with soaring ceilings beneath a dramatic two-story stone fireplace
Open-concept kitchen with Corian countertops and a premium Canadian Heartland stove/oven, Convenient main-level laundry and half bath. Spacious primary suite featuring its own gas log fireplace, a spa-like bath with tiled walk-in shower, and a jacuzzi soaking tub
Second en-suite bedroom on the main level -- ideal for guests or multigenerational living. Upper Level-
Expansive loft with a generous sitting area, perfect for a reading nook, retreat space, or work-from-home office overlooking the great room below
Third bedroom with a full bath featuring a whirlpool tub/shower combination.
Room to Grow - An additional 1,800 square feet of unfinished space on the lower level offers a rare opportunity to expand -- envision a home theater, wine cellar, guest quarters, or recreation room, ready to be shaped to your vision. Outdoor Living - Wraparound decks deliver panoramic lake views and effortless indoor-outdoor flow, while a private dock puts boating, swimming, and lakeside serenity just steps from your door. Beautiful wood flooring runs throughout, and an easy-access driveway completes the package. A genuine Honka sauna package -- complete with benches and heater, ready for future assembly -- awaits the next owner who wants to bring an authentic Finnish sauna tradition home. A Prestigious Lake Community
Located within the sought-after Cross Creek community, residents enjoy access to a clubhouse, tennis courts, swimming pool, large community pond, and lot storage, all supported by a four-well, state-approved water treatment system.
This is more than a home -- it's a legacy property. A rare opportunity to own an authentic piece of Finnish craftsmanship on one of Western North Carolina's most treasured lakes. Whether your vision is a peaceful family retreat or an unforgettable space for entertaining, 214 Cross Creek Trail delivers a lake front lifestyle few properties can match.