
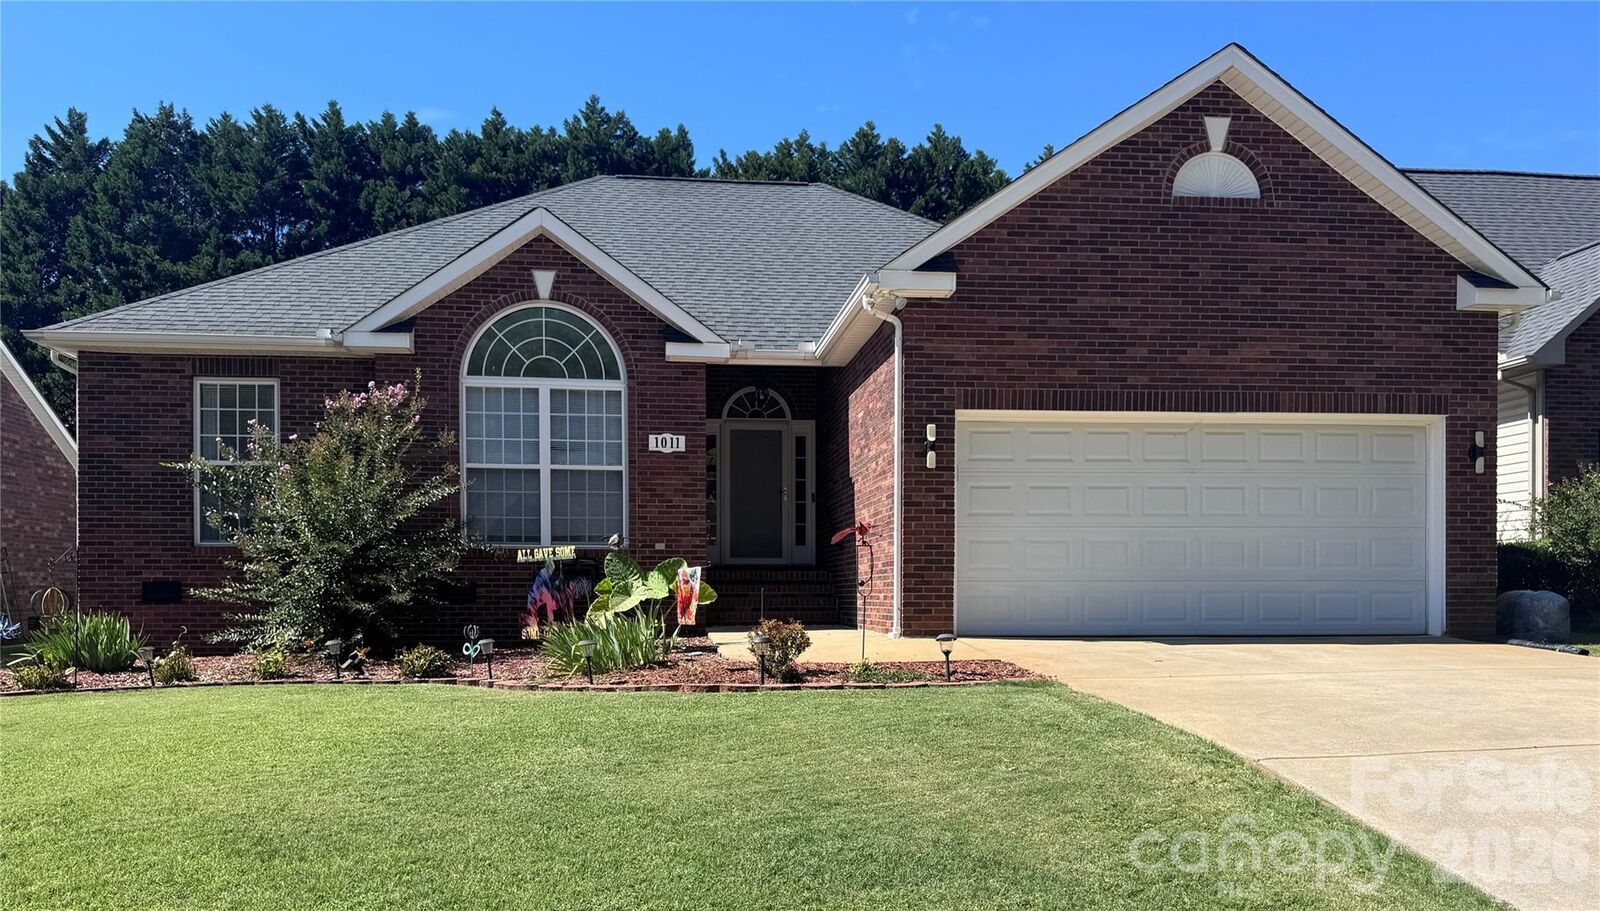
Listed By: Premier South - Contact: crystal.nreg@gmail.com
1011 Overhill Road Salisbury, NC 28144
Coming Soon
$340,000 (USD)
Description
MLS #:
4429292
4429292
Lot Size
7,405 SQFT
7,405 SQFT
Type
Single-Family Home
Single-Family Home
Year Built
2000
2000
County
Rowan County
Rowan County
Listed By
Crystal Nicholson, Premier South, Contact: crystal.nreg@gmail.com
Source
CANOPY MLS - IDX
Last checked Sep 29 2026 at 5:17 AM GMT+0000
CANOPY MLS - IDX
Last checked Sep 29 2026 at 5:17 AM GMT+0000
Bathroom Details
- Full Bathrooms: 2
Interior Features
- Walk-In Closet(s)
- Split Bedroom
- Attic Stairs Pulldown
Subdivision
- Woodfield
Lot Information
- Cleared
- Level
Property Features
- Fireplace: Living Room
- Foundation: Crawl Space
Heating and Cooling
- Heat Pump
- Central Air
Flooring
- Vinyl
- Wood
Exterior Features
- Roof: Composition
Utility Information
- Utilities: Electricity Connected, Other - See Remarks, Natural Gas
- Sewer: Public Sewer
School Information
- Elementary School: Unspecified
- Middle School: Unspecified
- High School: Unspecified
Parking
- Attached Garage
- Driveway
Living Area
- 1,560 sqft
Additional Information: Premier South | crystal.nreg@gmail.com
Location
Estimated Monthly Mortgage Payment
*Based on Fixed Interest Rate withe a 30 year term, principal and interest only
Listing price
Down payment
%
Interest rate
%Mortgage calculator estimates are provided by Better Homes and Gardens Real Estate LLC and are intended for information use only. Your payments may be higher or lower and all loans are subject to credit approval.
Disclaimer: Square footage is based on information available to agent, including County records. Information has not been verified by agent and should be verified by buyer.
Based on information submitted to the MLS GRID as of 9/29/2026 05:17. All data is obtained from various sources and may not have been verified by broker or MLS GRID. Supplied Open House Information is subject to change without notice. All information should be independently reviewed and verified for accuracy. Properties may or may not be listed by the office/agent presenting the information.



The spacious primary suite offers a relaxing retreat with oversized arch window to let in an abundance of light, vaulted ceiling and direct access to the expansive covered rear deck. The luxurious ensuite bath features dual-sink vanity, a jetted Jacuzzi-style tub, walk-in shower, and dual walk-in closets, providing both comfort and exceptional lush living with plenty of storage. Also accessible from the kitchen, the covered rear deck creates exceptional indoor-outdoor flow for morning coffee, weekend gatherings, or relaxing evenings overlooking the private backyard.
Major updates provide added comfort and peace of mind, including a 2024 HVAC system, 2024 professional vapor barrier encapsulation in the crawlspace with sump pump, 2015 water heater, and an approximately 8-year-old roof.
Smart-home features and thoughtful upgrades add everyday convenience, including thumbprint/keyless entry, Ring cameras, light cameras, Google smart light fixtures, and a Wi-Fi-enabled garage door opener. The oversized 2-car garage offers abundant built-in shelving and convenient access to the electrical panel, irrigation system and the hot water heater.
Additional highlights include a conveying robotic lawn mower for easy lawn maintenance and an Dual-direction attic antenna with long-range channel reception. With its combination of modern updates, smart-home conveniences, generous storage, indoor-outdoor living, and NO HOA, this home is truly move-in ready and designed for effortless living.