160 Appian Way Shelby, NC 28150
Listed By: Reeves Realty & Associates - Contact:  gregadamsrealty@gmail.com

  160 Appian Way Shelby, NC 28150

Coming Soon
$550,000 (USD)

4
BED
3
BATH
2,807
SQFT

Description

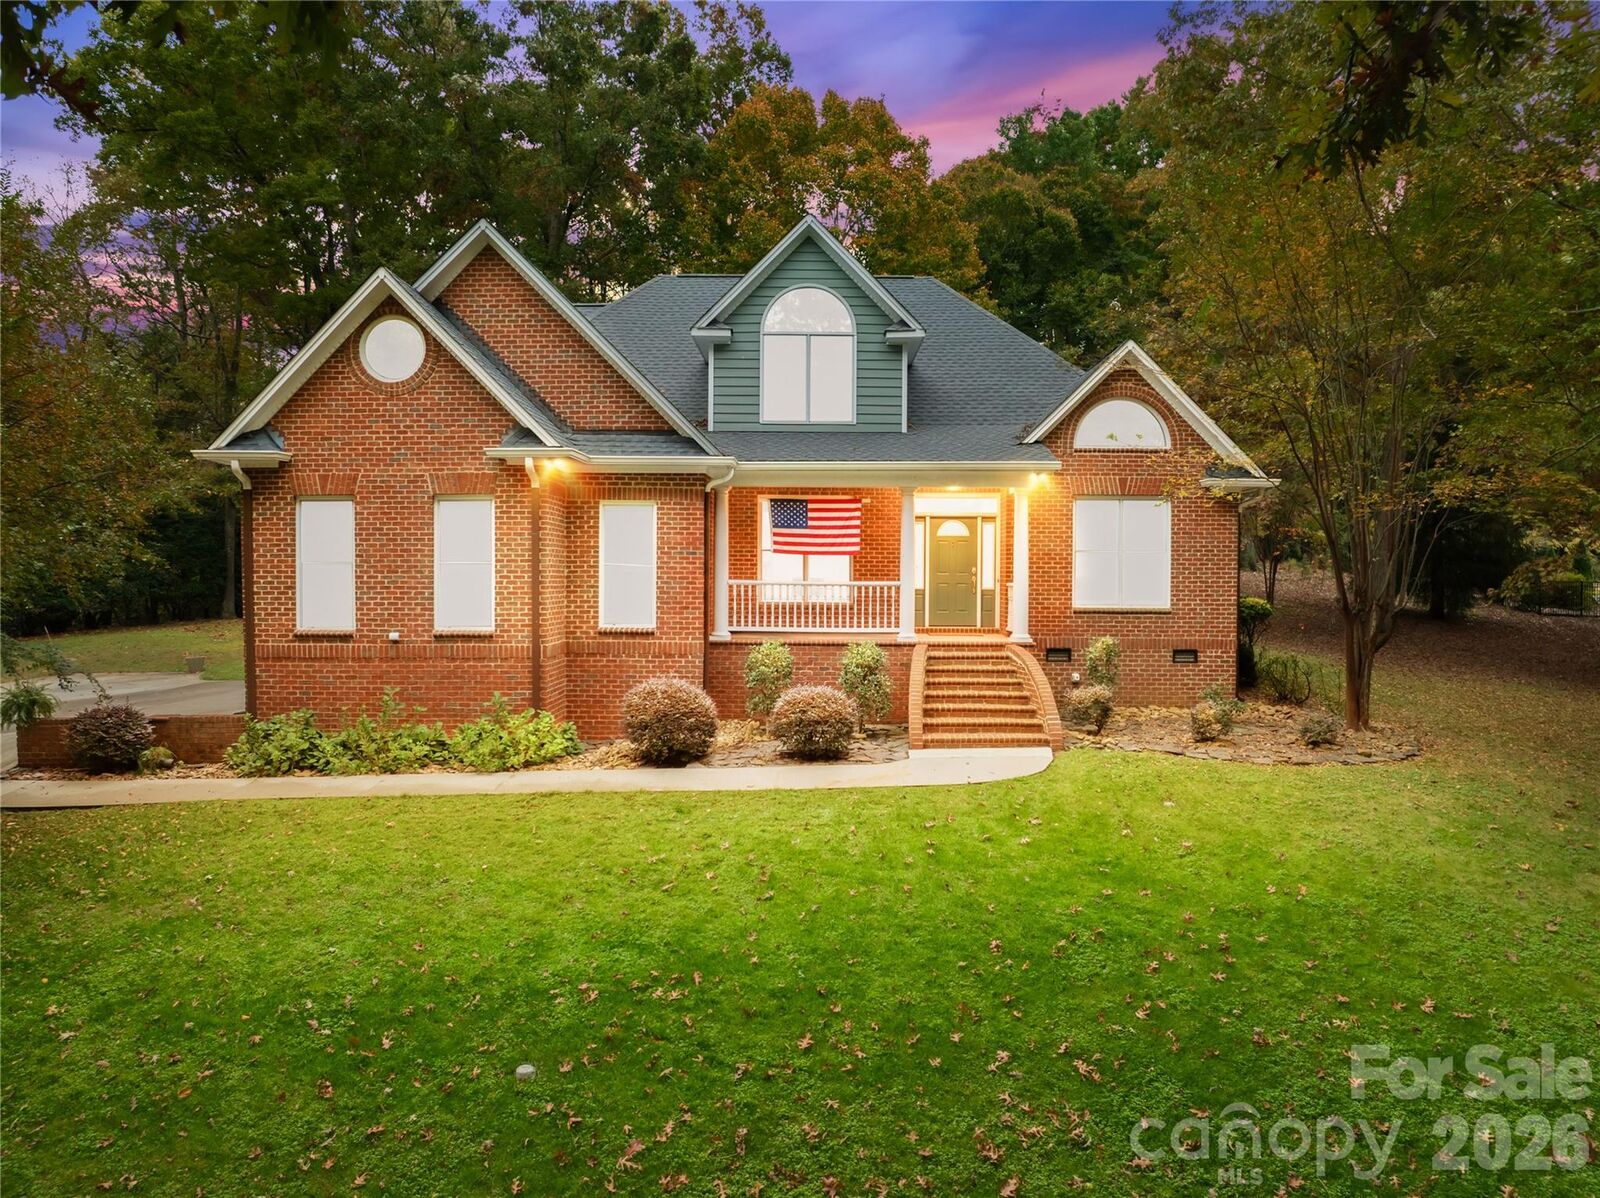
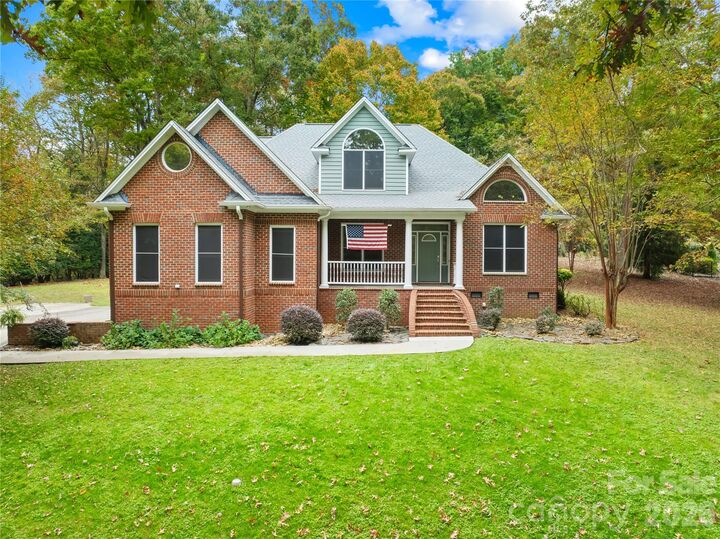
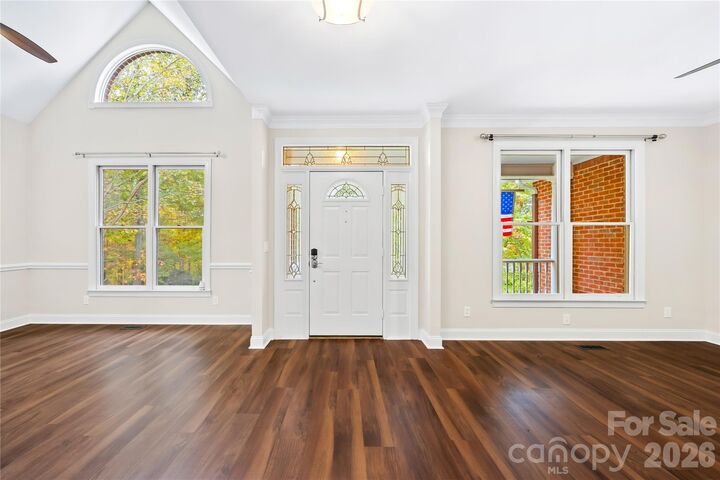
Architecturally Reimagined in Fairview Farms! This all-brick home, formerly the personal residence of an Architect/Interior Designer, has been thoughtfully updated with attention to detail throughout. From the upgraded hardware to the new Trex deck, the improvements reflect a careful balance of craftsmanship, function, and design. The exterior showcases the work of skilled brick masons, complemented by a thoughtfully designed landscape. The main level offers a formal living room and dining room, along with a spacious great room featuring a vaulted ceiling and gas-log fireplace. The great room overlooks a covered patio and expanded outdoor living area. The remodeled kitchen features Wilsonart solid surface countertops, upgraded sliding cabinet shelves, stainless LG appliances that convey, and a breakfast nook. Luxury vinyl tile flooring extends throughout the main level. The primary suite is also located on the main level and includes a walk-in closet and a beautifully updated private bath with a custom tile shower, Schluter drain, glass enclosure, and dual vanity. A private doorway provides direct access to the covered patio. A guest powder room, laundry room, and convenient garage access complete the main level. An open staircase leads to the second floor, where two additional bedrooms, private office and a spacious bonus room provide plenty of flexibility. One bedroom features a walk-in closet, another overlooks the backyard, and the office includes built-in bookshelves, making it well suited for a private office or study. The bonus room above the garage offers versatile space for a home theater, art studio, fitness room, or additional living area. Four separate attic spaces provide valuable storage. The updates extend beyond the finishes. The electrical lighting, ceiling fans and switches and outlets have been replaced. Major improvements include a new roof in 2024, water heater in 2020, HVAC ductwork in 2023, and air compressor in 2026. Outside, the covered patio has been extended with a new Trex deck, creating additional space for outdoor dining and entertaining. Fairview Farms has no HOA dues and offers access to a private neighborhood lot on Moss Lake, complete with a dock. Charlotte Douglas International Airport and South Mountains State Park are each approximately 45 minutes away. This is a distinctive home where architectural character, quality improvements, and practical living spaces come together.

MLS #:
4439607
Lot Size
0.97 acres
Type
Single-Family Home
Year Built
1997
County
Cleveland County

Listed By

Greg Adams, Reeves Realty & Associates, Contact: gregadamsrealty@gmail.com
Source
CANOPY MLS - IDX
Last checked Nov 4 2026 at 12:31 AM GMT+0000
Bathroom Details
  • Full Bathrooms: 2
  • Half Bathroom: 1
Interior Features
  • Walk-In Closet(s)
  • Attic Other
  • Entrance Foyer
  • Built-In Features
Subdivision
  • Fairview Farms
Lot Information
  • Sloped
  • Wooded
Property Features
  • Fireplace: Gas Log
  • Fireplace: Great Room
  • Foundation: Crawl Space
Heating and Cooling
  • Central
  • Natural Gas
  • Heat Pump
  • Ceiling Fan(s)
  • Central Air
  • Electric
Flooring
  • Carpet
  • Vinyl
Exterior Features
  • Roof: Architectural Shingle
Utility Information
  • Sewer: Septic Installed
School Information
  • Elementary School: Elizabeth
  • Middle School: Shelby
  • High School: Shelby
Parking
  • Attached Garage
  • Driveway
Living Area
  • 2,807 sqft
Additional Information: Reeves Realty & Associates | gregadamsrealty@gmail.com
Location
   
Calculate drive times to this property
 
Powered by INRIX® Drive Time

Powered by Walk Score®

Estimated Monthly Mortgage Payment

*Based on Fixed Interest Rate withe a 30 year term, principal and interest only

Listing price
Down payment
%
Interest rate
%
Mortgage calculator estimates are provided by Better Homes and Gardens Real Estate LLC and are intended for information use only. Your payments may be higher or lower and all loans are subject to credit approval.
Disclaimer: Square footage is based on information available to agent, including County records. Information has not been verified by agent and should be verified by buyer.
Based on information submitted to the MLS GRID as of 11/4/2026 00:31. All data is obtained from various sources and may not have been verified by broker or MLS GRID. Supplied Open House Information is subject to change without notice. All information should be independently reviewed and verified for accuracy. Properties may or may not be listed by the office/agent presenting the information.
