
Listed By: eXp Realty, LLC - Contact: jocelyn.zambrano@exprealty.com
835 E Graham Street Shelby, NC 28150
Coming Soon
$382,000 (USD)
Description
MLS #:
4441580
4441580
Lot Size
0.43 acres
0.43 acres
Type
Single-Family Home
Single-Family Home
Year Built
2026
2026
County
Cleveland County
Cleveland County
Listed By
Jocelyn Zambrano, eXp Realty, LLC, Contact: jocelyn.zambrano@exprealty.com
Source
CANOPY MLS - IDX as distributed by MLS Grid
Last checked Nov 9 2026 at 6:33 PM GMT+0000
CANOPY MLS - IDX as distributed by MLS Grid
Last checked Nov 9 2026 at 6:33 PM GMT+0000
Bathroom Details
- Full Bathrooms: 2
- Half Bathroom: 1
Subdivision
- None
Property Features
- Fireplace: Electric
- Foundation: Crawl Space
Heating and Cooling
- Heat Pump
- Electric
- Central Air
Utility Information
- Sewer: Public Sewer
School Information
- Elementary School: Jefferson
- Middle School: Shelby
- High School: Shelby
Parking
- Attached Garage
- Driveway
Living Area
- 1,814 sqft
Additional Information: eXp Realty, LLC | jocelyn.zambrano@exprealty.com
Location
Estimated Monthly Mortgage Payment
*Based on Fixed Interest Rate withe a 30 year term, principal and interest only
Listing price
Down payment
%
Interest rate
%Mortgage calculator estimates are provided by Better Homes and Gardens Real Estate LLC and are intended for information use only. Your payments may be higher or lower and all loans are subject to credit approval.
Disclaimer: Listings courtesy of Canopy MLS as distributed by MLS GRID. Some IDX listings have been excluded from this website.
Based on information submitted to the MLS GRID as of 11/9/2026 18:33. All data is obtained from various sources and may not have been verified by broker or MLS GRID. Supplied Open House Information is subject to change without notice. All information should be independently reviewed and verified for accuracy. Properties may or may not be listed by the office/agent presenting the information.



Step inside to discover a bright, open-concept floor plan featuring beautiful flooring, recessed lighting, and plenty of natural light. The impressive kitchen serves as the heart of the home, featuring 42-inch soft-close white cabinetry, elegant countertops, and a nearly 9-foot oversized island accented with beautiful honey shaker cabinets. Gold-tone hardware and stylish pendant light fixtures add the perfect finishing touches. Just off the kitchen, a dedicated bar area features additional cabinetry, open wood shelving, and beverage refrigerators, creating the perfect space for entertaining.
The home offers three bedrooms, two beautifully finished full bathrooms with fully tiled features, and a convenient guest half bath downstairs. The primary bathroom offers a spa-inspired retreat with a double vanity, oversized tiled walk-in shower, and freestanding soaking tub.
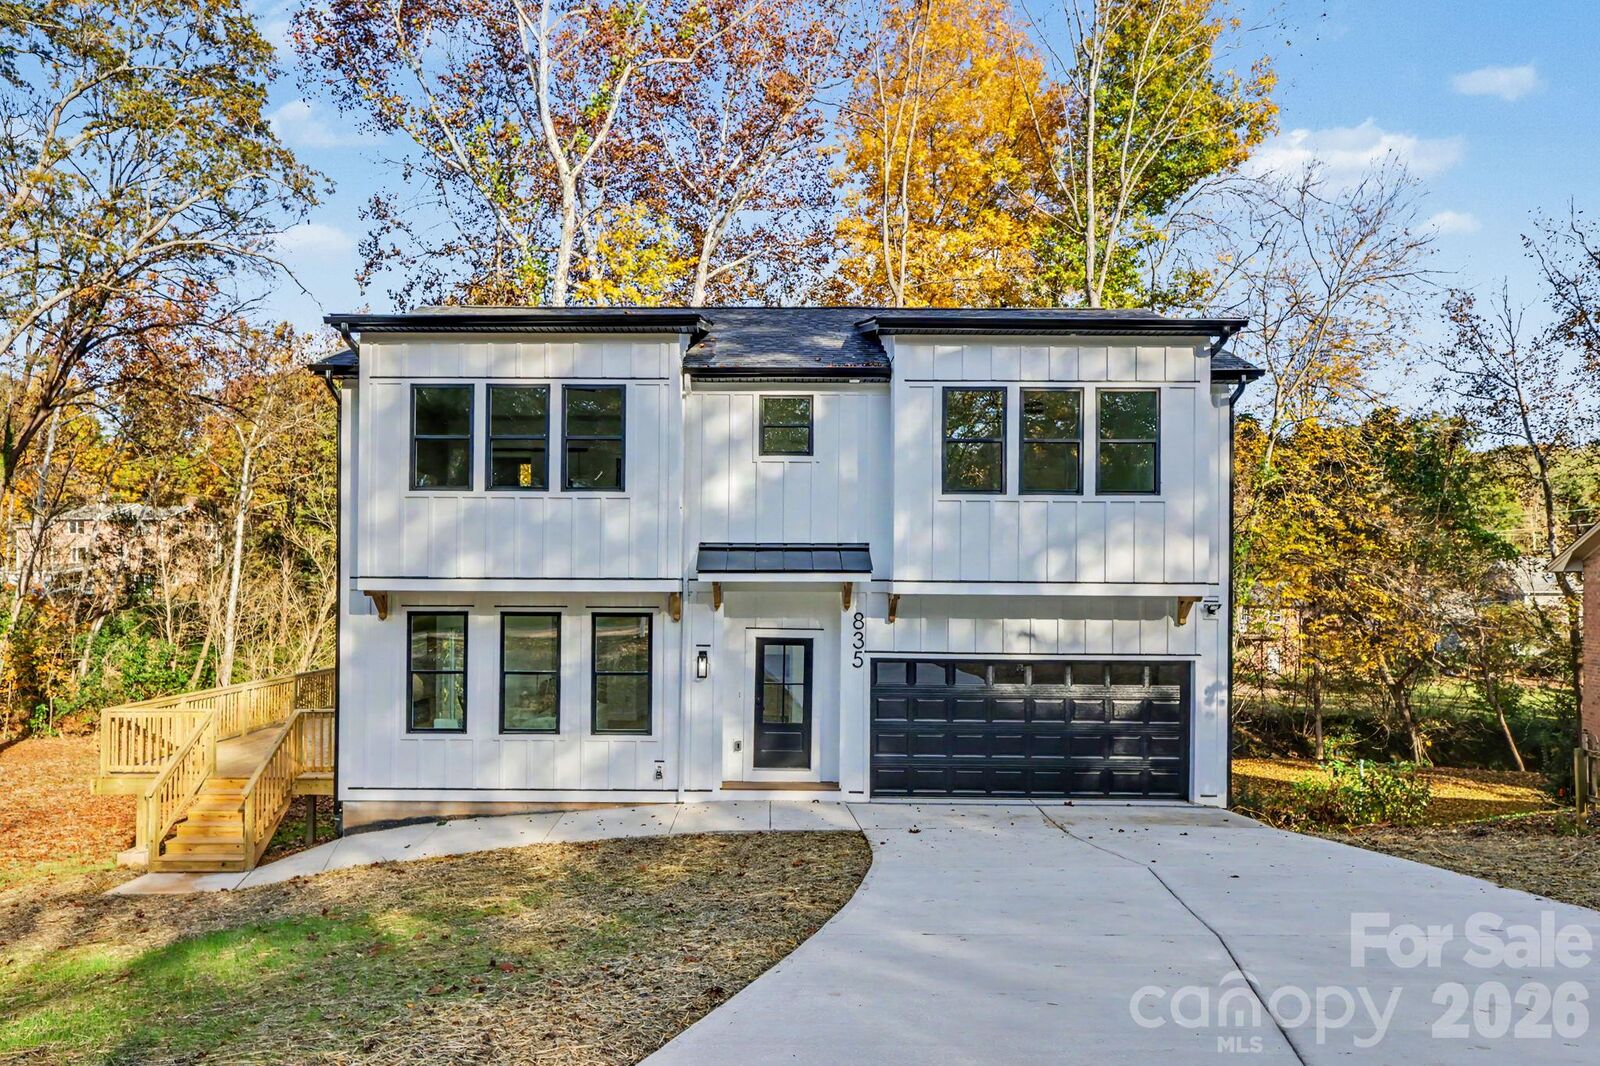
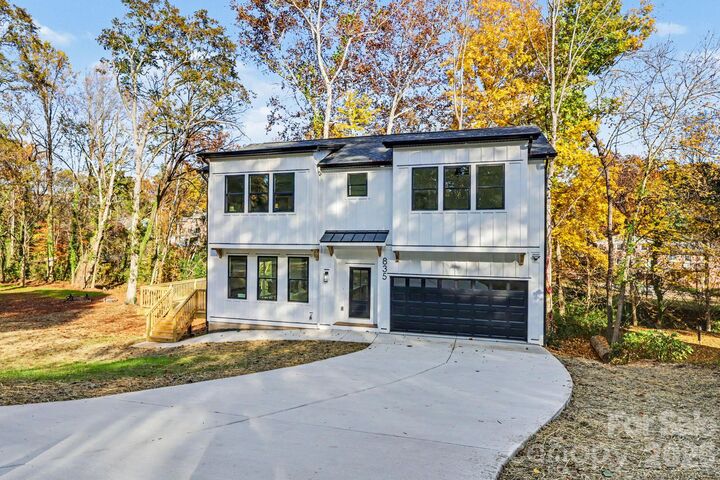
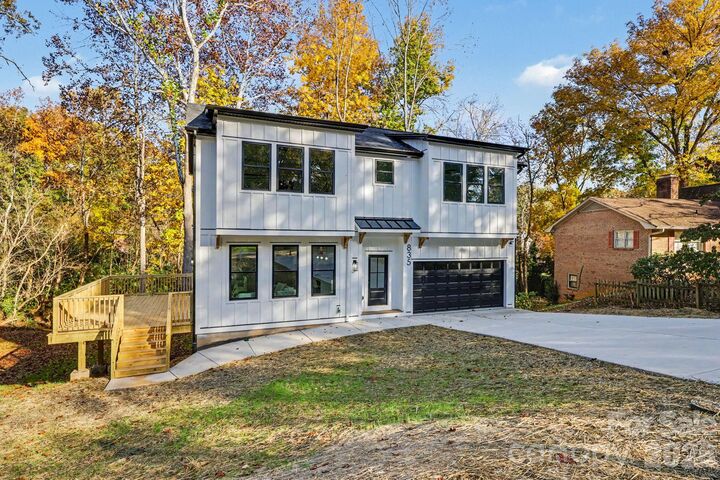
Enjoy additional outdoor living space on the spacious elevated wood deck, perfect for relaxing or entertaining. With its modern architecture, stylish finishes, functional layout, and convenient Shelby location, this home offers a wonderful combination of comfort and contemporary living. Seller is OFFERING $5,000 in SELLER CONCESSIONS. Take advantage of this fantastic opportunity and make this beautiful home yours!