
Listed By: eXp Realty LLC Ballantyne - Contact: 980-895-6059
1520 Wedgedale Avenue Statesville, NC 28677
Coming Soon
$315,000 (USD)
Description
MLS #:
4351519
4351519
Lot Size
7,405 SQFT
7,405 SQFT
Type
Single-Family Home
Single-Family Home
Year Built
2026
2026
County
Iredell County
Iredell County
Listed By
Leslie Ledesma Valladares, eXp Realty LLC Ballantyne, Contact: 980-895-6059
Source
CANOPY MLS - IDX
Last checked Oct 10 2026 at 5:09 PM GMT+0000
CANOPY MLS - IDX
Last checked Oct 10 2026 at 5:09 PM GMT+0000
Bathroom Details
- Full Bathrooms: 2
- Half Bathroom: 1
Subdivision
- Woodlawn
Property Features
- Foundation: Crawl Space
Heating and Cooling
- Central
- Central Air
- Electric
Flooring
- Vinyl
Exterior Features
- Roof: Architectural Shingle
Utility Information
- Sewer: Public Sewer
School Information
- Elementary School: Unspecified
- Middle School: Unspecified
- High School: Unspecified
Parking
- Attached Garage
Living Area
- 1,646 sqft
Additional Information: eXp Realty LLC Ballantyne | 980-895-6059
Location
Estimated Monthly Mortgage Payment
*Based on Fixed Interest Rate withe a 30 year term, principal and interest only
Listing price
Down payment
%
Interest rate
%Mortgage calculator estimates are provided by Better Homes and Gardens Real Estate LLC and are intended for information use only. Your payments may be higher or lower and all loans are subject to credit approval.
Disclaimer: Square footage is based on information available to agent, including County records. Information has not been verified by agent and should be verified by buyer.
Based on information submitted to the MLS GRID as of 10/10/2026 17:09. All data is obtained from various sources and may not have been verified by broker or MLS GRID. Supplied Open House Information is subject to change without notice. All information should be independently reviewed and verified for accuracy. Properties may or may not be listed by the office/agent presenting the information.



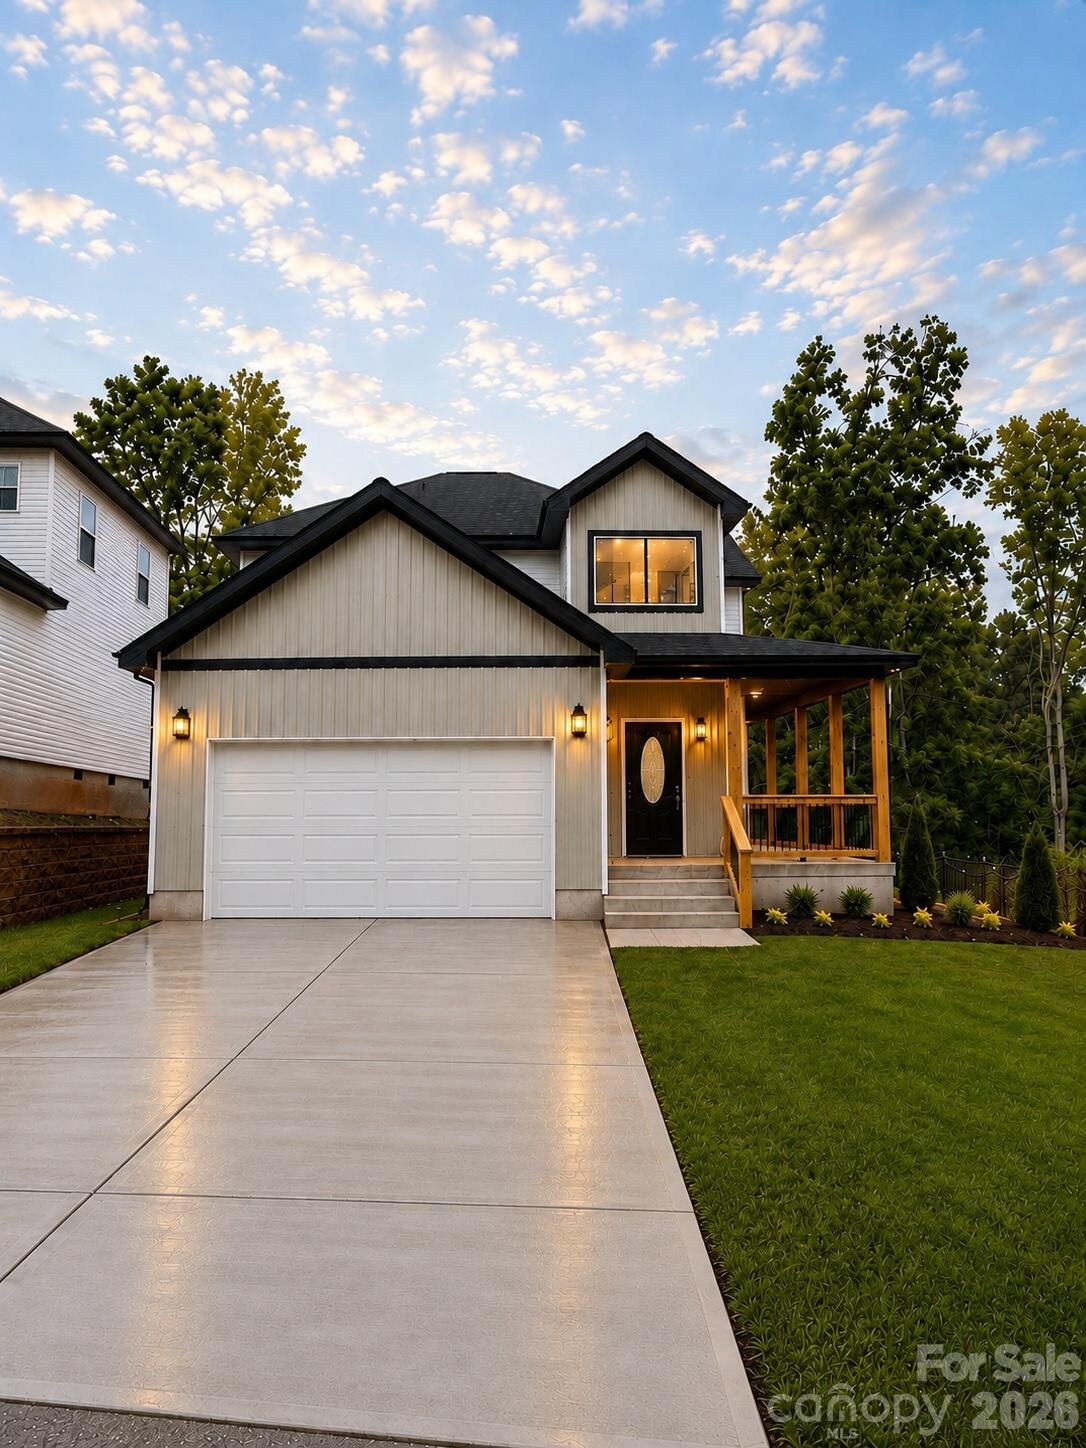
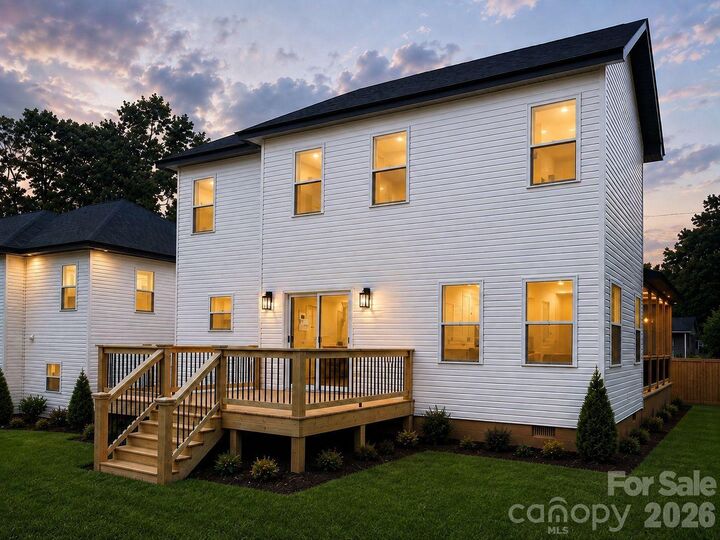
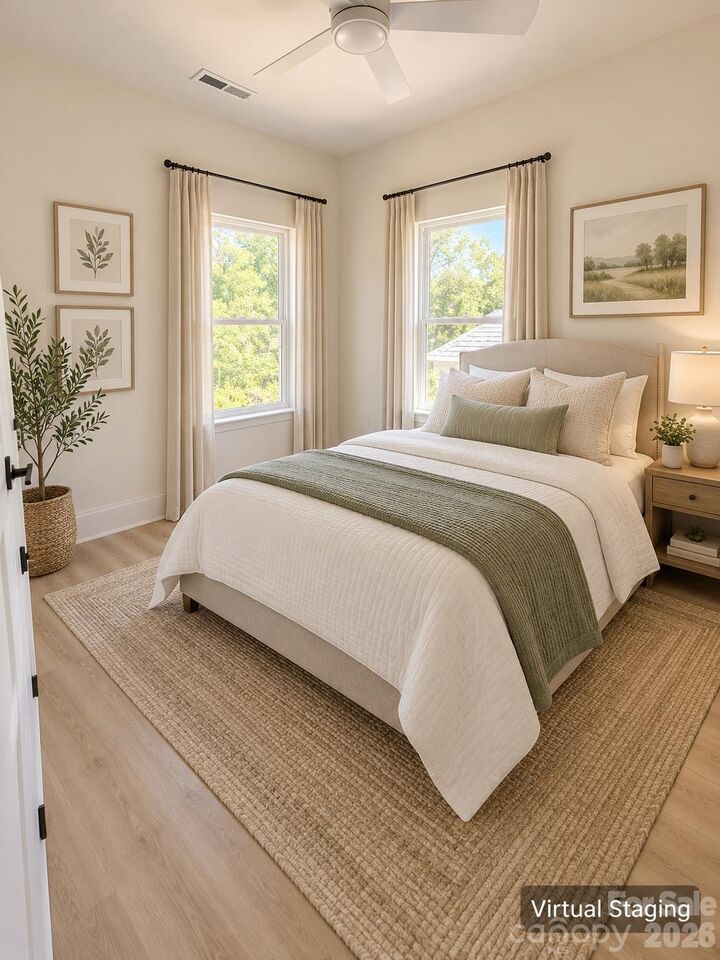
Step inside to a stunning double-height foyer, followed by an inviting open floor plan with impressive 9-foot ceilings on BOTH levels, creating a bright and spacious atmosphere. The thoughtfully designed layout features a modern kitchen with a walk-in pantry, stylish tile bathrooms, an attached garage, and convenient under-stair storage. Enjoy your morning coffee on the front porch or unwind on the back deck. Two separate thermostats provide independent temperature control upstairs and downstairs for added comfort and efficiency. Enjoy access to Downtown Statesville's local restaurants, coffee shops, boutiques, and community events, along with convenient connections to I-77 and I-40 for travel toward Mooresville, Lake Norman, Charlotte, Hickory, and beyond. Everything is brand new, from the roof and major systems to the interior finishes!
EVEN BETTER, THE BUILDER IS OFFERING $5000 IN SELLER CREDITS! Plus, eligible buyers may qualify for up to $10,000 in down payment assistance, subject to program and lender requirements. With THREE new homes available, this is your opportunity to enjoy modern living in a well-connected Statesville location. Schedule your private tour today!