
Listed By: Better Homes And Gardens Real Estate Paracle - Contact: jmidler@paraclerealty.com
606 S Mulberry Street Statesville, NC 28677
Coming Soon
$425,000 (USD)
Description
MLS #:
4435625
4435625
Lot Size
0.36 acres
0.36 acres
Type
Single-Family Home
Single-Family Home
Year Built
1903
1903
County
Iredell County
Iredell County
Listed By
John Midler, Better Homes And Gardens Real Estate Paracle, Contact: jmidler@paraclerealty.com
Ines Frye, Better Homes And Gardens Real Estate Paracle
Ines Frye, Better Homes And Gardens Real Estate Paracle
Source
CANOPY MLS - IDX
Last checked Oct 18 2026 at 1:41 PM GMT+0000
CANOPY MLS - IDX
Last checked Oct 18 2026 at 1:41 PM GMT+0000
Bathroom Details
- Full Bathrooms: 3
Interior Features
- Pantry
- Walk-In Closet(s)
- Wet Bar
- Whirlpool
- Storage
Subdivision
- None
Lot Information
- Wooded
Property Features
- Fireplace: Family Room
- Fireplace: Gas Log
- Fireplace: Bonus Room
- Fireplace: Other - See Remarks
- Foundation: Crawl Space
Heating and Cooling
- Central
- Ceiling Fan(s)
- Central Air
Flooring
- Laminate
- Wood
- Tile
Utility Information
- Sewer: Public Sewer
School Information
- Elementary School: N.b. Mills
- Middle School: Third Creek
- High School: Statesville
Parking
- Driveway
Living Area
- 3,040 sqft
Additional Information: Paracle | jmidler@paraclerealty.com
Location
Estimated Monthly Mortgage Payment
*Based on Fixed Interest Rate withe a 30 year term, principal and interest only
Listing price
Down payment
%
Interest rate
%Mortgage calculator estimates are provided by Better Homes and Gardens Real Estate LLC and are intended for information use only. Your payments may be higher or lower and all loans are subject to credit approval.
Disclaimer: Square footage is based on information available to agent, including County records. Information has not been verified by agent and should be verified by buyer.
Based on information submitted to the MLS GRID as of 10/18/2026 13:41. All data is obtained from various sources and may not have been verified by broker or MLS GRID. Supplied Open House Information is subject to change without notice. All information should be independently reviewed and verified for accuracy. Properties may or may not be listed by the office/agent presenting the information.



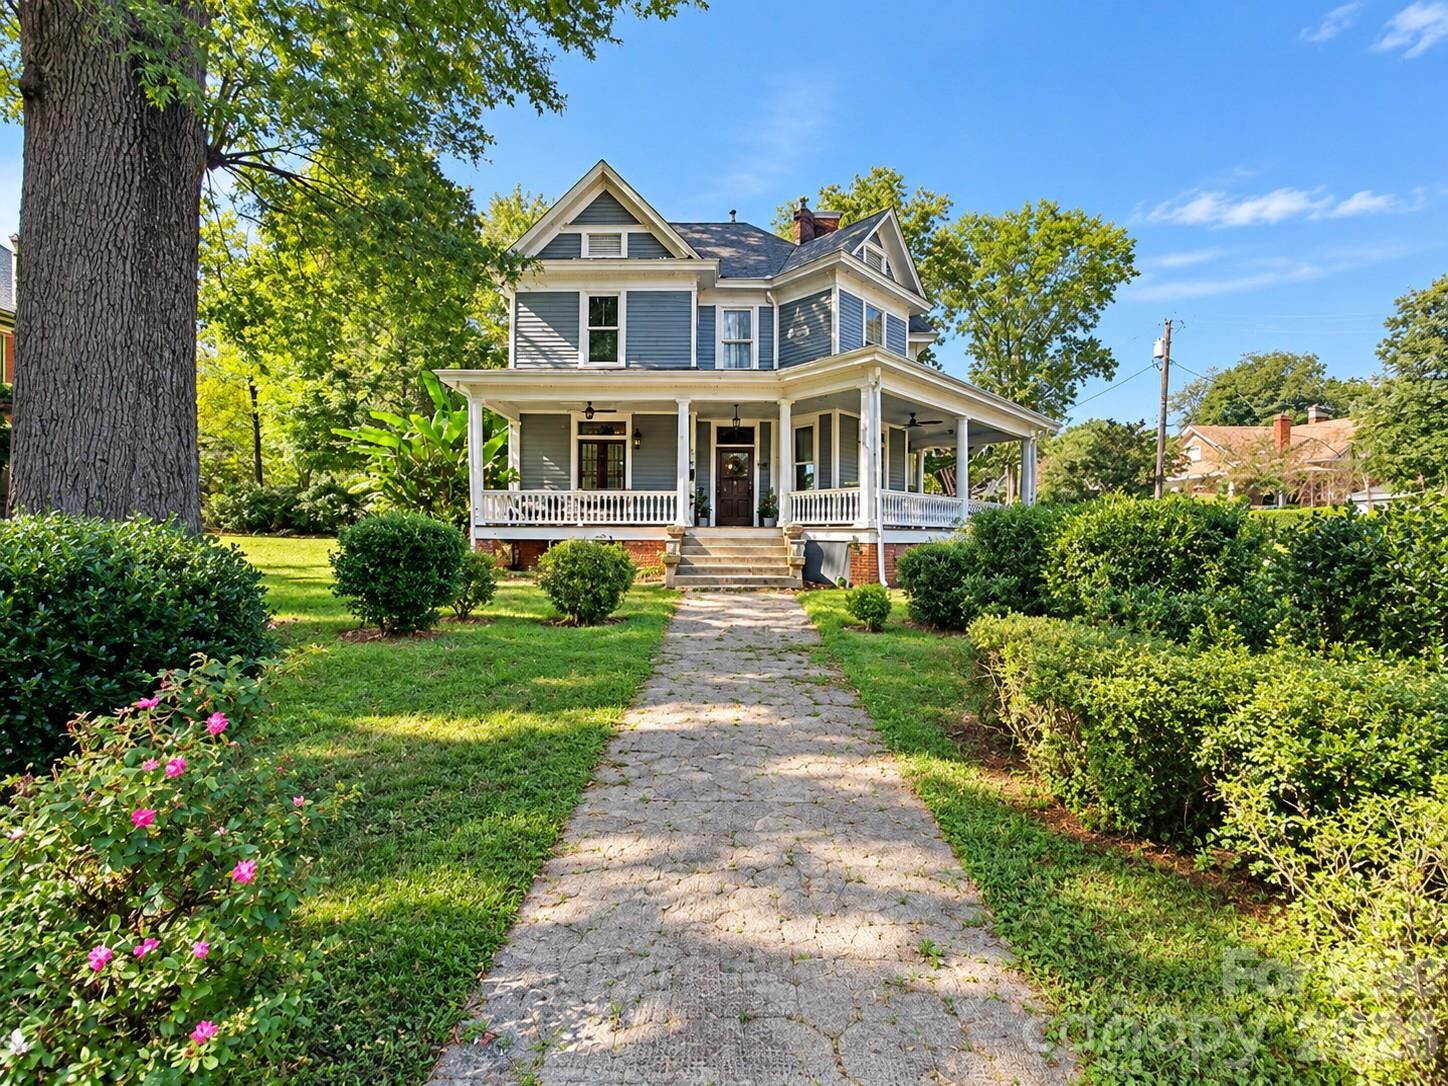
Inside, you’ll find soaring ceilings, abundant natural light, original woodwork, wood flooring, and a stunning traditional staircase with turned spindles and paneled wainscoting. The main level offers multiple inviting living and entertaining spaces, including a sitting room with a fireplace, beautiful mantel, and wet bar. Glass-paneled French doors and large transom windows create an elegant separation from the great room and billiard/game room. The updated kitchen features white cabinetry, granite countertops, stainless steel appliances, a spacious pantry, and a peninsula with seating adjacent to the breakfast area. The formal dining room impresses with its own fireplace, crown molding, wainscoting, built-in shelving, and dual access points. Lastly, you will appreciate the convenient hallway storage with cabinetry and counter space and a full mail level bathroom.
Upstairs, you will find a generous common area, bedroom level laundry, and two spacious secondary bedrooms, each featuring its own fireplace, while one bedroom connects to the hall bathroom. The primary suite offers a fireplace in both the bedroom and bathroom, two large closets, dual sinks, a whirlpool tub, and a separate shower. With its distinctive architectural details, eight fireplaces, and spacious living areas, this historic Victorian offers a unique opportunity to enjoy timeless character in a convenient Statesville location.
Thank you for your patience, we will soon be ready for you to take a tour!