
Listed By: Prime Properties Group, LLC - Contact: tdrum40@gmail.com
698 Sam Poole Lane Taylorsville, NC 28681
Active (1 Days)
$3,100,000 (USD)
OPEN HOUSE TIMES
-
OPENSun, Aug 301:00 pm - 5:00 pm

Description
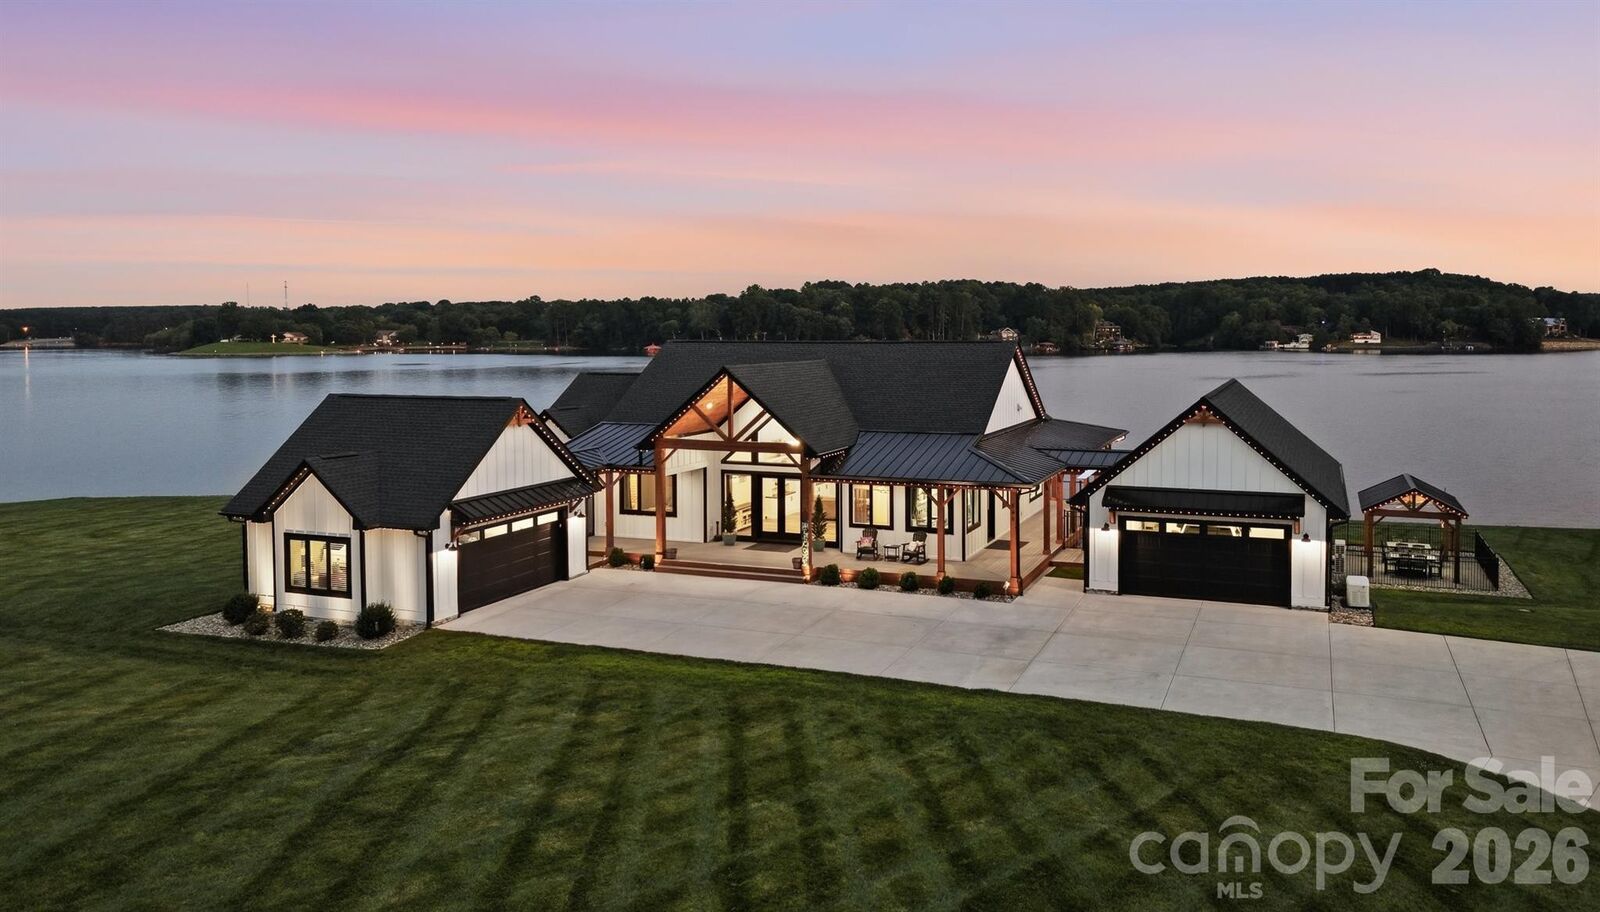
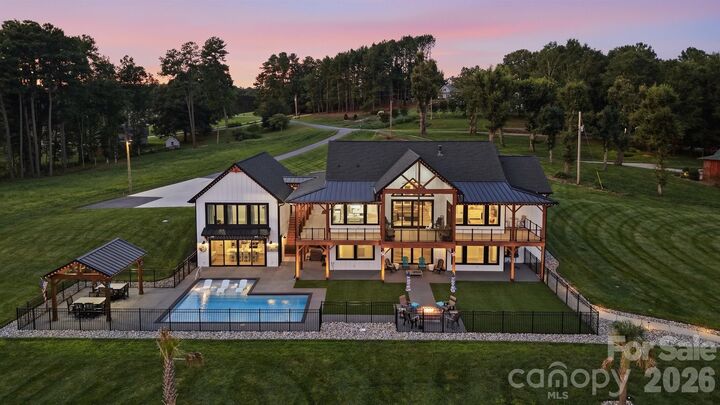
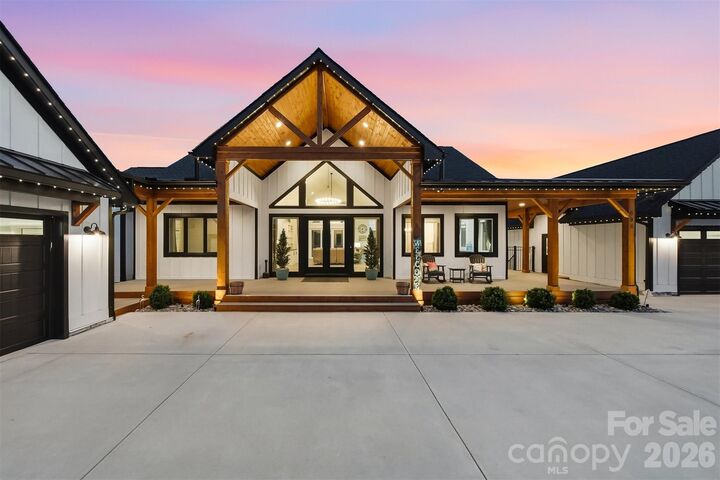
Experience Lake Hickory living in this stunning, custom-built modern farmhouse, designed with incredible attention to detail and long-range lake views. The great room boast soaring vaulted ceiling & expansive windows, flowing out to a screened porch, ideal for outdoor dining and enjoying the lake breezes. The adjoining breakfast area overlooks the water and connects to a well appointed galley kitchen with a large island, quartz counters, abundant cabinetry & an open walk-in pantry. The main-level primary suite offers a peaceful retreat, featuring a wall of windows that frame beautiful lake views & fill the space with natural light. The luxurious ensuite bath includes an oversized walk-in shower, while the custom-designed walk-in closet offers built-in storage and great organization. The main level is completed by a secondary bedroom, powder room and laundry. Two covered breezeways connect the home to separate detached, heated and cooled 2 car garages, behind one is a flex room offering endless possibilities as a home office, media room, or private retreat. An open staircase leads to the lower level, featuring a spacious den, 3 guest bedrooms, 2 full baths, & a craft room. The lower level opens to an exceptional outdoor living space with a heated salt-water pool, hot tub, gas fire pit, & covered 12 x 16 pavilion with custom curtains.
MLS #:
4413905
4413905
Lot Size
1.84 acres
1.84 acres
Type
Single-Family Home
Single-Family Home
Year Built
2023
2023
County
Alexander County
Alexander County
Listed By
Terry Drum, Prime Properties Group, LLC, Contact: tdrum40@gmail.com
Source
CANOPY MLS - IDX
Last checked Aug 27 2026 at 12:51 PM GMT+0000
CANOPY MLS - IDX
Last checked Aug 27 2026 at 12:51 PM GMT+0000
Bathroom Details
- Full Bathrooms: 4
- Half Bathroom: 1
Interior Features
- Walk-In Closet(s)
- Open Floorplan
- Kitchen Island
- Hot Tub
- Storage
Subdivision
- None
Lot Information
- Cleared
- Cul-De-Sac
- Waterfront
- Views
Property Features
- Fireplace: Gas
- Fireplace: Family Room
- Fireplace: Gas Log
- Fireplace: Propane
- Fireplace: Fire Pit
- Foundation: Basement
Heating and Cooling
- Heat Pump
- Ductless
Flooring
- Vinyl
- Tile
Exterior Features
- Roof: Metal
- Roof: Architectural Shingle
Utility Information
- Utilities: Electricity Connected, Satellite Internet Available
- Sewer: Septic Installed, Private Sewer
School Information
- Elementary School: Whittenburg
- Middle School: West Middle
- High School: Alexander Central
Parking
- Garage Door Opener
- Detached Garage
- Garage Faces Front
Living Area
- 3,970 sqft
Additional Information: Prime Properties Group, LLC | tdrum40@gmail.com
Location
Estimated Monthly Mortgage Payment
*Based on Fixed Interest Rate withe a 30 year term, principal and interest only
Listing price
Down payment
%
Interest rate
%Mortgage calculator estimates are provided by Better Homes and Gardens Real Estate LLC and are intended for information use only. Your payments may be higher or lower and all loans are subject to credit approval.
Disclaimer: Square footage is based on information available to agent, including County records. Information has not been verified by agent and should be verified by buyer.
Based on information submitted to the MLS GRID as of 8/27/2026 12:51. All data is obtained from various sources and may not have been verified by broker or MLS GRID. Supplied Open House Information is subject to change without notice. All information should be independently reviewed and verified for accuracy. Properties may or may not be listed by the office/agent presenting the information.


