
Listed By: Compass - Contact: 4denisegordon@gmail.com
1617 Lookout Circle Waxhaw, NC 28173
Coming Soon
$1,950,000 (USD)

Description
MLS #:
4425366
4425366
Lot Size
0.61 acres
0.61 acres
Type
Single-Family Home
Single-Family Home
Year Built
2005
2005
County
Union County
Union County
Listed By
Denise Gordon, Compass, Contact: 4denisegordon@gmail.com
Source
CANOPY MLS - IDX
Last checked Oct 8 2026 at 11:21 AM GMT+0000
CANOPY MLS - IDX
Last checked Oct 8 2026 at 11:21 AM GMT+0000
Bathroom Details
- Full Bathrooms: 5
- Half Bathroom: 1
Interior Features
- Pantry
- Walk-In Closet(s)
- Attic Walk In
- Open Floorplan
- Garden Tub
- Kitchen Island
- Walk-In Pantry
- Built-In Features
Subdivision
- Providence Downs South
Lot Information
- Wooded
Property Features
- Fireplace: Gas
- Fireplace: Family Room
- Fireplace: Gas Log
- Fireplace: Outside
- Foundation: Crawl Space
Heating and Cooling
- Central
- Central Air
Homeowners Association Information
- Dues: $762/Quarterly
Exterior Features
- Roof: Architectural Shingle
Utility Information
- Sewer: County Sewer
School Information
- Elementary School: Marvin
- Middle School: Marvin Ridge
- High School: Marvin Ridge
Parking
- Attached Garage
- Driveway
- Garage Faces Side
Living Area
- 6,095 sqft
Additional Information: Compass | 4denisegordon@gmail.com
Location
Estimated Monthly Mortgage Payment
*Based on Fixed Interest Rate withe a 30 year term, principal and interest only
Listing price
Down payment
%
Interest rate
%Mortgage calculator estimates are provided by Better Homes and Gardens Real Estate LLC and are intended for information use only. Your payments may be higher or lower and all loans are subject to credit approval.
Disclaimer: Square footage is based on information available to agent, including County records. Information has not been verified by agent and should be verified by buyer.
Based on information submitted to the MLS GRID as of 10/8/2026 11:21. All data is obtained from various sources and may not have been verified by broker or MLS GRID. Supplied Open House Information is subject to change without notice. All information should be independently reviewed and verified for accuracy. Properties may or may not be listed by the office/agent presenting the information.



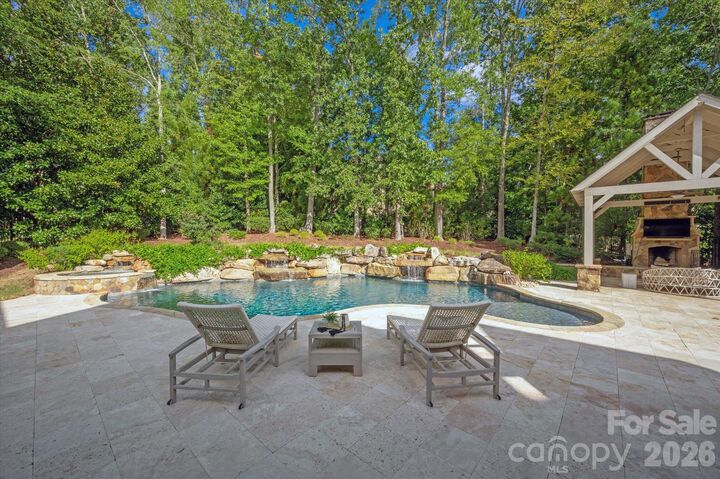
The remodeled kitchen overlooks the pool and heated spa, seamlessly connecting everyday living with the backyard’s inviting setting. An outdoor kitchen beneath a pergola, a cabana, a covered gathering area for watching the big game, and a screened porch offer a variety of spaces to entertain or unwind in complete privacy.
The main-level primary and guest suites provide comfort and flexibility for extended stays. Upstairs, three bedrooms each feature an attached bath, while the third floor offers a secluded office or additional bedroom with a private full bath. A spacious theater room tucked away on an intermediate level offers an unexpected retreat.
Thoughtfully appointed and beautifully designed, this home pairs enduring style with exceptional indoor and outdoor living. A four-car garage accommodates the car enthusiast's collection. Zoned for top-rated Marvin Ridge schools!