
Listed By: Keller Williams Ballantyne Area - Contact: listings@hprea.com
2815 Bevis Lane Waxhaw, NC 28173
Coming Soon
$950,000 (USD)
OPEN HOUSE TIMES
-
OPENThu, Sep 244:00 pm - 6:00 pm

Description
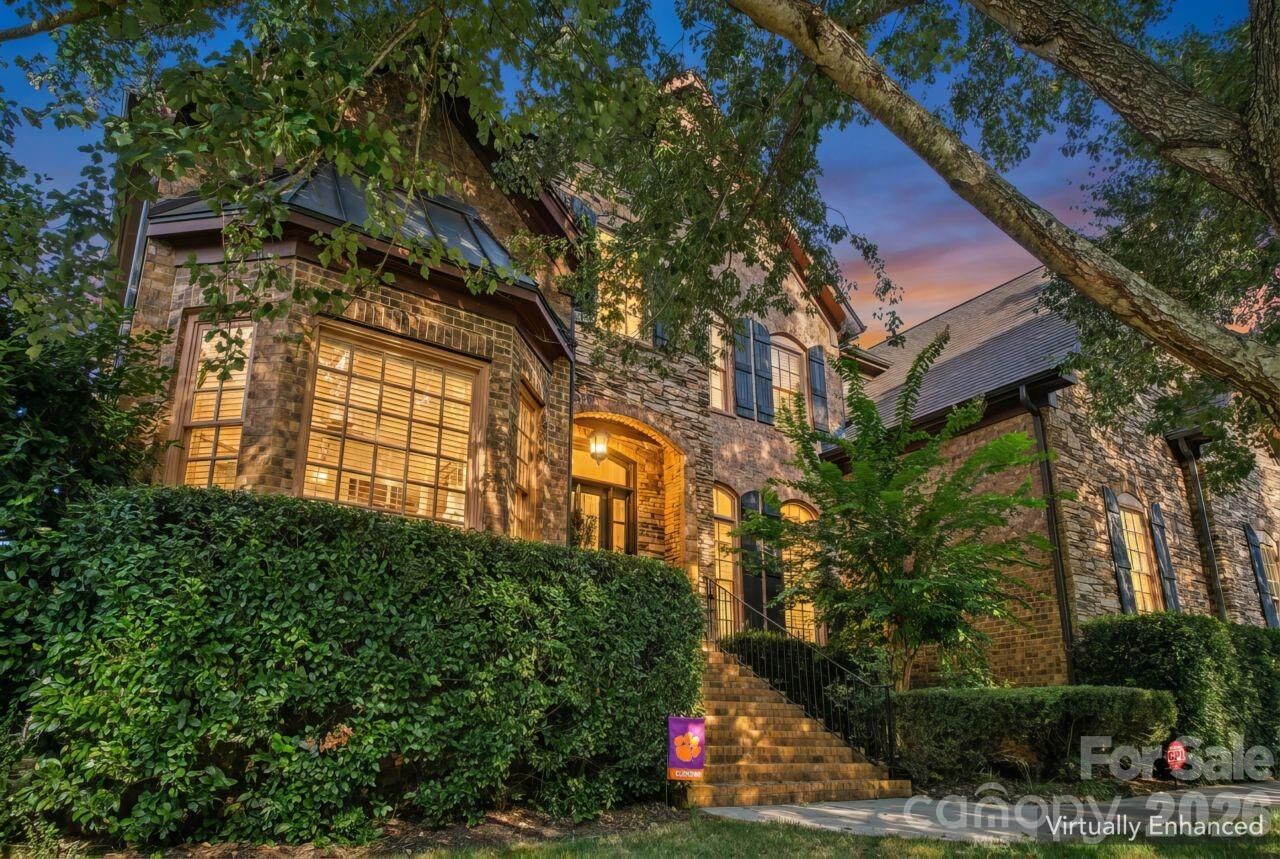
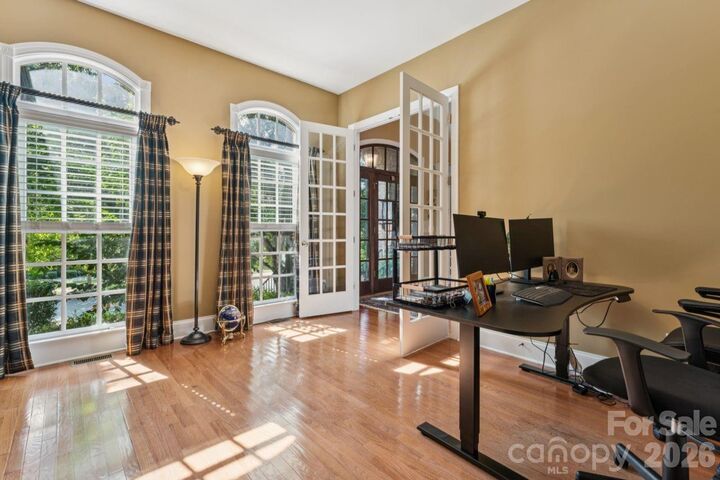
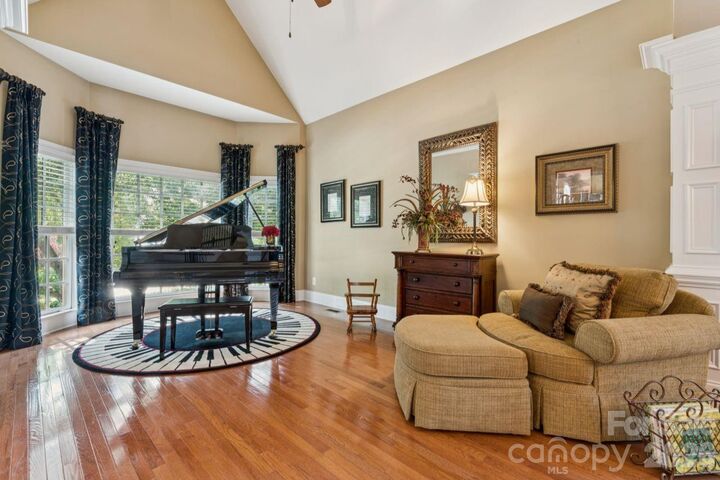
Welcome to this impressive full-brick home in the resort-like Cureton community offering nearly 5,000 square feet of luxurious living. Four bedrooms each featuring their own full baths, spacious upstairs bonus room with billiards space, dual private backyard patios, and a side-load three-car garage only scratch the surface of this beautiful home. The open main level features a soaring two-story great room with fireplace, a spacious kitchen with abundant cabinetry, gas cooktop, wall oven, center island with breakfast bar seating, and adjoining breakfast area, plus formal dining, office, and flexible sitting space at the front of the home. The main-level primary suite includes a generous bath with separate vanities, focal garden tub, separate tile shower, and dual walk-in closets. Upstairs, three additional bedrooms each offer a private bath and walk-in closet, while an expansive bonus and billiards area provides exceptional flexibility. Dual staircases, a hallway office nook, and walk-in attic add everyday convenience. Outside, enjoy two patio areas overlooking the landscaped backyard privately lined with trees. Community amenities include a clubhouse, fitness center, outdoor pool w/ waterslide, playground, and walking trails. Notable improvements include a CertainTeed IBHS Fortified Seal roof installed in 2023 and a Rinnai tankless water heater installed in 2024. Click the Virtual Tour link to view the property video and explore the 3D walkthrough.
MLS #:
4425030
4425030
Lot Size
0.31 acres
0.31 acres
Type
Single-Family Home
Single-Family Home
Year Built
2006
2006
County
Union County
Union County
Listed By
Thomas Elrod, Keller Williams Ballantyne Area, Contact: listings@hprea.com
Source
CANOPY MLS - IDX
Last checked Sep 18 2026 at 12:29 AM GMT+0000
CANOPY MLS - IDX
Last checked Sep 18 2026 at 12:29 AM GMT+0000
Bathroom Details
- Full Bathrooms: 4
- Half Bathroom: 1
Interior Features
- Pantry
- Walk-In Closet(s)
- Attic Walk In
- Breakfast Bar
- Open Floorplan
- Garden Tub
- Kitchen Island
- Entrance Foyer
Subdivision
- Cureton
Property Features
- Fireplace: Great Room
- Foundation: Crawl Space
Heating and Cooling
- Natural Gas
- Forced Air
- Ceiling Fan(s)
- Central Air
- Multi Units
Homeowners Association Information
- Dues: $88/Monthly
Flooring
- Carpet
- Wood
- Tile
Utility Information
- Sewer: Public Sewer
School Information
- Elementary School: Kensington
- Middle School: Cuthbertson
- High School: Cuthbertson
Parking
- Attached Garage
- Driveway
- Garage Faces Side
Living Area
- 4,988 sqft
Additional Information: Keller Williams Ballantyne Area | listings@hprea.com
Location
Estimated Monthly Mortgage Payment
*Based on Fixed Interest Rate withe a 30 year term, principal and interest only
Listing price
Down payment
%
Interest rate
%Mortgage calculator estimates are provided by Better Homes and Gardens Real Estate LLC and are intended for information use only. Your payments may be higher or lower and all loans are subject to credit approval.
Disclaimer: Square footage is based on information available to agent, including County records. Information has not been verified by agent and should be verified by buyer.
Based on information submitted to the MLS GRID as of 9/18/2026 00:29. All data is obtained from various sources and may not have been verified by broker or MLS GRID. Supplied Open House Information is subject to change without notice. All information should be independently reviewed and verified for accuracy. Properties may or may not be listed by the office/agent presenting the information.


