
Listed By: Compass - Contact: jody@jodymunn.com
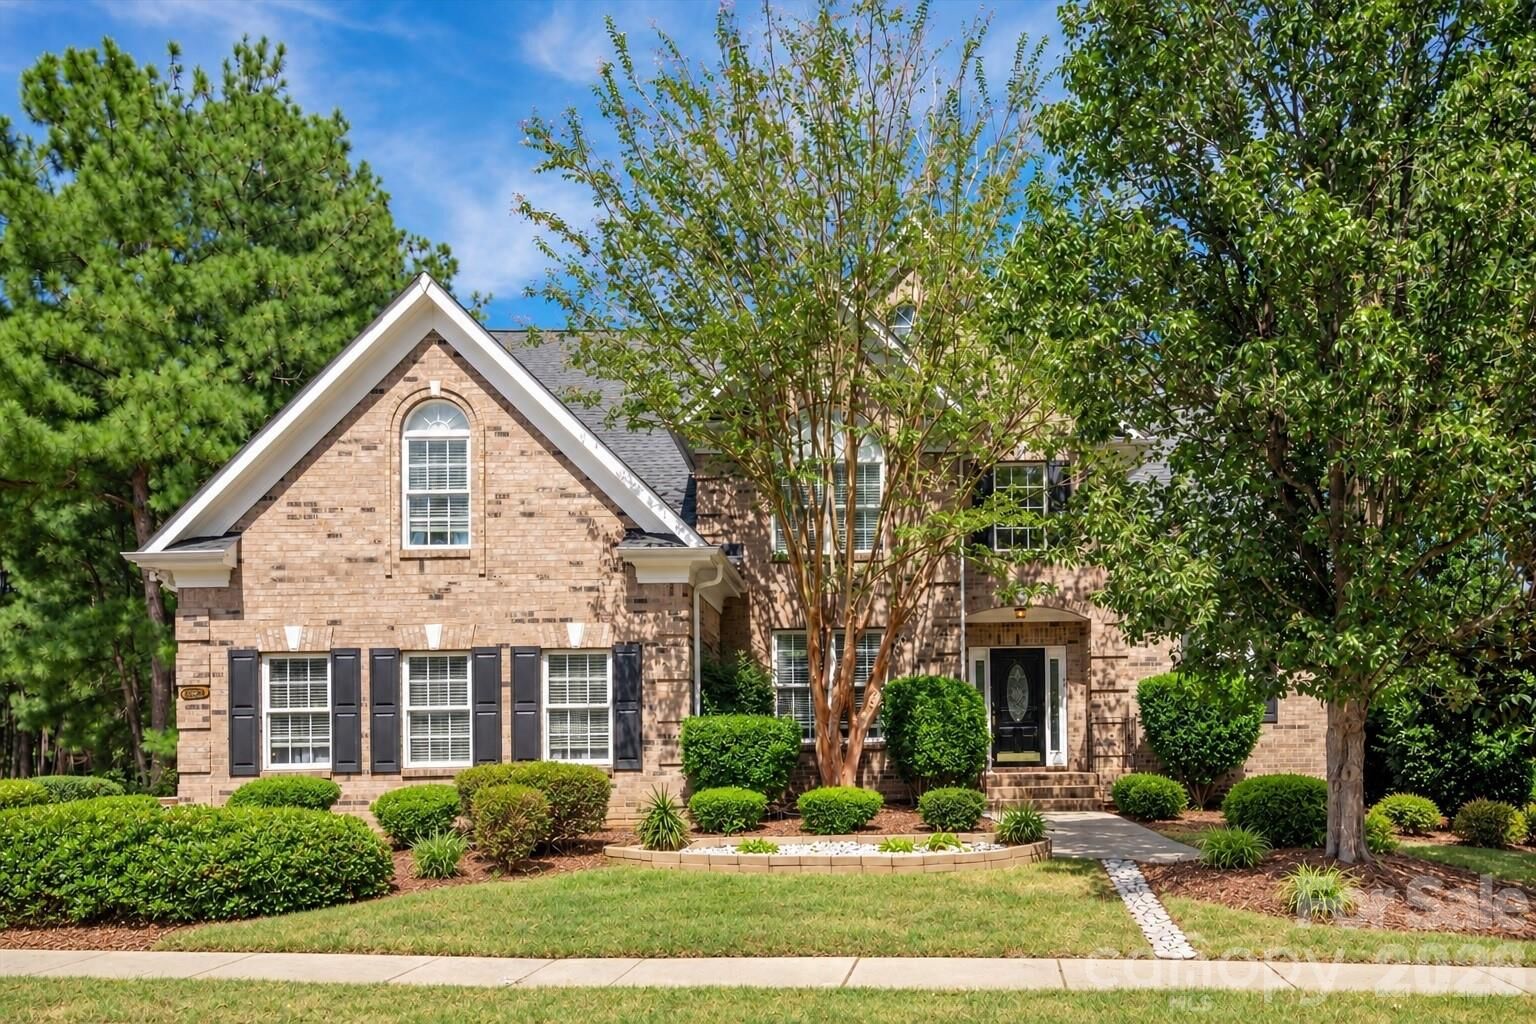
8506 Quellin Drive Waxhaw, NC 28173
Coming Soon
$875,000 (USD)
OPEN HOUSE TIMES
-
OPENSat, Sep 192:00 pm - 4:00 pm
Description
MLS #:
4425015
4425015
Lot Size
0.37 acres
0.37 acres
Type
Single-Family Home
Single-Family Home
Year Built
2003
2003
County
Union County
Union County
Listed By
Jody Munn, Compass, Contact: jody@jodymunn.com
Source
CANOPY MLS - IDX
Last checked Sep 18 2026 at 12:29 AM GMT+0000
CANOPY MLS - IDX
Last checked Sep 18 2026 at 12:29 AM GMT+0000
Bathroom Details
- Full Bathrooms: 3
- Half Bathroom: 1
Interior Features
- Attic Walk In
Subdivision
- Quellin
Lot Information
- Private
Property Features
- Fireplace: Great Room
- Fireplace: Other - See Remarks
- Foundation: Crawl Space
Heating and Cooling
- Central
- Central Air
Utility Information
- Sewer: County Sewer
School Information
- Elementary School: Kensington
- Middle School: Cuthbertson
- High School: Cuthbertson
Parking
- Attached Garage
- Garage Faces Side
Living Area
- 4,589 sqft
Additional Information: Compass | jody@jodymunn.com
Location
Estimated Monthly Mortgage Payment
*Based on Fixed Interest Rate withe a 30 year term, principal and interest only
Listing price
Down payment
%
Interest rate
%Mortgage calculator estimates are provided by Better Homes and Gardens Real Estate LLC and are intended for information use only. Your payments may be higher or lower and all loans are subject to credit approval.
Disclaimer: Square footage is based on information available to agent, including County records. Information has not been verified by agent and should be verified by buyer.
Based on information submitted to the MLS GRID as of 9/18/2026 00:29. All data is obtained from various sources and may not have been verified by broker or MLS GRID. Supplied Open House Information is subject to change without notice. All information should be independently reviewed and verified for accuracy. Properties may or may not be listed by the office/agent presenting the information.



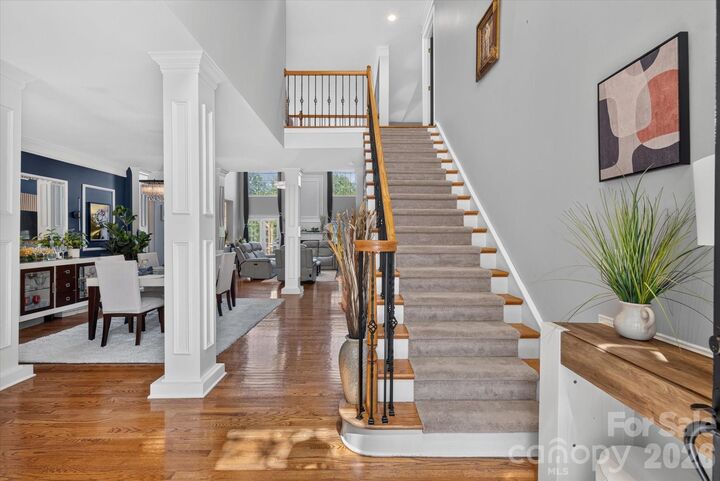
Inside, the two-story great room creates an impressive central gathering space with a fireplace and abundant natural light. The kitchen and breakfast area connect easily to the main living spaces, while separate living and dining rooms provide even more flexibility. The main-level primary suite offers the convenience of first-floor living, while upstairs you'll find three additional bedrooms along with generous bonus and loft, ideal for movie nights, hobbies, a home office or simply having room to spread out.
But summer may quickly become your favorite season here. Step outside to an expansive deck overlooking the in-ground pool and private backyard—a setting made for morning coffee, afternoon swims, weekend cookouts and evenings spent outdoors. And when you want a change of scenery, Quellin offers its own community amenities, including a clubhouse, pool, playground, pond and walking trails.
The location adds another layer to the lifestyle. Historic Downtown Waxhaw is nearby, with locally owned restaurants, boutiques, public art, community events and its recognizable pedestrian bridge. The newer Downtown Park adds walking paths, an amphitheater, fitness areas, playgrounds and gathering spaces, while Waxhaw hosts festivals and events throughout the year.