
Listed By: Keller Williams Great Smokies - Contact: ron@ronbreese.com
174 Marina Cove Waynesville, NC 28785
Coming Soon
$1,225,000 (USD)

Description
MLS #:
4423653
4423653
Lot Size
7.75 acres
7.75 acres
Type
Single-Family Home
Single-Family Home
Year Built
2007
2007
County
Haywood County
Haywood County
Listed By
Ron Breese, Keller Williams Great Smokies, Contact: ron@ronbreese.com
Source
CANOPY MLS - IDX
Last checked Sep 18 2026 at 12:29 AM GMT+0000
CANOPY MLS - IDX
Last checked Sep 18 2026 at 12:29 AM GMT+0000
Bathroom Details
- Full Bathrooms: 5
Interior Features
- Walk-In Closet(s)
- Breakfast Bar
- Garden Tub
- Attic Stairs Pulldown
- Sauna
- Wet Bar
- Cable Prewire
- Storage
Subdivision
- None
Lot Information
- Cleared
- Sloped
- Level
- Pond(s)
- Open Lot
- Private
- Creek Front
Property Features
- Fireplace: Living Room
- Fireplace: Gas
- Fireplace: Recreation Room
- Fireplace: Gas Vented
- Foundation: Basement
Heating and Cooling
- Heat Pump
- Ductless
Flooring
- Wood
- Tile
- Other - See Remarks
Exterior Features
- Roof: Architectural Shingle
Utility Information
- Utilities: Propane, Electricity Connected, Satellite Internet Available
- Sewer: Septic Installed
School Information
- Elementary School: Jonathan Valley
- Middle School: Waynesville
- High School: Tuscola
Parking
- Attached Garage
- Garage Door Opener
- Driveway
- Garage Faces Side
Living Area
- 2,618 sqft
Additional Information: Keller Williams Great Smokies | ron@ronbreese.com
Location
Estimated Monthly Mortgage Payment
*Based on Fixed Interest Rate withe a 30 year term, principal and interest only
Listing price
Down payment
%
Interest rate
%Mortgage calculator estimates are provided by Better Homes and Gardens Real Estate LLC and are intended for information use only. Your payments may be higher or lower and all loans are subject to credit approval.
Disclaimer: Square footage is based on information available to agent, including County records. Information has not been verified by agent and should be verified by buyer.
Based on information submitted to the MLS GRID as of 9/18/2026 00:29. All data is obtained from various sources and may not have been verified by broker or MLS GRID. Supplied Open House Information is subject to change without notice. All information should be independently reviewed and verified for accuracy. Properties may or may not be listed by the office/agent presenting the information.



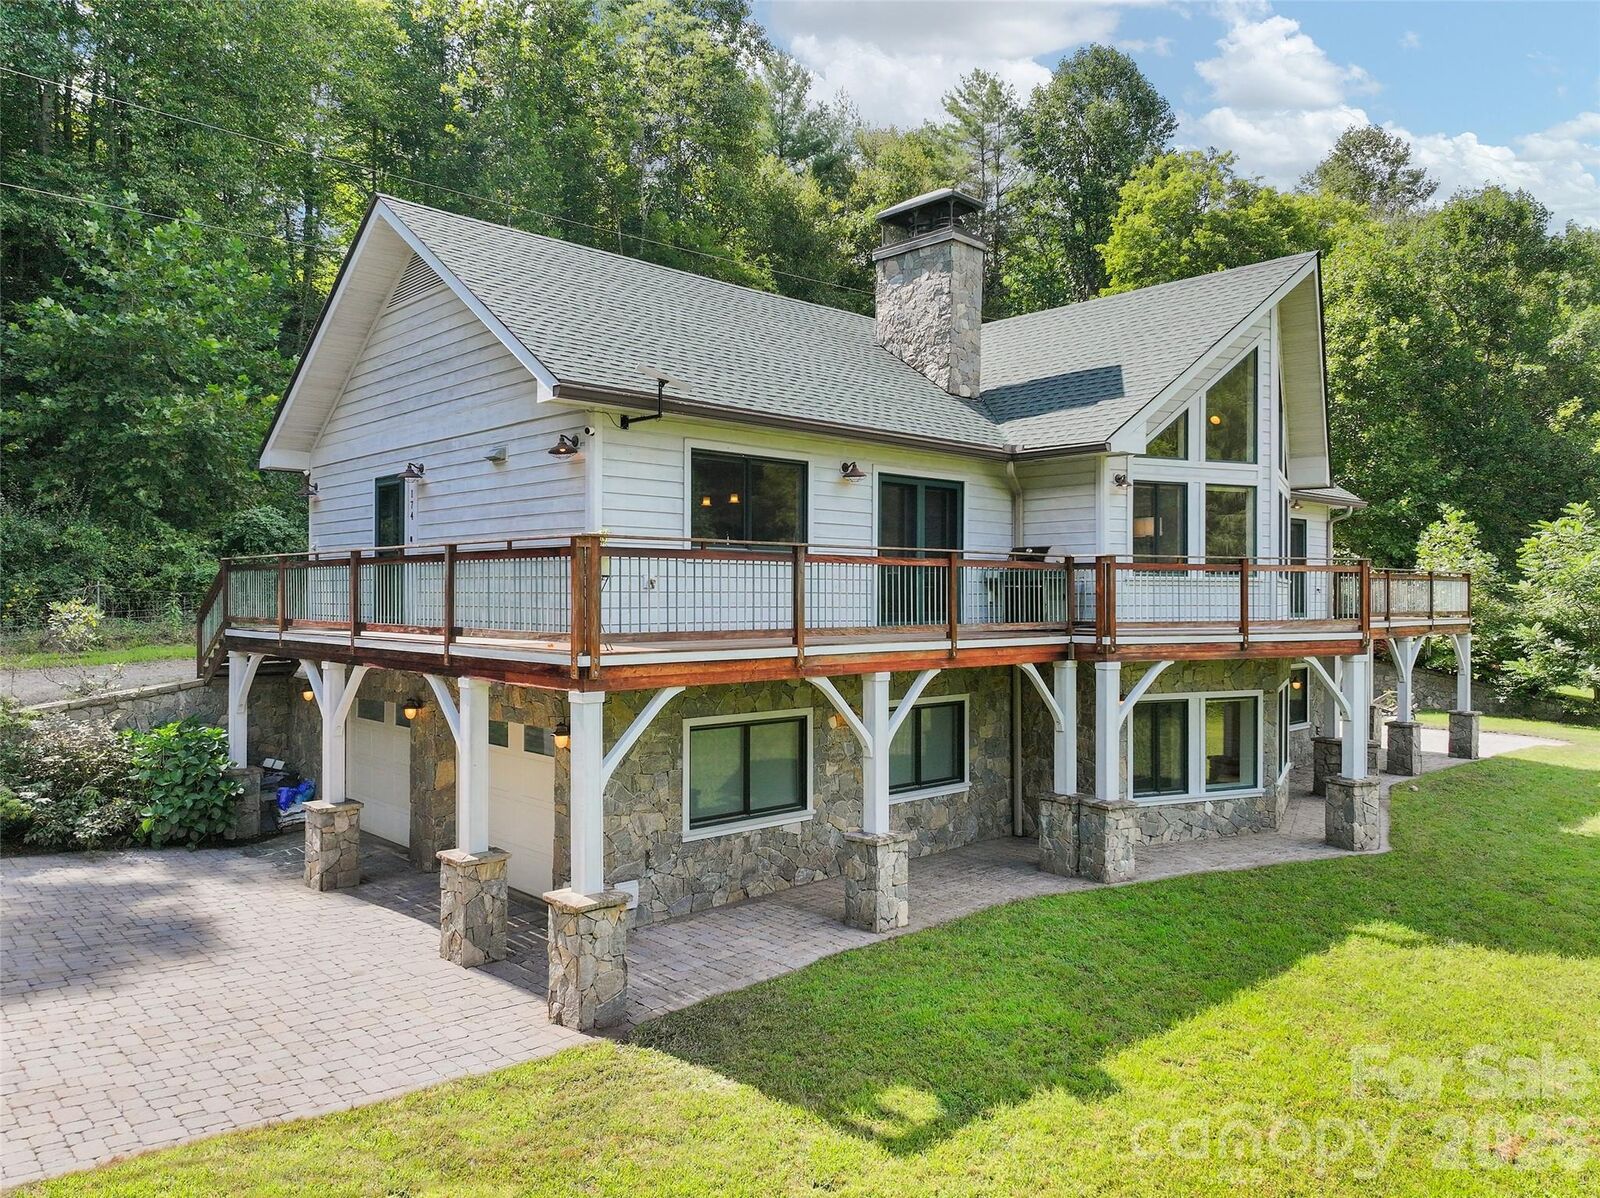
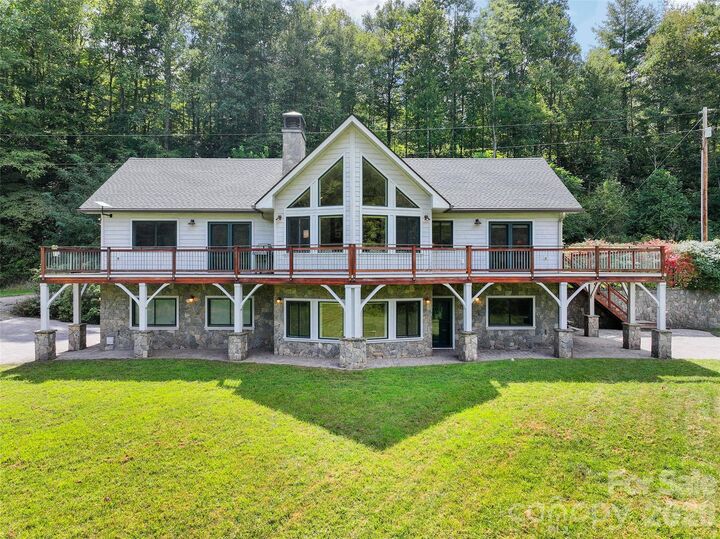
The main residence is an Energy Star Certified home built with premium exterior materials. It has cypress siding, extensive ipe/ironwood wraparound decking/railings, custom rock work on the foundation and retaining walls, and hardscaping for parking and outdoor dining. The interior brings more natural materials into the home, including
several varieties of granite and marble, warm Asian merbau flooring, and more rock work on the two fireplaces. A culinary kitchen contains high-end appliances, ample built-in storage, and a deep pantry. The great room has a vaulted ceiling with a wall of windows overlooking a grand meadow. The master bedroom/bathroom suite includes a walk-in closet, a spa tub, and a separate shower.
Downstairs you will find a game room, an office and media room, a ¾ bath, and a surprise luxury: a fully insulated steam room with a shower. A basement garage contains parking for two vehicles, workshop space,
and abundant storage. The house is heated either by a 7-Zone hydronic floor system fed by a high-efficiency condensation boiler, or by a 2-Zone heat pump. The cooling is by the same 2-Zone heat pump. The foundation is R-38 Superior Walls. All exterior walls and roof are spray-foam-insulated.
The 3BR/2BA guest cottage of approximately 1150 square feet offers a range of possibilities: a second residence, multi-generational living, a guest house, a home office, or additional recreational space. It is a contemporary cape built with local mountain details like wormy chestnut mill work and a rock wall fireplace. The house has an insulated crawl space with whole house dehumidification, electric on-demand hot water, and a computer network linked to the main house.
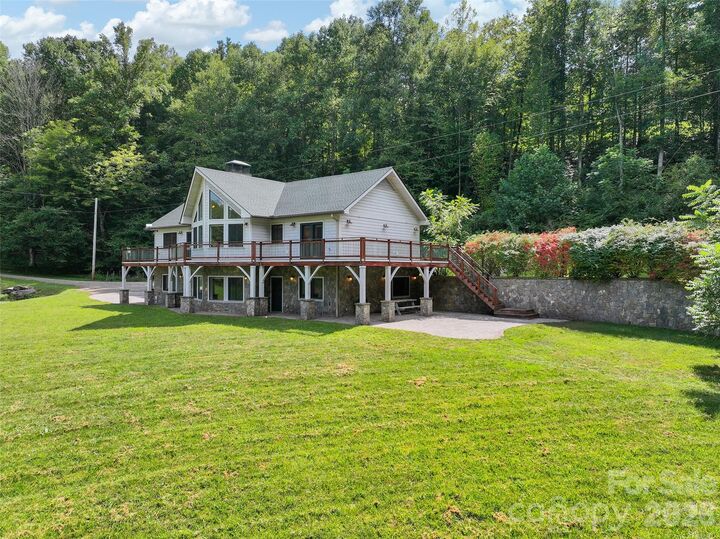
Step outdoors onto the broad lawns and wooded surroundings for a sense of privacy and seclusion. Feel the morning breeze with your coffee on the decks, relax by the pond in the shaded pavilion or read on the sundeck. Gather with family and friends for dinner near the grill. Or plant and tend a large garden. If all this isn’t enough, there is room for further expansion.
Come over and see 174 Marina Cove and allow enough time to explore all the possibilities this property has to offer. It will not be duplicated in the current market. Secluded setting, spacious land. Quality materials and craftsmanship. Modern technology and connectivity for work or play. This is more than a home. It is a North
Carolina estate built for the way you want to live.