
Listing Courtesy of: FARGO-MOORHEAD / Listed By: Prime Realty
412 5th Street N Fargo, ND 58102
Active (1 Days)
$679,000 (USD)
Description
MLS #:
7154641
7154641
Taxes
$5,383
$5,383
Lot Size
7,841 SQFT
7,841 SQFT
Type
Single-Family Home
Single-Family Home
Year Built
2022
2022
Style
(Cc) Low Rise (3- Levels)
(Cc) Low Rise (3- Levels)
County
Cass County
Cass County
Listed By
Kaden Monsebroten, Prime Realty
Source
FARGO-MOORHEAD
Last checked Oct 3 2026 at 6:35 AM GMT+0000
FARGO-MOORHEAD
Last checked Oct 3 2026 at 6:35 AM GMT+0000
Bathroom Details
- Full Bathrooms: 3
Interior Features
- Interior Features : Walk-In Closet
- Appliances : Microwave
- Appliances : Refrigerator
- Appliances : Dishwasher
- Appliances : Disposal
- Appliances : Range
- Laundry : Laundry Room
- Laundry : In Unit
- Appliances : Other
Subdivision
- Great Northern Depot - Renaissance Zone Tax Credit
Property Features
- Fireplace: Electric
- Fireplace: Living Room
- Foundation: Poured Concrete
Heating and Cooling
- Natural Gas
- Radiant
- In-Floor Heating
- Ductless
Basement Information
- Storage Space
- Egress Windows
Homeowners Association Information
- Dues: $497/MONTHLY
Exterior Features
- Roof: Flat
Utility Information
- Sewer: City Sewer/Connected
School Information
- High School: Fargo North
Stories
- 1
Living Area
- 2,264 sqft
Location
Estimated Monthly Mortgage Payment
*Based on Fixed Interest Rate withe a 30 year term, principal and interest only
Listing price
Down payment
%
Interest rate
%Mortgage calculator estimates are provided by Better Homes and Gardens Real Estate LLC and are intended for information use only. Your payments may be higher or lower and all loans are subject to credit approval.
Disclaimer: Copyright 2026 Fargo-Moorhead Association of Realtors. All rights reserved. This information is deemed reliable, but not guaranteed. The information being provided is for consumers’ personal, non-commercial use and may not be used for any purpose other than to identify prospective properties consumers may be interested in purchasing. Data last updated 10/2/26 23:35



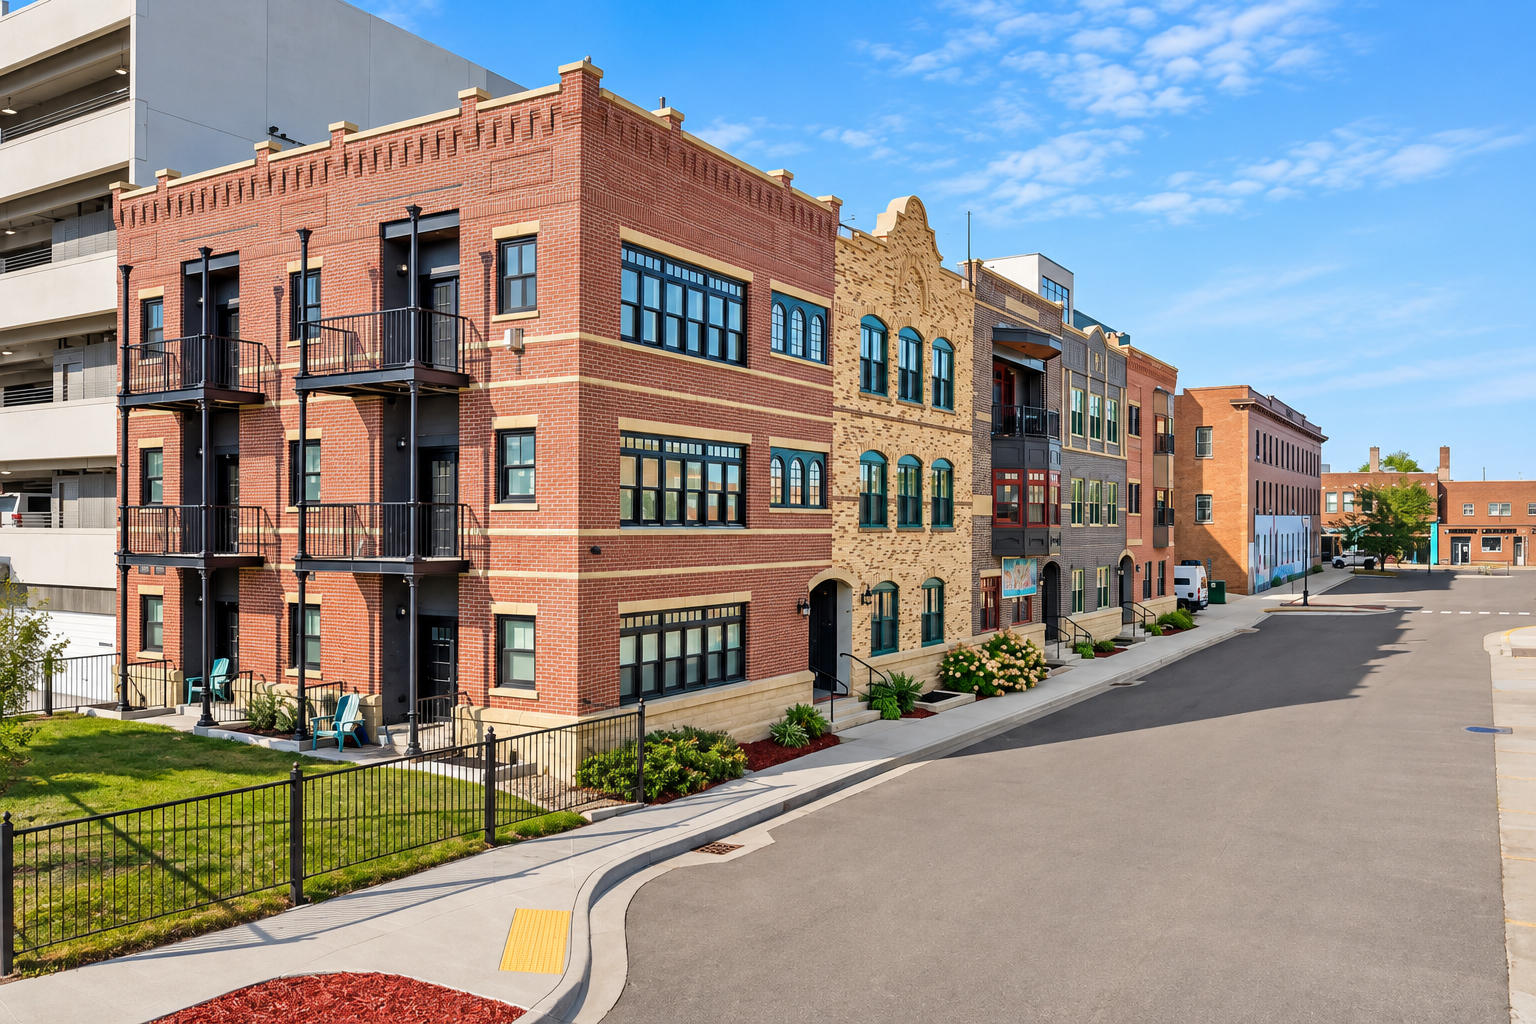
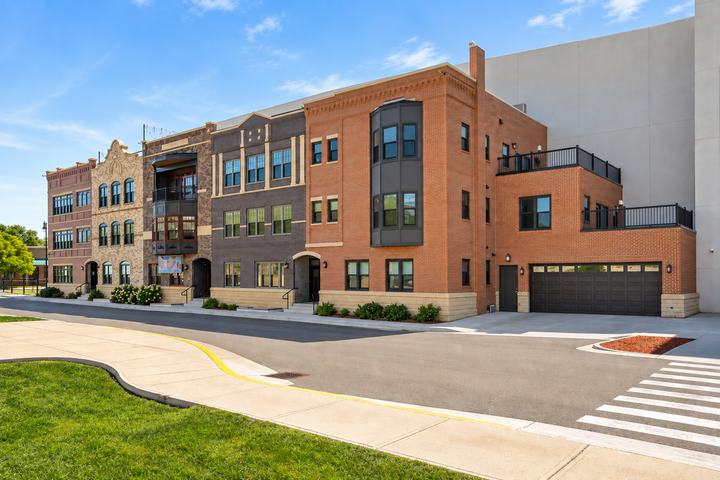
Bring your vision to life in Unit #514 at the Great Northern Block Condos! This unfinished, design-ready first-floor condo offers 2,323 total square feet, giving you the opportunity to make your own selections and create a space that fits your style. The current layout is designed for 3 bedrooms and 3 bathrooms, with 2 bedrooms and 2 bathrooms on the 1,505-square-foot main level. The additional 818-square-foot basement is laid out for a third bedroom and bathroom along with a spacious family room, providing plenty of space for guests, entertaining, or relaxing.
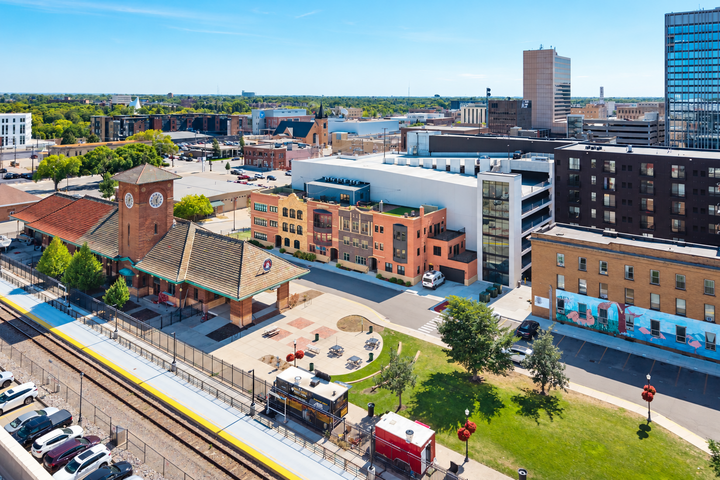
Enjoy the convenience of an attached 2-stall garage right across the hall, along with access to the building’s rooftop community space—a great place to gather, entertain, and take in views of downtown Fargo. Located within an approved Renaissance Zone, the property also offers valuable primary residence tax incentives for buyers. With a flexible unfinished interior, generous living space, and unique building amenities, Unit #514 is ready to be transformed into a home designed around you.