
Listing Courtesy of:  PrimeMLS / Listed By: Marc Lesniak, Kw Coastal And Lakes & Mountains Realty
 PrimeMLS / Listed By: Marc Lesniak, Kw Coastal And Lakes & Mountains Realty
 121 Clough Road Dorchester, NH 03266
Active
$1,200,000 (USD)
Description
MLS #:
5108473
5108473
Lot Size
25.31 acres
25.31 acres
Type
Single-Family Home
Single-Family Home
Year Built
1988
1988
Style
New Englander, Farmhouse
New Englander, Farmhouse
Views
Yes
Yes
County
Grafton County
Grafton County
Listed By
Marc Lesniak, Kw Coastal And Lakes & Mountains Realty
Source
PrimeMLS
Last checked Sep 6 2026 at 3:39 PM GMT+0000
PrimeMLS
Last checked Sep 6 2026 at 3:39 PM GMT+0000
Bathroom Details
- Full Bathrooms: 2
- 3/4 Bathroom: 1
- Half Bathroom: 1
Interior Features
- Dining Area
- Kitchen Island
- Kitchen/Dining
- Soaking Tub
- Kitchen/Family
- Natural Light
- Walk-In Closet(s)
- 2nd Floor Laundry
- 3+ Fireplaces
Lot Information
- Landscaped
- Country Setting
- Mountain View
- Walking Trails
- Trail/Near Trail
- Views
- Rolling Slope
- Near Snowmobile Trails
- Near Paths
- Near Skiing
- Near Atv Trail
- Pond on Lot
Property Features
- Fireplace: 3+ Fireplaces
- Foundation: Poured Concrete
Heating and Cooling
- Hot Water
- Propane
- None
Basement Information
- Concrete
Flooring
- Tile
- Slate/Stone
- Wood
- Brick
Exterior Features
- Garden
- Patio
- Natural Shade
- Roof: Metal
Utility Information
- Utilities: Propane, Cable at Site
- Sewer: Private, Septic Tank
- Fuel: Hot Water, Propane
Stories
- 3
Living Area
- 4,110 sqft
Location
Estimated Monthly Mortgage Payment
*Based on Fixed Interest Rate withe a 30 year term, principal and interest only
Listing price
Down payment
%
Interest rate
%Mortgage calculator estimates are provided by Better Homes and Gardens Real Estate LLC and are intended for information use only. Your payments may be higher or lower and all loans are subject to credit approval.
Disclaimer: © 2026 PrimeMLS, Inc. All rights reserved. This information is deemed reliable, but not guaranteed. The data relating to real estate displayed on this display comes in part from the IDX Program of PrimeMLS. The information being provided is for consumers’ personal, non-commercial use and may not be used for any purpose other than to identify prospective properties consumers may be interested in purchasing. Data last updated 9/6/26 08:39
 © 2026 PrimeMLS, Inc. All rights reserved. This information is deemed reliable, but not guaranteed. The data relating to real estate displayed on this display comes in part from the IDX Program of PrimeMLS. The information being provided is for consumers’ personal, non-commercial use and may not be used for any purpose other than to identify prospective properties consumers may be interested in purchasing. Data last updated 9/6/26 08:39



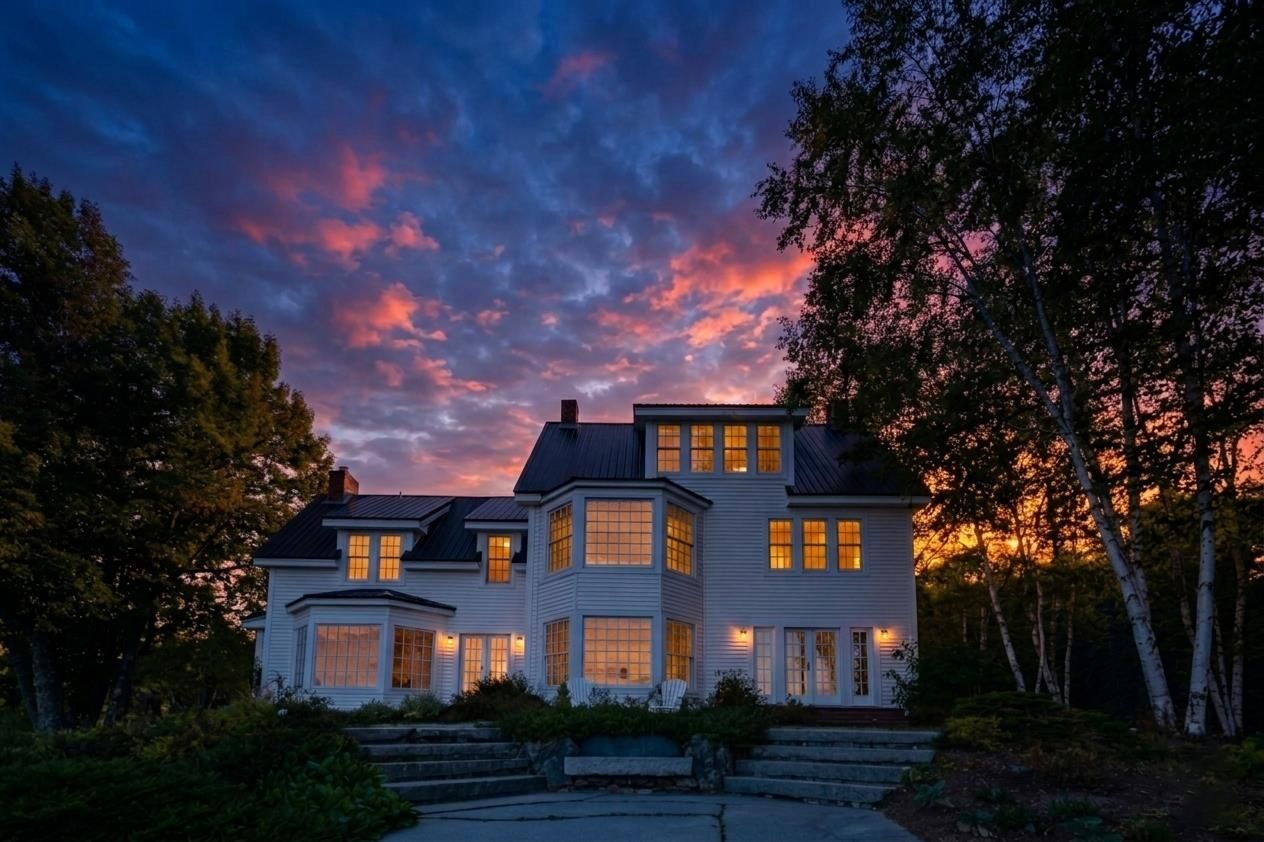
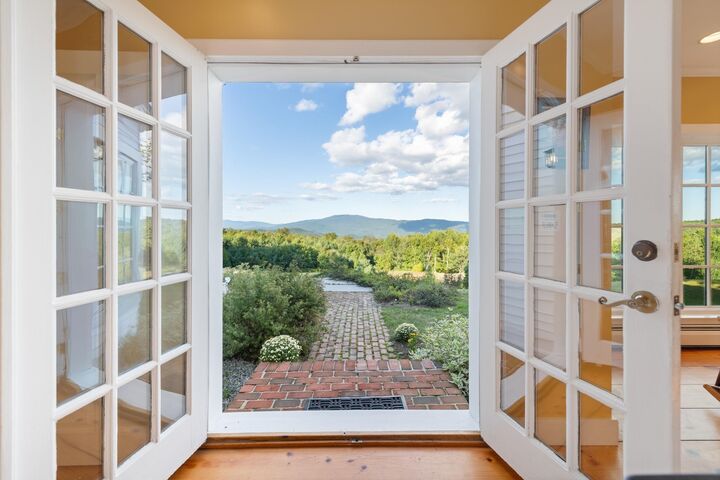
Authentic New England Ambiance: Features detailed period hardware fixtures, warm wide-plank pine flooring throughout, and 6 Rumford fireplaces. Gourmet Chef's Kitchen with newly renovated with top-tier Wolf and Sub-Zero appliances, framing views of the White Mountains.
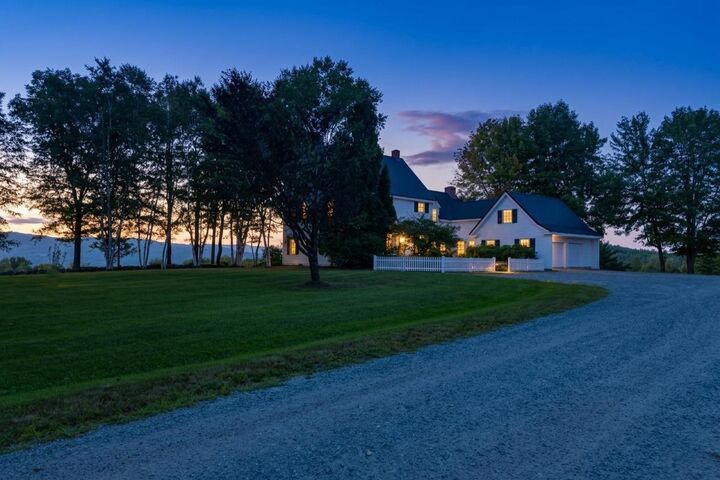
The kitchen opens directly to a handcrafted stone patio with built-in seating, a tranquil pond, and fragrant gardens.Picturesque Grounds featuring 25 acres adorned with mature blueberry bushes, classic stone walls, rolling hills, and abundant local wildlife.