
Listing Courtesy of:  PrimeMLS / Listed By: Ashleigh Hutwelker, Better Homes And Gardens Real Estate The Masiello Group
 PrimeMLS / Listed By: Ashleigh Hutwelker, Better Homes And Gardens Real Estate The Masiello Group
 7 Westminster Drive Fitzwilliam, NH 03447
Active (1 Days)
$595,000 (USD)
Description
MLS #:
5112695
5112695
Lot Size
3.02 acres
3.02 acres
Type
Single-Family Home
Single-Family Home
Year Built
1987
1987
Style
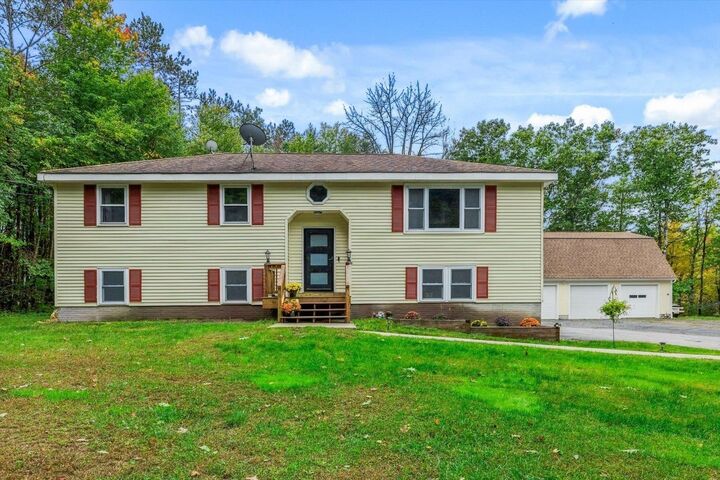
Raised Ranch
Raised Ranch
School District
Monadnock Sch Dst Sau #93
Monadnock Sch Dst Sau #93
County
Cheshire County
Cheshire County
Listed By
Ashleigh Hutwelker, Better Homes And Gardens Real Estate The Masiello Group
Source
PrimeMLS
Last checked Oct 3 2026 at 5:33 AM GMT+0000
PrimeMLS
Last checked Oct 3 2026 at 5:33 AM GMT+0000
Bathroom Details
- Full Bathroom: 1
- 3/4 Bathroom: 1
Interior Features
- Kitchen Island
- Kitchen/Living
- Natural Light
- Ceiling Fan(s)
- Vaulted Ceiling(s)
Lot Information
- Level
- Landscaped
- Country Setting
- Wooded
- Corner Lot
- Open Lot
- Private
Property Features
- Foundation: Concrete
Heating and Cooling
- Baseboard
- Pellet Stove
- Oil
- None
Basement Information
- Full
- Storage Space
- Daylight
- Partially Finished
- Concrete Floor
- Interior Entry
- Exterior Entry
- Walk-Out Access
- Basement Stairs
- Interior Stairs
Flooring
- Carpet
- Vinyl
- Concrete
- Wood
Exterior Features
- Deck
- Partial Fence
- Roof: Asphalt Shingle
Utility Information
- Utilities: Cable Available, Phone Available
- Sewer: Private, Septic Tank
- Fuel: Oil, Pellet
School Information
- Elementary School: Emerson School
- Middle School: Monadnock Regional Jr. High
- High School: Monadnockr
Parking
- Garage
- Paved
- Parking Spaces 11 - 20
- Driveway
- Carport
Stories
- One
Living Area
- 2,328 sqft
Location
Estimated Monthly Mortgage Payment
*Based on Fixed Interest Rate withe a 30 year term, principal and interest only
Listing price
Down payment
%
Interest rate
%Mortgage calculator estimates are provided by Better Homes and Gardens Real Estate LLC and are intended for information use only. Your payments may be higher or lower and all loans are subject to credit approval.
Disclaimer: © 2026 PrimeMLS, Inc. All rights reserved. This information is deemed reliable, but not guaranteed. The data relating to real estate displayed on this display comes in part from the IDX Program of PrimeMLS. The information being provided is for consumers’ personal, non-commercial use and may not be used for any purpose other than to identify prospective properties consumers may be interested in purchasing. Data last updated 10/2/26 22:33
 © 2026 PrimeMLS, Inc. All rights reserved. This information is deemed reliable, but not guaranteed. The data relating to real estate displayed on this display comes in part from the IDX Program of PrimeMLS. The information being provided is for consumers’ personal, non-commercial use and may not be used for any purpose other than to identify prospective properties consumers may be interested in purchasing. Data last updated 10/2/26 22:33



The lower level offers three bonus rooms, providing flexible space for an office, hobby rooms, recreation, storage, or other needs. A pellet stove in the basement has been used to heat the entire home, offering an additional heating option. The basement also features a workshop area conveniently located by French doors making it easy to access the outdoors with your projects and hobbies.
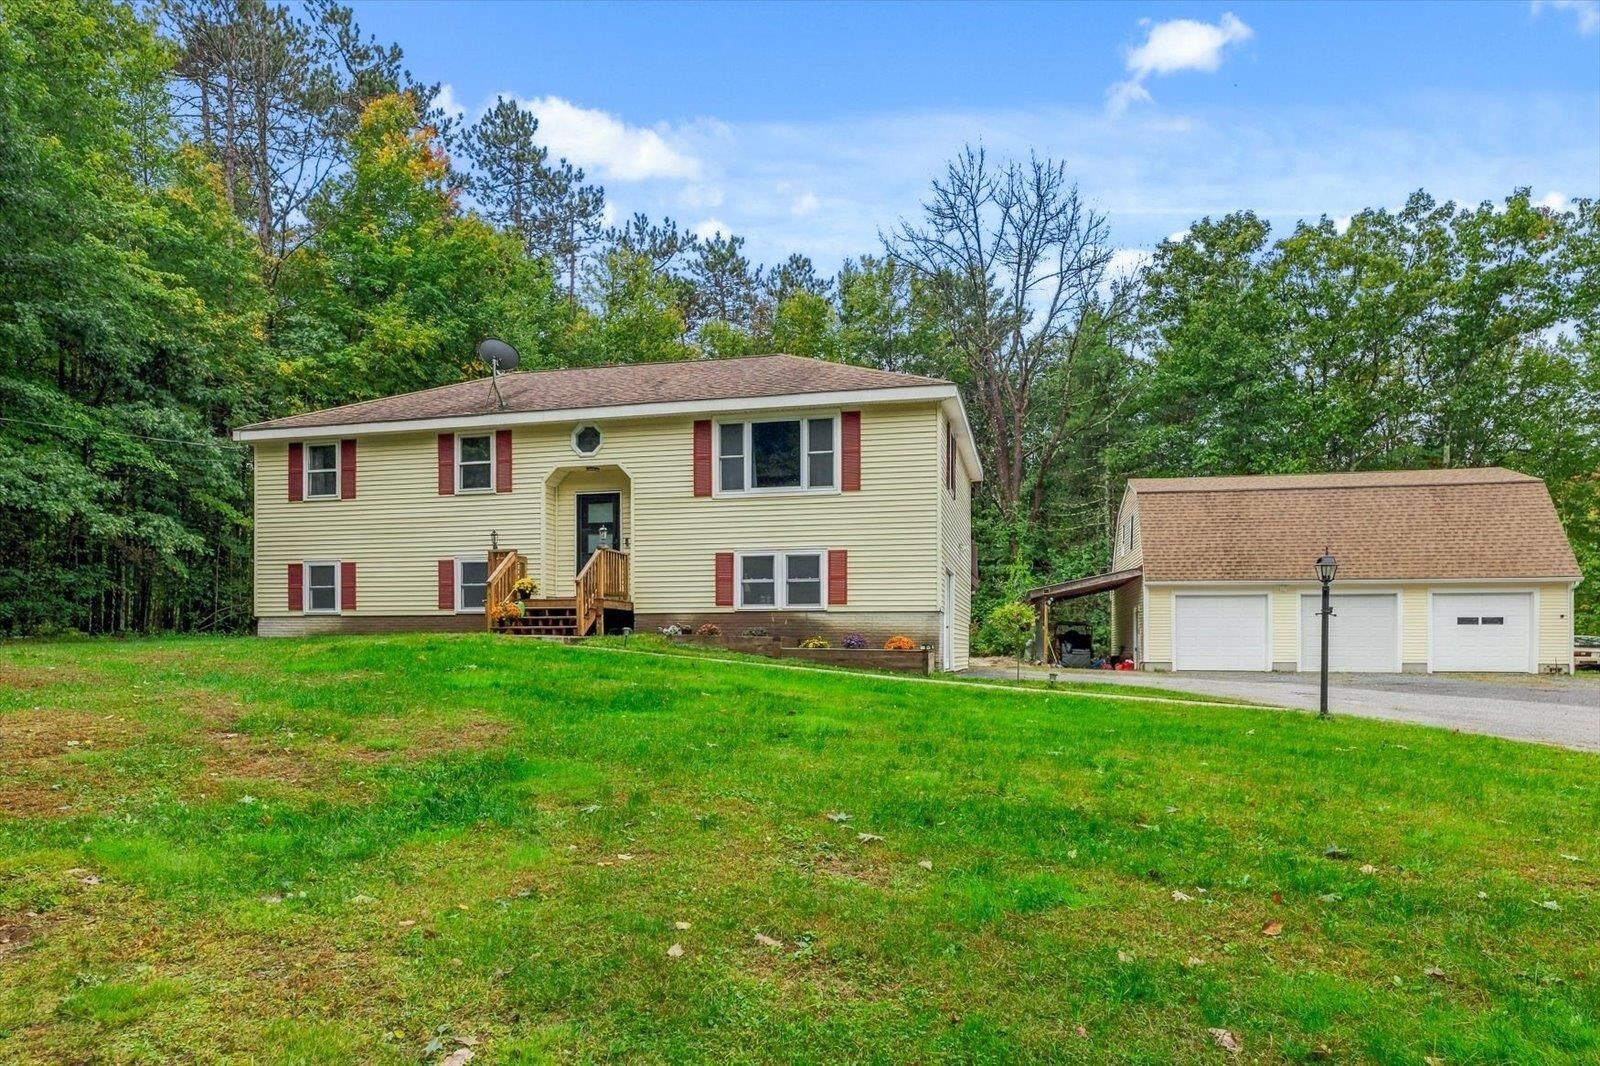
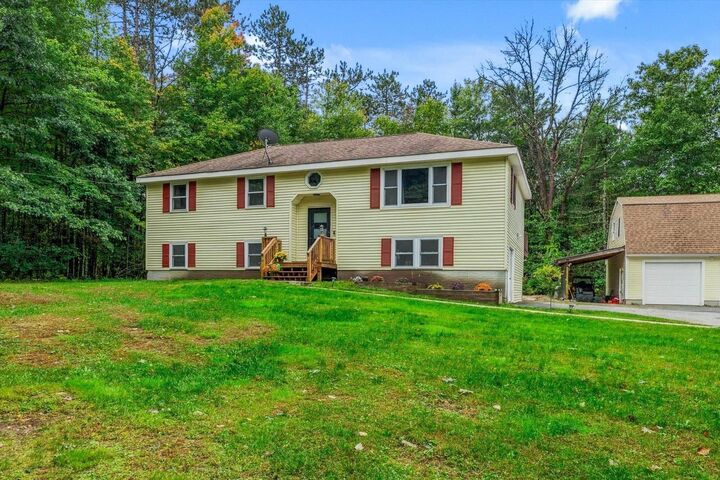
A detached 3-bay garage offers plenty of room for vehicles, equipment, and hobbies, with an additional large room upstairs for even more possibilities. A carport provides additional covered parking and storage.
The large, open lot provides plenty of room to spread out and enjoy the outdoors. The property is within walking distance to the town beach and beautiful Laurel Lake, offering easy access to swimming and recreation.
Located close to the Massachusetts border, this property offers space, flexibility, and a convenient location. With multiple bonus rooms, a 3-bay garage, additional upstairs space, a large deck, and an inviting fire pit area, there is plenty of room for hobbies, projects, entertaining, and enjoying all that the property has to offer.