
Listing Courtesy of:  PrimeMLS / Listed By: Mary E Macdonald, Real Broker Nh, LLC - Contact: Cell: 603-520-5726
 PrimeMLS / Listed By: Mary E Macdonald, Real Broker Nh, LLC - Contact: Cell: 603-520-5726
 371 Hoyt Road Gilford, NH 03249
Active (0 Days)
$799,900 (USD)

Description
MLS #:
5111707
5111707
Lot Size
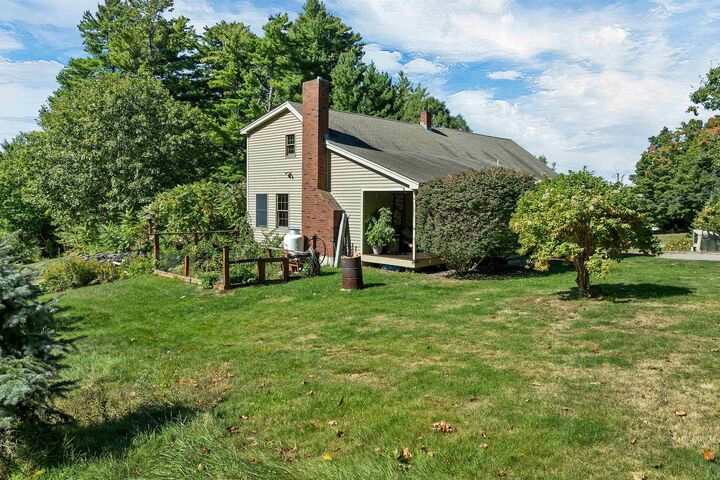
4.5 acres
4.5 acres
Type
Single-Family Home
Single-Family Home
Year Built
1968
1968
Style
Cape
Cape
School District
Gilford Sch District Sau #73
Gilford Sch District Sau #73
County
Belknap County
Belknap County
Listed By
Mary E Macdonald, Real Broker Nh, LLC, Contact: Cell: 603-520-5726
Source
PrimeMLS
Last checked Sep 27 2026 at 6:37 PM GMT+0000
PrimeMLS
Last checked Sep 27 2026 at 6:37 PM GMT+0000
Bathroom Details
- Full Bathrooms: 2
Lot Information
- Country Setting
- Major Road Frontage
- Walking Trails
- Corner Lot
- Rolling Slope
- Near School(s)
- Abuts Conservation
- Near Snowmobile Trails
- Near Paths
- Near Shopping
- Near Skiing
- Near Hospital
- Near Golf Course
Property Features
- Foundation: Concrete
Heating and Cooling
- Propane
- Wood
- Multi Fuel
- Other
Basement Information
- Unfinished
- Bulkhead
- Full
- Concrete
- Interior Entry
- Exterior Entry
- Walk-Out Access
Exterior Features
- Roof: Shingle
Utility Information
- Utilities: Cable Available, Propane
- Sewer: Septic Tank
- Fuel: Wood, Propane
School Information
- Elementary School: Gilford Elementary
- Middle School: Gilford Middle
- High School: Gilfordhig
Parking
- Driveway
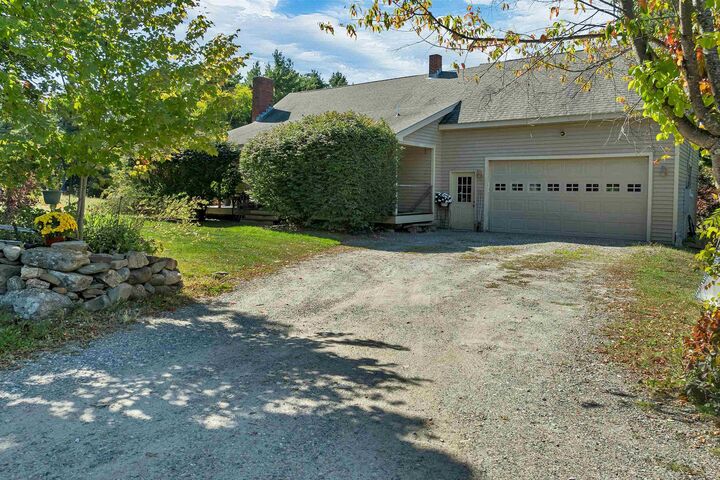
- Direct Access
- Attached
Stories
- Two
Living Area
- 1,944 sqft
Additional Information: Real Broker Nh, LLC | Cell: 603-520-5726
Location
Estimated Monthly Mortgage Payment
*Based on Fixed Interest Rate withe a 30 year term, principal and interest only
Listing price
Down payment
%
Interest rate
%Mortgage calculator estimates are provided by Better Homes and Gardens Real Estate LLC and are intended for information use only. Your payments may be higher or lower and all loans are subject to credit approval.
Disclaimer: © 2026 PrimeMLS, Inc. All rights reserved. This information is deemed reliable, but not guaranteed. The data relating to real estate displayed on this display comes in part from the IDX Program of PrimeMLS. The information being provided is for consumers’ personal, non-commercial use and may not be used for any purpose other than to identify prospective properties consumers may be interested in purchasing. Data last updated 9/27/26 11:37
 © 2026 PrimeMLS, Inc. All rights reserved. This information is deemed reliable, but not guaranteed. The data relating to real estate displayed on this display comes in part from the IDX Program of PrimeMLS. The information being provided is for consumers’ personal, non-commercial use and may not be used for any purpose other than to identify prospective properties consumers may be interested in purchasing. Data last updated 9/27/26 11:37



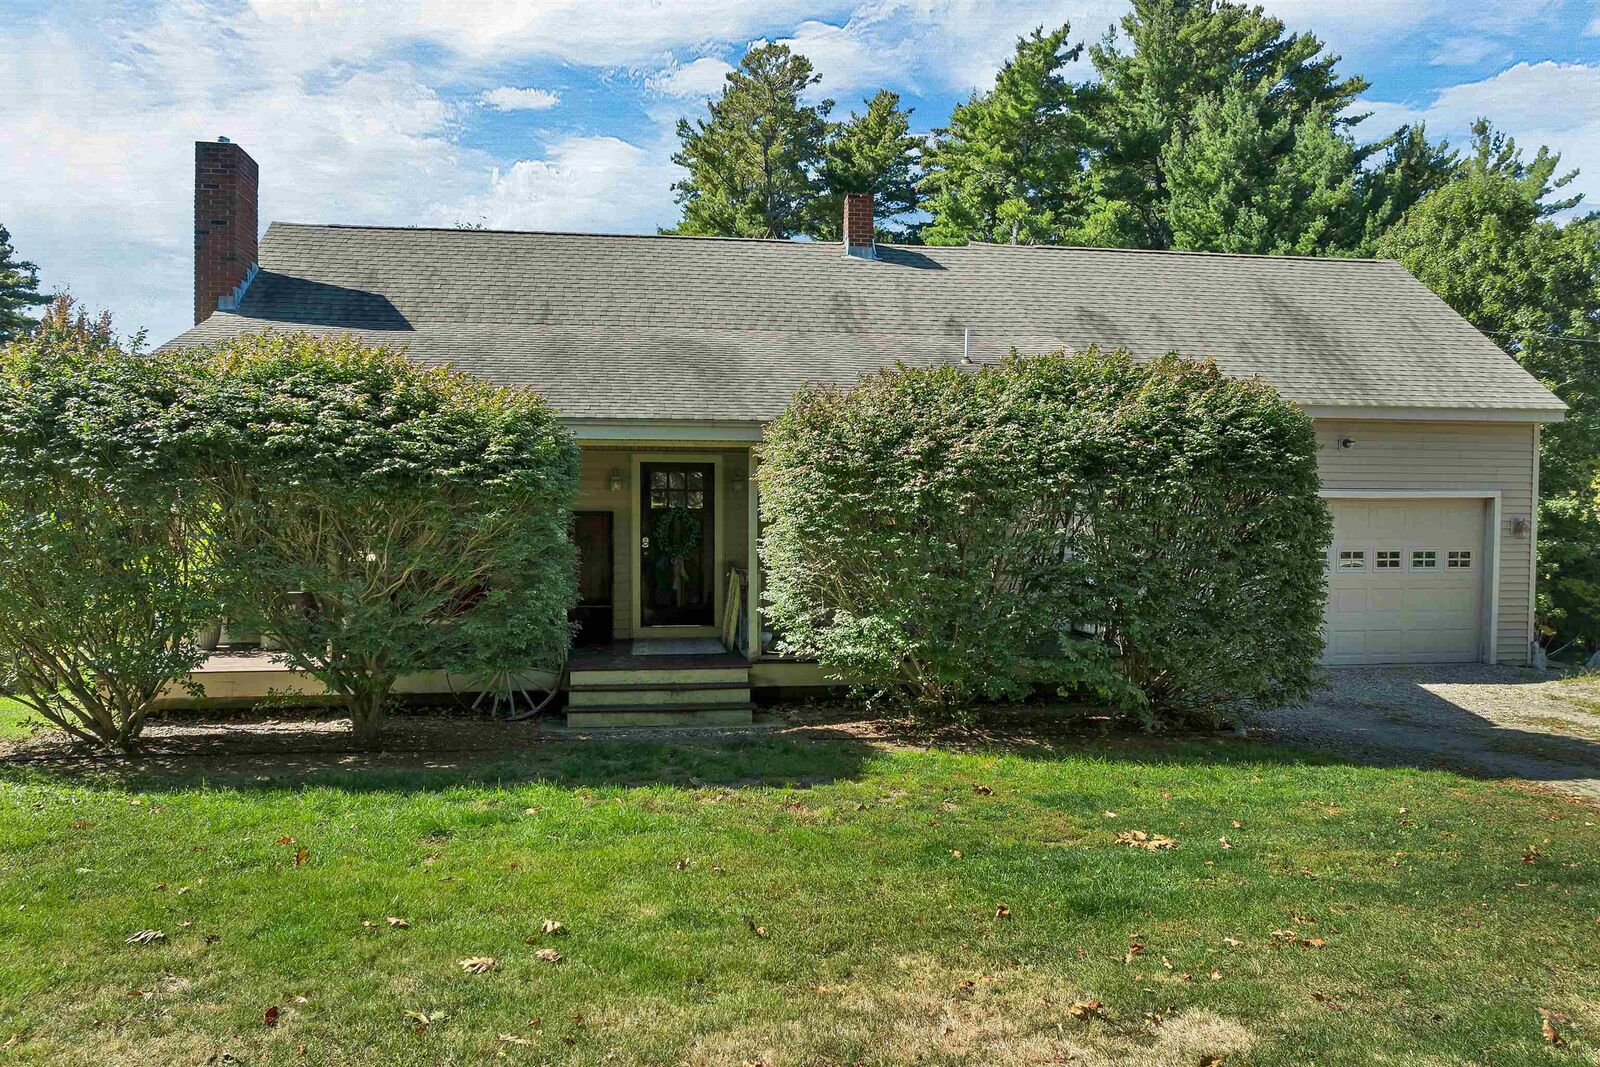
Inside, the first floor features a spacious kitchen, comfortable living room, dining room, and a full bath. Upstairs, you’ll find three bedrooms, a second full bath, and an additional bonus room that offers flexible space for a home office, guest area, playroom, or hobby room.
Adding even more potential, preliminary engineering and site work have already been completed toward a possible two-lot subdivision, offering future owners the opportunity to explore additional possibilities for the property, subject to applicable approvals and permitting.
Whether you’re searching for a year-round home, private retreat, or property with future potential, this Lakes Region home offers a wonderful combination of character, acreage, versatility, and opportunity.